
1524 Morning Glory Lane, Bauxite Township, AR 72103
Local realty services provided by:ERA Doty Real Estate
1524 Morning Glory Lane,Bryant, AR 72103
$275,000
- 2 Beds
- 2 Baths
- 2,266 sq. ft.
- Single family
- Active
Listed by: celeste o'neal
Office: keller williams realty
MLS#:26036406
Source:AR_CARMLS
Price summary
- Price:$275,000
- Price per sq. ft.:$121.36
About this home
Looking for a home and a shop barndominium? How about a pond and RV storage? This one has it all! Owner built in 2019, it was used as a cabinet shop and residence. Downstairs has a huge great room w/vaulted ceiling, tile floor, plantation shutters & woodburning stove. The open area includes the large kitchen w/lots of cabinets, tile countertop & breakfast bar. The refrigerator stays as well as the washer & dryer. Also downstairs is an office, full bath & a fantastic pantry!! Upstairs you will find a game room & pool table stays!. The primary bedroom has its own balcony as well as huge walk in closet and adjoining bath. Beautiful tile & cabinetry show off the workmanship & design in the bath. There is a bonus/craft room off the game room as well as the second bedroom and cedar closet. The 2000 sf shop has three garage doors & lots of shelving. There is an 800 SF open bay and an RV shed and lean to shed. The pond is shared with the adjoining property. A new septic system will be installed at closing. This property is perfect for a small business or for your own personal hobbies. Check it out today!! AGENTS SEE REMARKS...
Contact an agent
Home facts
- Year built:2019
- Subdivision & Development:POLLNOW ESTATES
- Listing ID #:26036406
- Added:1 day(s) ago
- Updated:September 06, 2026 at 02:44 PM
Rooms and interior
- Bedrooms:2
- Total bathrooms:2
- Full bathrooms:2
- Flooring:Carpet, Tile, Vinyl
- Dining Description:Breakfast Bar, Living/Dining Combo
- Kitchen Description:Dishwasher, Disposal, Electric Range, Free-Standing Stove, Ice Maker Connection, Microwave, Pantry, Refrigerator-Stays
- Bedroom Description:2 Bedrooms Same Level, All Bedrooms Up
- Living area:2,266 sq. ft.
Heating and cooling
- Cooling:Central Cool-Electric
- Heating:Central Heat-Electric, Heat Pump
Structure and exterior
- Roof:Metal
- Year built:2019
- Building area:2,266 sq. ft.
- Lot area:1.35 Acres
- Lot Features:Cul-de-sac, In Subdivision, Level, Pond
- Construction Materials:Metal/Vinyl Siding
- Exterior Features:Guttering, Porch
- Foundation Description:Slab
- Levels:1.5 Stories
Utilities
- Water:Water Heater-Electric, Water-Public
Finances and disclosures
- Price:$275,000
- Price per sq. ft.:$121.36
- Tax amount:$1,476 (2026)
Features and amenities
- Appliances:Dishwasher, Disposal, Electric Range, Free-Standing Stove, Ice Maker Connection, Microwave
- Laundry features:Dryer Connection-Electric, Dryer-Stays, Laundry Room, Washer Connection, Washer-Stays
- Amenities:Built-Ins, Security System, Sheet Rock, Sheet Rock Ceiling, Smoke Detector(s), Vault Ceiling, Walk-In Closet(s), Walk-in Shower, Window Treatments
Parking
- Parking description:Garage, RV Parking, Two Car
New listings near 1524 Morning Glory Lane
- New
 $249,900Active3 beds 1 baths1,632 sq. ft.
225 E Conway Street, Benton, AR 72015
MLS# 26036331Listed by: KELLER WILLIAMS REALTY - New
 $55,000Active0.18 Acres
1423 Cedar Street, Benton, AR 72015
MLS# 26036251Listed by: HALSEY REAL ESTATE - BENTON - New
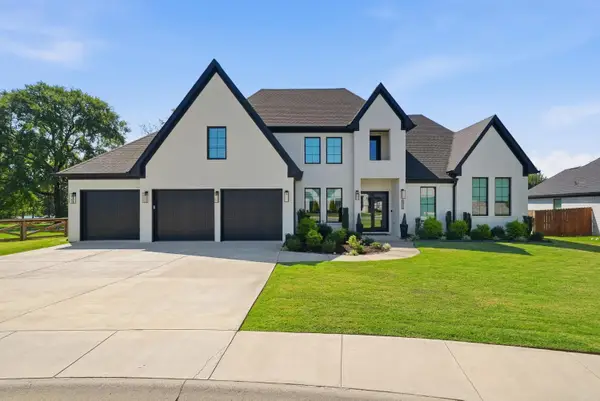 $595,000Active3 beds 3 baths3,095 sq. ft.
6912 Fields Drive, Alexander, AR 72002
MLS# 26036267Listed by: CHARLOTTE JOHN COMPANY (LITTLE ROCK) - New
 $475,000Active4 beds 3 baths2,929 sq. ft.
7717 S Shoreline Blvd., Benton, AR 72019
MLS# 26036174Listed by: REMAX ULTIMATE - New
 $317,900Active3 beds 2 baths1,728 sq. ft.
215 Apollo Way, Benton, AR 72015
MLS# 26036153Listed by: CRYE-LEIKE REALTORS MAUMELLE - New
 $189,000Active3 beds 2 baths1,702 sq. ft.
1017 Watson Place, Benton, AR 72015
MLS# 26036154Listed by: CENTURY 21 PARKER & SCROGGINS REALTY - BENTON - New
 $225,000Active3 beds 2 baths2,192 sq. ft.
115 Crouch, Benton, AR 72019
MLS# 26036032Listed by: COMPASS GROUP REAL ESTATE - New
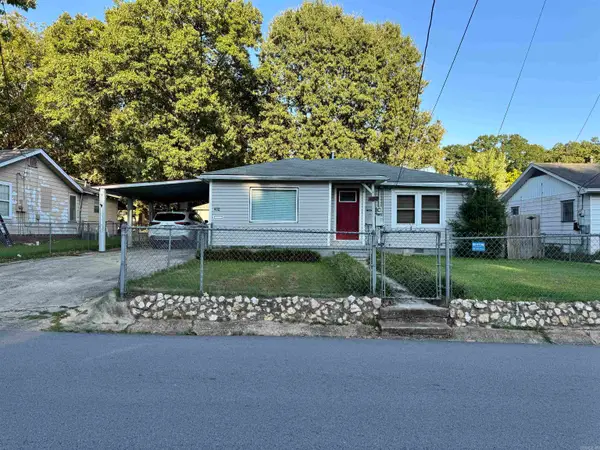 $189,000Active3 beds 2 baths1,500 sq. ft.
402 S Border, Benton, AR 72015
MLS# 26035959Listed by: OLD SOUTH REALTY - New
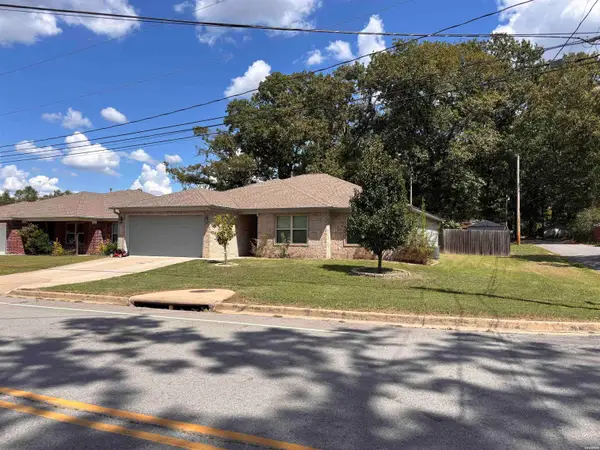 $244,900Active3 beds 2 baths1,614 sq. ft.
310 S Shady Lane, Benton, AR 72015
MLS# 157066Listed by: SOUTHERN HOMES REALTY - HOT SP


Protect your home and budget from life's surprises with an Assurant Home Warranty, backed by a partner that supports you through every step of homeownership. Explore Plans.
© 2023 - 2026 ERA Franchise Systems LLC. All rights reserved. ERA Franchise Systems LLC fully supports the principles of the Fair Housing Act and the Equal Opportunity Act. ERA, ERA Real Estate powered, and their respective logos are registered service marks of ERA Franchise Systems LLC. Each office is independently owned and operated.