
1080 Duke Drive, Bauxite, AR 72011
Local realty services provided by:ERA Doty Real Estate
1080 Duke Drive,Bauxite, AR 72011
$299,900
- 3 Beds
- 2 Baths
- 1,653 sq. ft.
- Single family
- Active
Listed by: lindsey simmons, layne penfield
Office: baxley-penfield-moudy realtors
MLS#:26044989
Source:AR_CARMLS
Price summary
- Price:$299,900
- Price per sq. ft.:$181.43
About this home
Enjoy the space and privacy this 3 bedroom, 2 bathroom home offers. The open floor plan creates an easy flow for everyday living, while the primary bedroom is privately situated apart from the other bedrooms. Set on 1.12 acres and backing to green space, this property offers room to spread out and enjoy a peaceful setting. Schedule your showing today to see what this beautiful home and Winchester Estates has to offer!!
Contact an agent
Home facts
- Year built:2026
- Subdivision & Development:WINCHESTER ESTATES
- Listing ID #:26044989
- Added:1 day(s) ago
- Updated:November 10, 2026 at 03:34 PM
Rooms and interior
- Bedrooms:3
- Total bathrooms:2
- Full bathrooms:2
- Flooring:Luxury Vinyl
- Dining Description:Eat-In Kitchen, Kitchen/Dining Combo
- Kitchen Description:Dishwasher, Disposal, Electric Range, Free-Standing Stove, Gas Range, Microwave, Pantry
- Bedroom Description:3 Bedrooms Same Level, Primary Bedroom Apart, Primary Bedroom/Main Level
- Living area:1,653 sq. ft.
Structure and exterior
- Roof:Architectural Shingle
- Year built:2026
- Building area:1,653 sq. ft.
- Lot area:1.12 Acres
- Lot Features:In Subdivision, Level
- Architectural Style:Traditional
- Construction Materials:Brick
- Exterior Features:Guttering, Patio
- Foundation Description:Slab
- Levels:1 Story
Schools
- High school:Bauxite
- Middle school:Bauxite
- Elementary school:Bauxite
Utilities
- Water:Water Heater-Electric, Water-Public
- Sewer:Septic
Finances and disclosures
- Price:$299,900
- Price per sq. ft.:$181.43
- Tax amount:$290
Features and amenities
- Appliances:Dishwasher, Disposal, Electric Range, Free-Standing Stove, Gas Range, Microwave
- Laundry features:Dryer Connection-Electric, Laundry Room, Washer Connection
- Amenities:Floored Attic, Sheet Rock, Sheet Rock Ceiling, Smoke Detector(s), Tray Ceiling, Walk-In Closet(s), Walk-in Shower
Parking
- Parking description:Auto Door Opener, Garage, Two Car
New listings near 1080 Duke Drive
- New
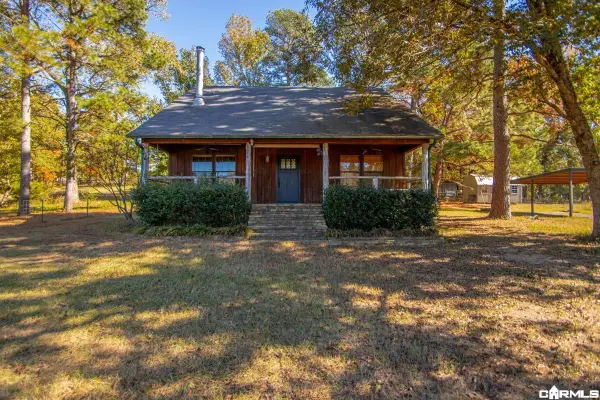 $279,900Active3 beds 2 baths1,380 sq. ft.
10821 West Sardis Road, Bauxite, AR 72011
MLS# 26045071Listed by: REAL BROKER - New
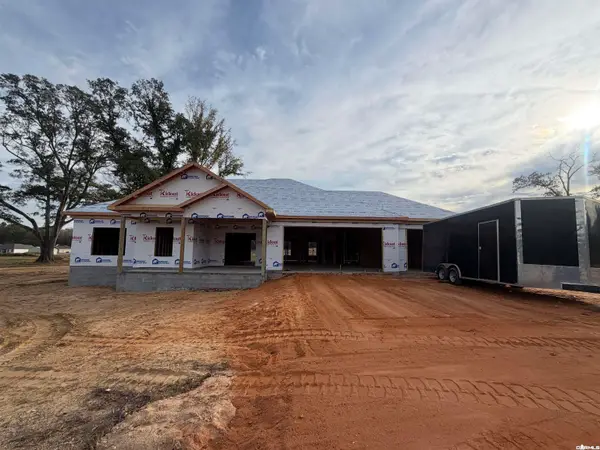 $399,900Active3 beds 3 baths2,120 sq. ft.
1009 Duke Drive, Bauxite, AR 72011
MLS# 26044861Listed by: BAXLEY-PENFIELD-MOUDY REALTORS - New
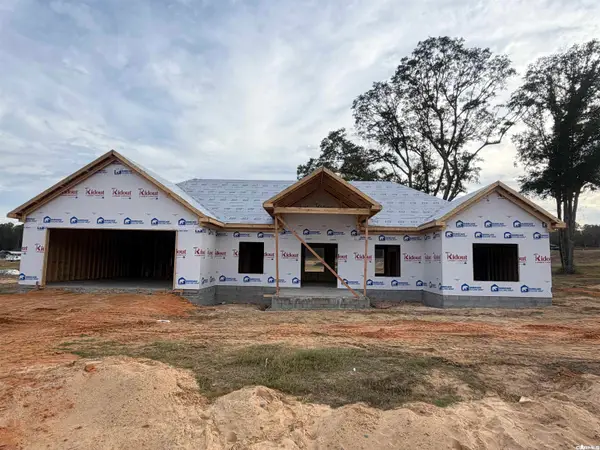 $379,900Active3 beds 3 baths2,051 sq. ft.
1017 Duke Drive, Bauxite, AR 72011
MLS# 26044857Listed by: BAXLEY-PENFIELD-MOUDY REALTORS - New
 $356,900Active4 beds 2 baths1,878 sq. ft.
1025 Duke Drive, Bauxite, AR 72011
MLS# 26044851Listed by: BAXLEY-PENFIELD-MOUDY REALTORS - New
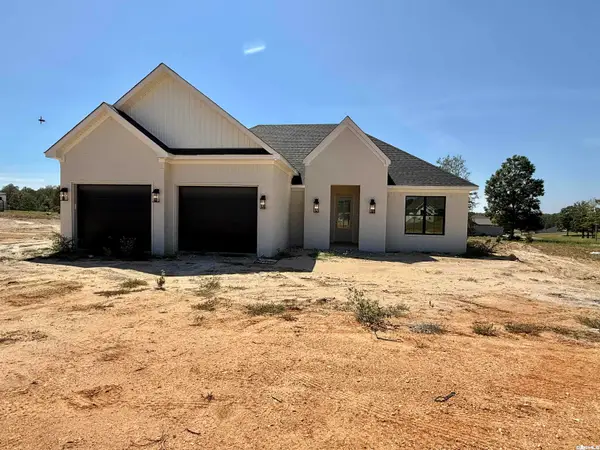 $415,000Active3 beds 3 baths2,310 sq. ft.
4015 Creek Top, Bauxite, AR 72011
MLS# 26044396Listed by: HALSEY REAL ESTATE - BENTON - New
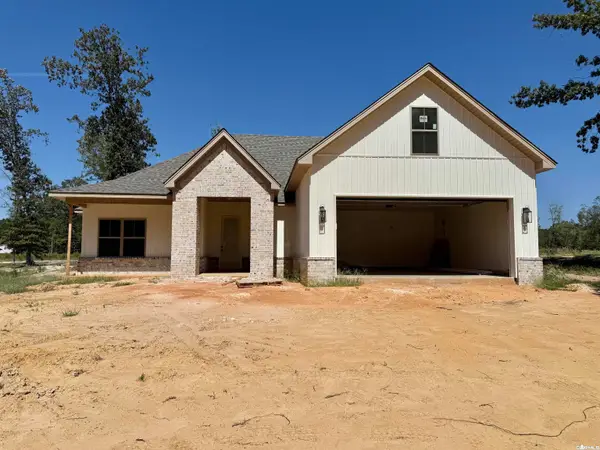 $399,900Active3 beds 2 baths2,189 sq. ft.
6838 Detonti Road, Bauxite, AR 72011
MLS# 26044397Listed by: HALSEY REAL ESTATE - BENTON - New
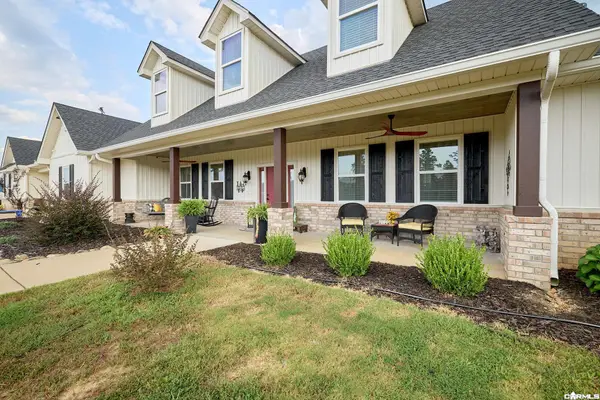 $849,900Active4 beds 3 baths3,695 sq. ft.
10475 W Miller Sardis Rd, Bauxite, AR 72011
MLS# 26044119Listed by: CBRPM BRYANT - New
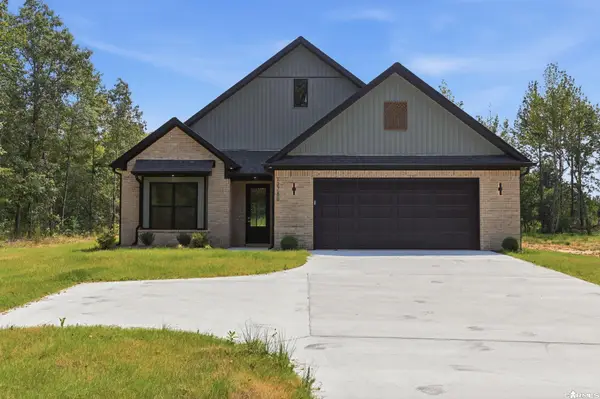 $399,000Active4 beds 2 baths2,360 sq. ft.
12786 W Sardis Road, Bauxite, AR 72011
MLS# 26043829Listed by: REALTY ONE GROUP - PINNACLE  $249,900Pending3 beds 2 baths1,540 sq. ft.
915 Lewis Ave, Bauxite, AR 72011
MLS# 26043308Listed by: CBRPM BRYANT


Protect your home and budget from life's surprises with an Assurant Home Warranty, backed by a partner that supports you through every step of homeownership. Explore Plans.
© 2023 - 2026 ERA Franchise Systems LLC. All rights reserved. ERA Franchise Systems LLC fully supports the principles of the Fair Housing Act and the Equal Opportunity Act. ERA, ERA Real Estate powered, and their respective logos are registered service marks of ERA Franchise Systems LLC. Each office is independently owned and operated.