
10821 West Sardis Road, Bauxite, AR 72011
Local realty services provided by:ERA TEAM Real Estate
10821 West Sardis Road,Bauxite, AR 72011
$279,900
- 3 Beds
- 2 Baths
- 1,380 sq. ft.
- Single family
- Active
Listed by: ray ellen, jordan ross
Office: real broker
MLS#:26045071
Source:AR_CARMLS
Price summary
- Price:$279,900
- Price per sq. ft.:$202.83
About this home
Welcome to your own private country retreat! Set behind a gated entrance on 3.1 fully fenced acres, this beautifully maintained property offers room to roam, peaceful surroundings, and exceptional privacy. The inviting country-style drive leads to a rustic home nestled among mature trees and open green space, where deer are often seen grazing nearby. Inside, high ceilings and warm pecky cypress walls give the home its distinctive lodge-inspired character. The spacious great room features an impressive cast-iron stove, creating a cozy gathering place on chilly winter days, and opens to the kitchen with its island and extra prep space. A striking staircase leads to the upper-level loft, adding charm and flexible space. Step onto the generous covered porch to enjoy the view across the acreage, or take advantage of the covered parking. With its unique rustic character, thoughtful upkeep, and private acreage, this property offers a special place to enjoy country living.
Contact an agent
Home facts
- Year built:1997
- Subdivision & Development:Metes & Bounds
- Listing ID #:26045071
- Added:1 day(s) ago
- Updated:November 10, 2026 at 03:34 PM
Rooms and interior
- Bedrooms:3
- Total bathrooms:2
- Full bathrooms:2
- Flooring:Laminate, Tile, Vinyl, Wood
- Dining Description:Eat-In Kitchen, Kitchen/Dining Combo
- Kitchen Description:Dishwasher, Disposal, Gas Range, Ice Maker Connection, Microwave, Pantry, Refrigerator-Stays
- Bedroom Description:2 Bedrooms Same Level, Guest Bedroom on Main Level, Primary Bedroom Apart
- Living area:1,380 sq. ft.
Structure and exterior
- Roof:Architectural Shingle
- Year built:1997
- Building area:1,380 sq. ft.
- Lot area:3.1 Acres
- Lot Features:Cleared, Level, Not in Subdivision, Sloped, Wooded
- Architectural Style:Bungalow/Cottage, Craftsman, Log
- Construction Materials:Cypress, Wood
- Exterior Features:Guttering, Patio, Porch
- Foundation Description:Slab/Crawl Combination
- Levels:1.5 Stories, 2 Stories
Schools
- Elementary school:Hill Farm
Utilities
- Water:Water-Public
- Sewer:Septic
Finances and disclosures
- Price:$279,900
- Price per sq. ft.:$202.83
- Tax amount:$930
Features and amenities
- Appliances:Dishwasher, Disposal, Gas Range, Ice Maker Connection, Microwave
- Laundry features:Dryer Connection-Electric, Washer Connection
- Amenities:Sheet Rock, Vault Ceiling, Walk-In Closet(s), Walk-in Shower, Wired for Highspeed Inter, Wood Ceiling
Parking
- Parking description:Carport, Two Car
New listings near 10821 West Sardis Road
- New
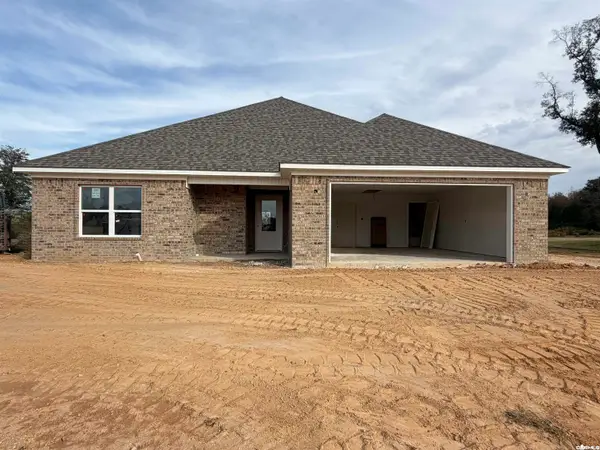 $299,900Active3 beds 2 baths1,653 sq. ft.
1080 Duke Drive, Bauxite, AR 72011
MLS# 26044989Listed by: BAXLEY-PENFIELD-MOUDY REALTORS - New
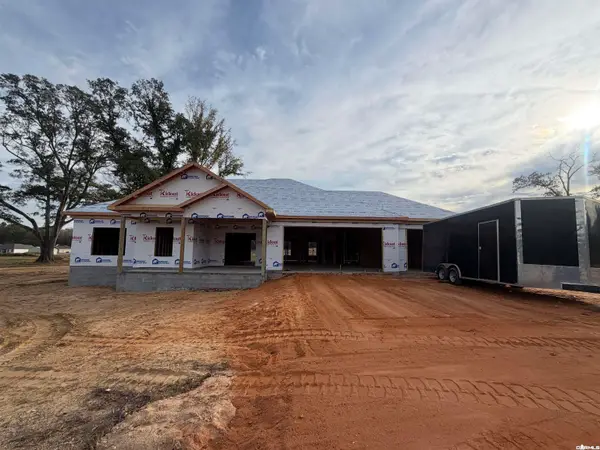 $399,900Active3 beds 3 baths2,120 sq. ft.
1009 Duke Drive, Bauxite, AR 72011
MLS# 26044861Listed by: BAXLEY-PENFIELD-MOUDY REALTORS - New
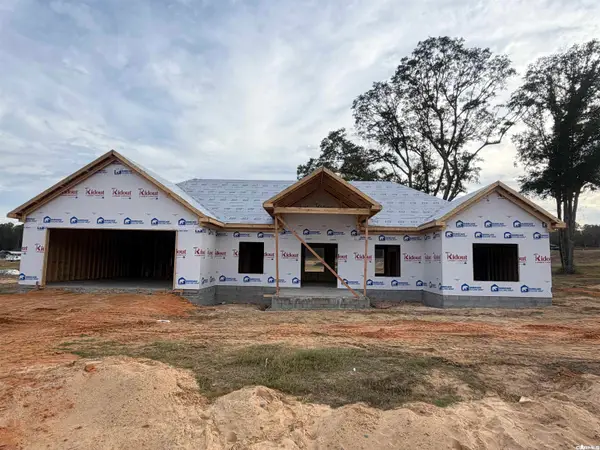 $379,900Active3 beds 3 baths2,051 sq. ft.
1017 Duke Drive, Bauxite, AR 72011
MLS# 26044857Listed by: BAXLEY-PENFIELD-MOUDY REALTORS - New
 $356,900Active4 beds 2 baths1,878 sq. ft.
1025 Duke Drive, Bauxite, AR 72011
MLS# 26044851Listed by: BAXLEY-PENFIELD-MOUDY REALTORS - New
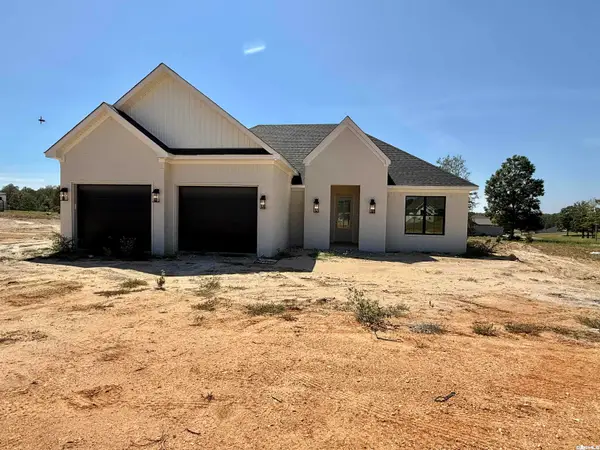 $415,000Active3 beds 3 baths2,310 sq. ft.
4015 Creek Top, Bauxite, AR 72011
MLS# 26044396Listed by: HALSEY REAL ESTATE - BENTON - New
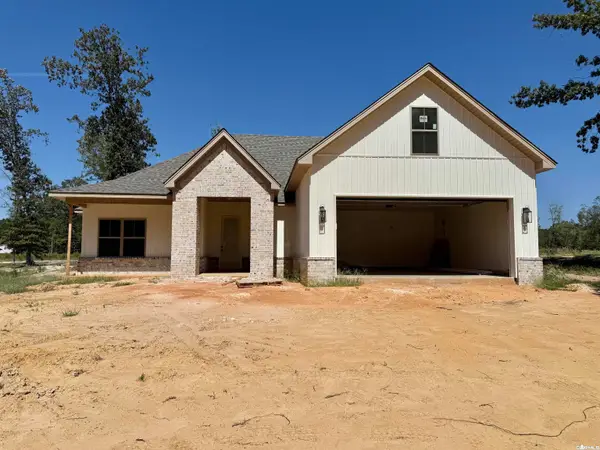 $399,900Active3 beds 2 baths2,189 sq. ft.
6838 Detonti Road, Bauxite, AR 72011
MLS# 26044397Listed by: HALSEY REAL ESTATE - BENTON - New
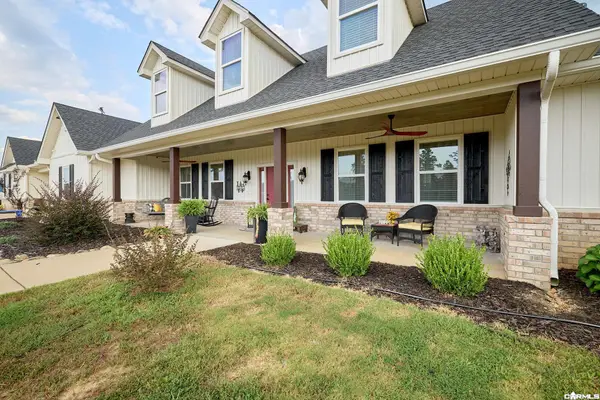 $849,900Active4 beds 3 baths3,695 sq. ft.
10475 W Miller Sardis Rd, Bauxite, AR 72011
MLS# 26044119Listed by: CBRPM BRYANT - New
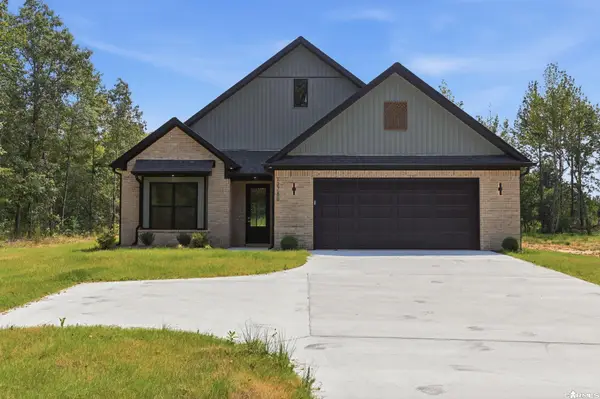 $399,000Active4 beds 2 baths2,360 sq. ft.
12786 W Sardis Road, Bauxite, AR 72011
MLS# 26043829Listed by: REALTY ONE GROUP - PINNACLE  $249,900Pending3 beds 2 baths1,540 sq. ft.
915 Lewis Ave, Bauxite, AR 72011
MLS# 26043308Listed by: CBRPM BRYANT


Protect your home and budget from life's surprises with an Assurant Home Warranty, backed by a partner that supports you through every step of homeownership. Explore Plans.
© 2023 - 2026 ERA Franchise Systems LLC. All rights reserved. ERA Franchise Systems LLC fully supports the principles of the Fair Housing Act and the Equal Opportunity Act. ERA, ERA Real Estate powered, and their respective logos are registered service marks of ERA Franchise Systems LLC. Each office is independently owned and operated.