
3016 Emerald Park Trail, Bauxite, AR 72011
Local realty services provided by:ERA TEAM Real Estate
3016 Emerald Park Trail,Bauxite, AR 72011
$209,900
- 4 Beds
- 2 Baths
- 1,470 sq. ft.
- Single family
- Active
Listed by: buffie howard
Office: truman ball real estate
MLS#:26026890
Source:AR_CARMLS
Price summary
- Price:$209,900
- Price per sq. ft.:$142.79
About this home
Charming Like-New Home in Bauxite! Perfect for a first-time homebuyer, a savvy investor, or anyone looking for an incredible value, this immaculate four-bedroom, two-full-bath home was built in 2022 and is completely move-in ready. The highly desirable split-bedroom floor plan provides fantastic privacy for families, while the versatile fourth bedroom can easily serve as a dedicated home office or a playroom. At the heart of the home, a wonderful open-concept kitchen, dining, and living area creates an inviting space for everyday living and entertaining, complete with a newer kitchen sink and several stylish new light fixtures. Practical upgrades abound, including added gutters and a two-car garage. Situated on a nice, level lot, the property features a fully fenced backyard with a great privacy fence, offering a secure retreat while keeping you close to absolutely everything. Don't miss out on this charming property—schedule your showing today!
Contact an agent
Home facts
- Year built:2022
- Subdivision & Development:PARKWAY MEADOWS
- Listing ID #:26026890
- Added:48 day(s) ago
- Updated:August 20, 2026 at 02:42 PM
Rooms and interior
- Bedrooms:4
- Total bathrooms:2
- Full bathrooms:2
- Flooring:Carpet, Luxury Vinyl
- Dining Description:Breakfast Bar, Eat-In Kitchen
- Kitchen Description:Dishwasher, Free-Standing Stove, Microwave, Pantry
- Bedroom Description:3 Bedrooms Same Level, Guest Bedroom Apart, Primary Bedroom/Main Level
- Living area:1,470 sq. ft.
Heating and cooling
- Cooling:Central Cool-Electric
- Heating:Central Heat-Electric
Structure and exterior
- Roof:Architectural Shingle
- Year built:2022
- Building area:1,470 sq. ft.
- Lot area:0.17 Acres
- Lot Features:Cleared, In Subdivision, Level
- Architectural Style:Traditional
- Construction Materials:Brick & Frame Combo
- Exterior Features:Guttering, Patio
- Foundation Description:Slab
- Levels:1 Story
Schools
- High school:Bryant
- Middle school:Bryant
- Elementary school:Bryant
Utilities
- Water:Water Heater-Electric, Water-Public
- Sewer:Sewer-Public
Finances and disclosures
- Price:$209,900
- Price per sq. ft.:$142.79
- Tax amount:$1,726 (2025)
Features and amenities
- Appliances:Dishwasher, Free-Standing Stove, Microwave
- Laundry features:Dryer Connection-Electric, Laundry Room, Washer Connection
- Amenities:Sheet Rock, Sheet Rock Ceiling, Telephone-Private, Walk-In Closet(s)
Parking
- Parking description:Garage, Two Car
New listings near 3016 Emerald Park Trail
- New
 $325,000Active3 beds 2 baths1,534 sq. ft.
8345 Sagebrush Circle, Bauxite, AR 72011
MLS# 26033940Listed by: VYLLA HOME 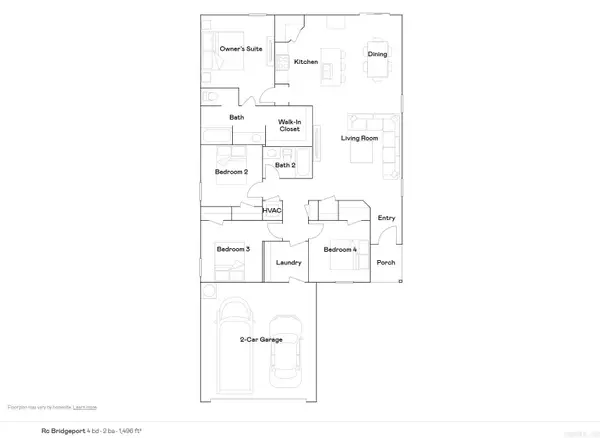 $215,800Active4 beds 2 baths1,496 sq. ft.
8025 Chesapeake Trail, Bauxite, AR 72011
MLS# 26032236Listed by: LENNAR REALTY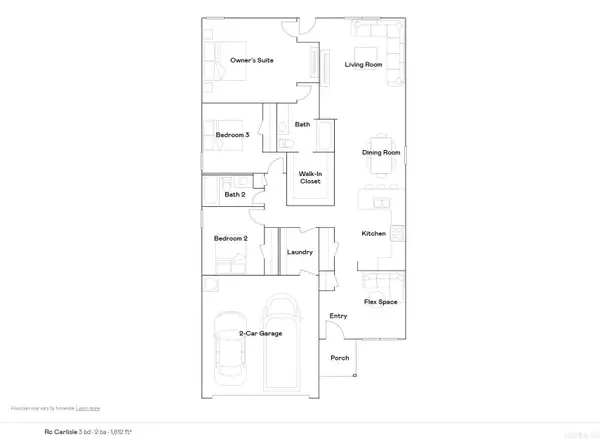 $220,550Active3 beds 2 baths1,612 sq. ft.
8009 Chesapeake Trail, Bauxite, AR 72011
MLS# 26032238Listed by: LENNAR REALTY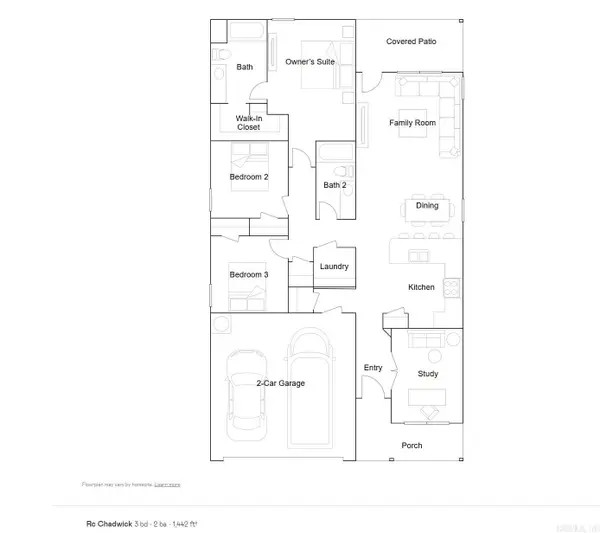 $214,500Active3 beds 2 baths1,442 sq. ft.
8033 Chesapeake Trail, Bauxite, AR 72011
MLS# 26032239Listed by: LENNAR REALTY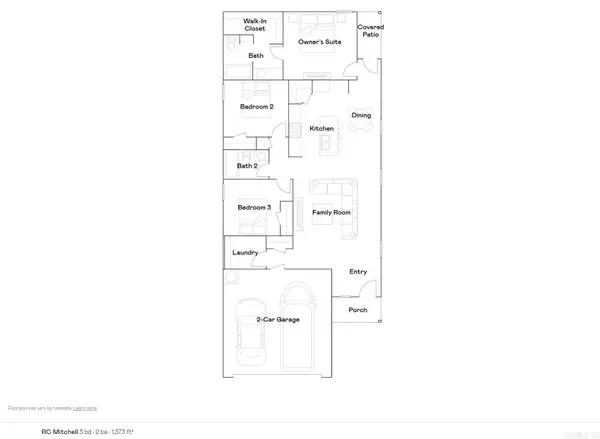 $207,400Active3 beds 2 baths1,373 sq. ft.
8017 Chesapeake Trail, Bauxite, AR 72011
MLS# 26032242Listed by: LENNAR REALTY $419,000Active4 beds 2 baths2,360 sq. ft.
12786 W Sardis Road, Bauxite, AR 72011
MLS# 26032024Listed by: REALTY ONE GROUP - PINNACLE $185,000Active3 beds 2 baths1,800 sq. ft.
12412 Hood Rd, Bauxite, AR 72011
MLS# 26031995Listed by: CENTURY 21 PARKER & SCROGGINS REALTY - BENTON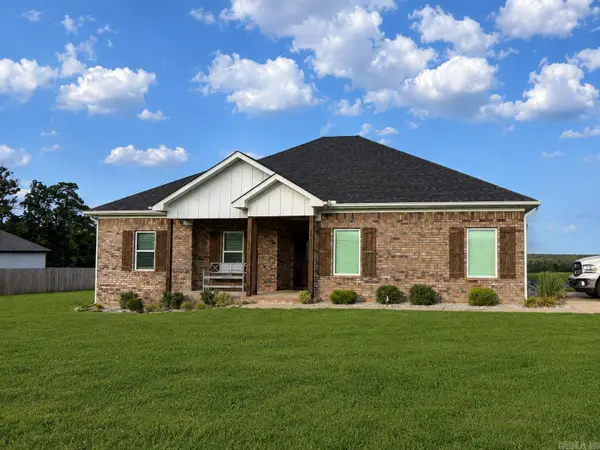 $410,000Active4 beds 3 baths2,335 sq. ft.
26948 S Sardis Road, Bauxite, AR 72011
MLS# 26031915Listed by: NICHOLS REALTY EXPRESS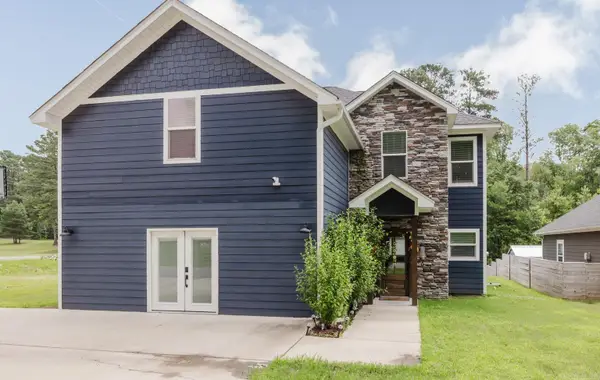 $374,500Active5 beds 3 baths2,900 sq. ft.
600 Hiram Drive, Bauxite, AR 72011
MLS# 26031670Listed by: HALSEY REAL ESTATE - BENTON $325,000Active3 beds 2 baths1,922 sq. ft.
2072 Creekwood Circle, Bauxite, AR 72011
MLS# 26031449Listed by: BAXLEY-PENFIELD-MOUDY REALTORS


Protect your home and budget from life's surprises with an Assurant Home Warranty, backed by a partner that supports you through every step of homeownership. Explore Plans.
© 2023 - 2026 ERA Franchise Systems LLC. All rights reserved. ERA Franchise Systems LLC fully supports the principles of the Fair Housing Act and the Equal Opportunity Act. ERA, ERA Real Estate powered, and their respective logos are registered service marks of ERA Franchise Systems LLC. Each office is independently owned and operated.