
8345 Sagebrush Circle, Bauxite, AR 72011
Local realty services provided by:ERA TEAM Real Estate
8345 Sagebrush Circle,Bauxite, AR 72011
$325,000
- 3 Beds
- 2 Baths
- 1,534 sq. ft.
- Single family
- Active
Listed by: stacy smith
Office: vylla home
MLS#:26033940
Source:AR_CARMLS
Price summary
- Price:$325,000
- Price per sq. ft.:$211.86
About this home
Who needs a home in the country with a massive shop size of 40x40? Plus, a wood shop or man cave or she shed! The possibilities are endless! Look no further, a home in the Plantation Hills Community with plenty to offer! The home features two decks for entertaining, morning coffee, watching the sunset and family gatherings. All appliances conveying, refrigerator, water filter, washer & dryer. If you are looking for country living, but still want to be close to the city, this is the one that has it all! Come make this your home. Agents see docs with more info on file!
Contact an agent
Home facts
- Year built:2010
- Subdivision & Development:Plantation Hills Phase III
- Listing ID #:26033940
- Added:44 day(s) ago
- Updated:October 03, 2026 at 03:06 PM
Rooms and interior
- Bedrooms:3
- Total bathrooms:2
- Full bathrooms:2
- Flooring:Carpet, Luxury Vinyl, Tile
- Dining Description:Kitchen/Dining Combo
- Kitchen Description:Dishwasher, Disposal, Free-Standing Stove, Ice Maker Connection, Refrigerator-Stays
- Bedroom Description:Primary Bedroom/Main Level
- Living area:1,534 sq. ft.
Structure and exterior
- Roof:Architectural Shingle
- Year built:2010
- Building area:1,534 sq. ft.
- Lot area:1.11 Acres
- Lot Features:In Subdivision, Rural Property, Sloped
- Architectural Style:Traditional
- Construction Materials:Brick & Frame Combo
- Exterior Features:Covered Patio, Deck, Guttering, Porch
- Foundation Description:Crawl Space
- Levels:1 Story
Utilities
- Water:Water Heater-Electric
- Sewer:Septic
Finances and disclosures
- Price:$325,000
- Price per sq. ft.:$211.86
- Tax amount:$1,600
Features and amenities
- Appliances:Dishwasher, Disposal, Free-Standing Stove, Ice Maker Connection
- Laundry features:Dryer-Stays, Laundry Room, Washer-Stays
- Amenities:Sheet Rock, Tray Ceiling, Walk-In Closet(s), Walk-in Shower, Wired for Highspeed Inter
Parking
- Parking description:Garage, Parking Pads, Two Car
New listings near 8345 Sagebrush Circle
- New
 $409,900Active4 beds 3 baths2,200 sq. ft.
6910 Detonti, Bauxite, AR 72011
MLS# 26040007Listed by: IREALTY ARKANSAS - BENTON - New
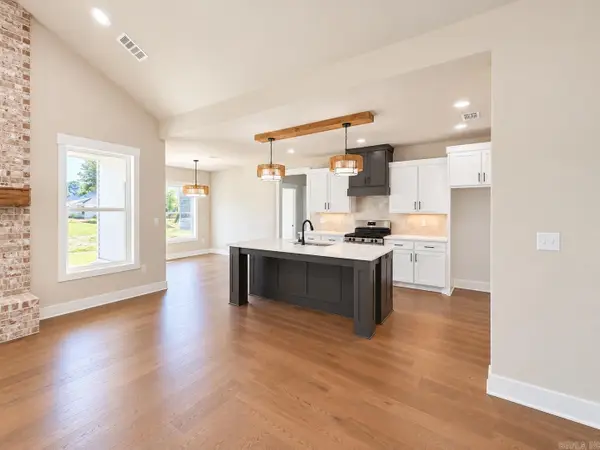 $371,900Active4 beds 2 baths2,000 sq. ft.
6786 N Detonti, Bauxite, AR 72011
MLS# 26040015Listed by: IREALTY ARKANSAS - BENTON - New
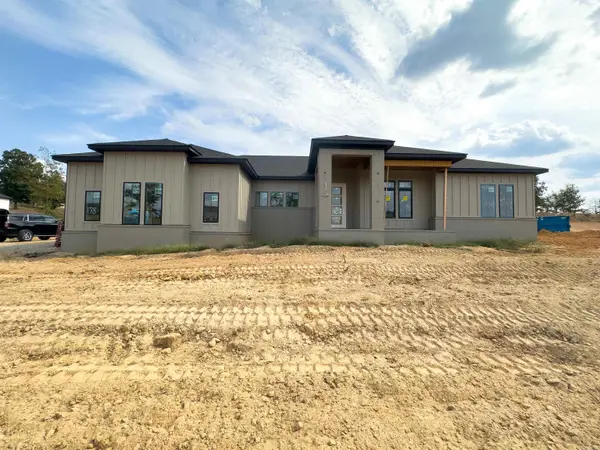 $482,400Active4 beds 3 baths2,539 sq. ft.
Address Withheld By Seller, Bauxite, AR 72011
MLS# 26040027Listed by: ANCHOR & OAK REALTY GROUP - New
 $467,500Active4 beds 3 baths2,461 sq. ft.
Address Withheld By Seller, Bauxite, AR 72011
MLS# 26039778Listed by: ANCHOR & OAK REALTY GROUP - New
 $409,000Active4 beds 2 baths2,360 sq. ft.
12786 W Sardis Road, Bauxite, AR 72011
MLS# 26039802Listed by: REALTY ONE GROUP - PINNACLE - New
 $225,000Active3 beds 2 baths1,596 sq. ft.
7004 Belmont Cove, Bauxite, AR 72011
MLS# 26039559Listed by: LPT REALTY CONWAY - New
 $333,000Active4 beds 2 baths1,780 sq. ft.
1088 Duke Drive, Bauxite, AR 72011
MLS# 26039480Listed by: BAXLEY-PENFIELD-MOUDY REALTORS - New
 $255,000Active21.83 Acres
00 W Miller Sardis Road, Bauxite, AR 72011
MLS# 26039284Listed by: CENTURY 21 PARKER & SCROGGINS REALTY - BRYANT - New
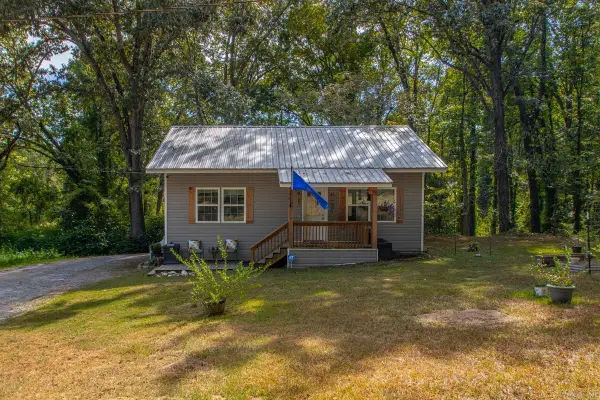 $175,000Active2 beds 1 baths1,300 sq. ft.
6313 Beech St, Bauxite, AR 72011
MLS# 26039132Listed by: BAXLEY-PENFIELD-MOUDY REALTORS - New
 $300,000Active3 beds 2 baths1,650 sq. ft.
10723 W Miller Sardis Road, Bauxite, AR 72011
MLS# 26039045Listed by: CBRPM BRYANT


Protect your home and budget from life's surprises with an Assurant Home Warranty, backed by a partner that supports you through every step of homeownership. Explore Plans.
© 2023 - 2026 ERA Franchise Systems LLC. All rights reserved. ERA Franchise Systems LLC fully supports the principles of the Fair Housing Act and the Equal Opportunity Act. ERA, ERA Real Estate powered, and their respective logos are registered service marks of ERA Franchise Systems LLC. Each office is independently owned and operated.