
704 Lunsford Road, Bay, AR 72411
Local realty services provided by:ERA Doty Real Estate
704 Lunsford Road,Bay, AR 72411
$150,000
- 3 Beds
- 2 Baths
- 1,053 sq. ft.
- Single family
- Active
Listed by: lori bishop
Office: coldwell banker village communities inc
MLS#:10131801
Source:AR_JBOR
Price summary
- Price:$150,000
- Price per sq. ft.:$142.45
About this home
This 3-bedroom, 1.5-bath home has updates inside and out, including a new water heater. The exterior features gutters, landscaping, and a carport storage shed, providing plenty of convenience and storage. The property sits on approximately 1+/- acre (acreage to be verified by survey) and also includes a detached shop with electricity, perfect for a workshop, hobbies, storage, or extra workspace. 0% down financing may be available for qualified buyers. Contact us for more information and to see if you qualify. A great opportunity to own an updated home with acreage, a shop, and plenty of useful outdoor features!
Contact an agent
Home facts
- Listing ID #:10131801
- Added:2 day(s) ago
- Updated:August 22, 2026 at 04:05 PM
Rooms and interior
- Bedrooms:3
- Total bathrooms:2
- Full bathrooms:1
- Half bathrooms:1
- Flooring:Carpet, Ceramic, Vinyl
- Kitchen Description:Dishwasher Built-In, Micro-Hood, Refrigerator
- Bedroom Description:Master Bedroom on Main Level
- Living area:1,053 sq. ft.
Heating and cooling
- Cooling:Central, Electric
- Heating:Central, Natural Gas
Structure and exterior
- Roof:Architectural Shingle
- Building area:1,053 sq. ft.
- Lot Features:Highway Frontage, Level, Shade Trees
- Architectural Style:A-Frame, Ranch
- Construction Materials:Brick, Wood
- Exterior Features:Paved Streets, Workshop
- Foundation Description:Slab
- Levels:1 Story
Schools
- High school:Bay
- Middle school:Bay
- Elementary school:Bay
Utilities
- Water:City
- Sewer:City Sewer
Finances and disclosures
- Price:$150,000
- Price per sq. ft.:$142.45
Features and amenities
- Appliances:Water Heater Gas 1
- Amenities:Ceiling Fan(s)
Parking
- Parking description:Carport-Attached, Paved Streets
- Garage spaces:1
New listings near 704 Lunsford Road
- New
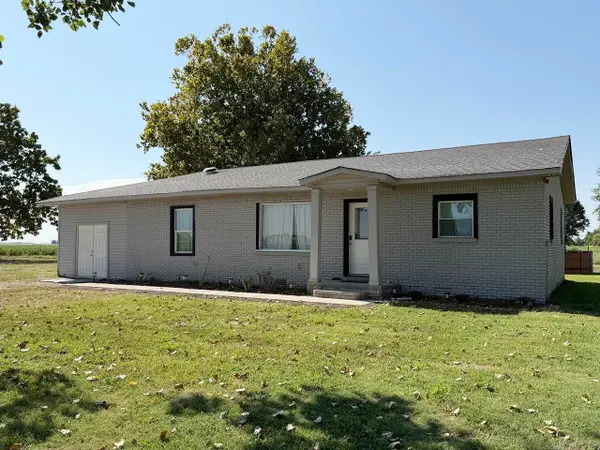 $268,500Active3 beds 2 baths1,597 sq. ft.
254 County Road 638, Bay, AR 72411
MLS# 26033809Listed by: HALSEY REAL ESTATE 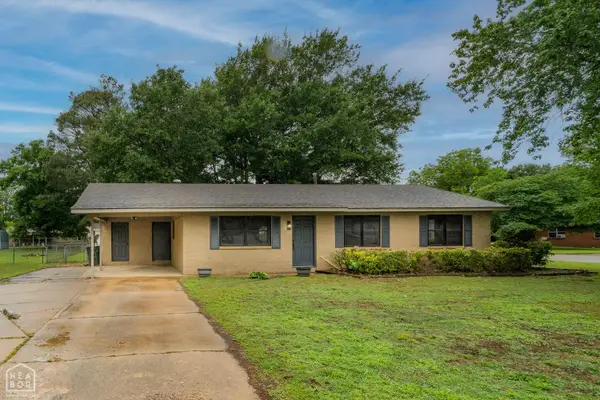 $149,000Active3 beds 1 baths1,231 sq. ft.
201 Hall Street, Bay, AR 72411
MLS# 10131576Listed by: CRISWELL PROPERTIES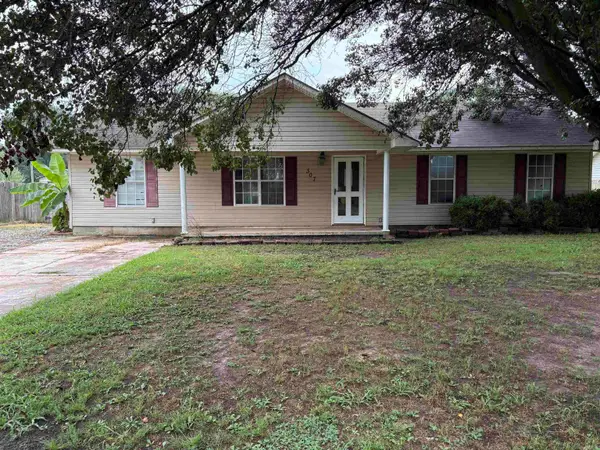 $178,000Active4 beds 2 baths1,644 sq. ft.
307 Southard, Bay, AR 72411
MLS# 26031322Listed by: HALSEY REAL ESTATE- Open Sun, 2:30 to 3:30pm
 $424,900Active3 beds 2 baths2,320 sq. ft.
1701 Brown St, Bay, AR 72411
MLS# 26029661Listed by: COMPASS ROSE REALTY 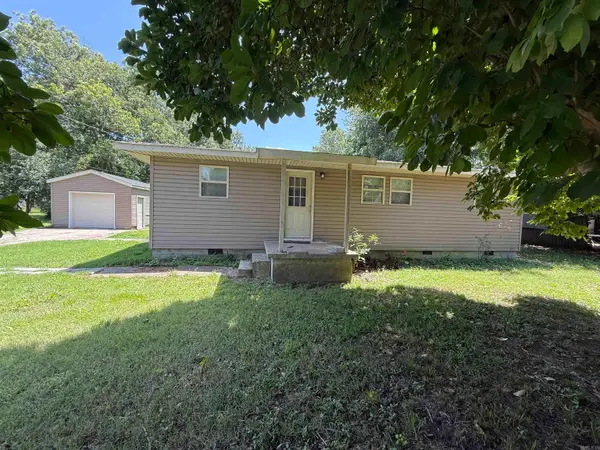 $125,000Active3 beds 1 baths1,040 sq. ft.
401 Hancock St, Bay, AR 72411
MLS# 26029427Listed by: CENTURY 21 PORTFOLIO- Open Sat, 1 to 2pm
 $189,900Active3 beds 2 baths1,236 sq. ft.
105 School Street, Bay, AR 72411
MLS# 26029022Listed by: COMPASS ROSE REALTY 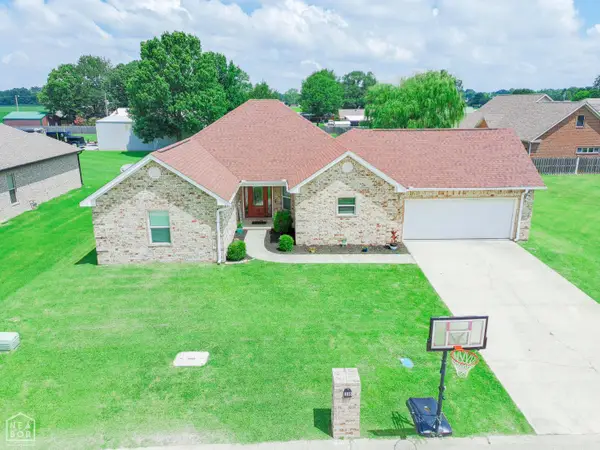 $289,900Pending4 beds 4 baths2,087 sq. ft.
316 Pintail Drive, Bay, AR 72411
MLS# 10131096Listed by: COLDWELL BANKER VILLAGE COMMUNITIES INC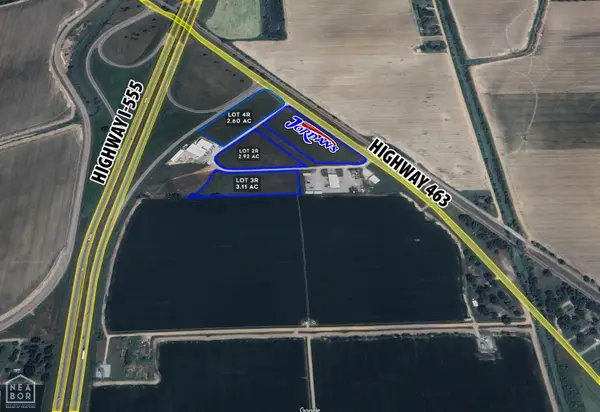 $217,700Active3.11 Acres
3 Colony Circle, Bay, AR 72411
MLS# 10131085Listed by: COLDWELL BANKER VILLAGE COMMUNITIES INC $204,400Active2.92 Acres
2 Colony Circle, Bay, AR 72411
MLS# 10131087Listed by: COLDWELL BANKER VILLAGE COMMUNITIES INC


Protect your home and budget from life's surprises with an Assurant Home Warranty, backed by a partner that supports you through every step of homeownership. Explore Plans.
© 2023 - 2026 ERA Franchise Systems LLC. All rights reserved. ERA Franchise Systems LLC fully supports the principles of the Fair Housing Act and the Equal Opportunity Act. ERA, ERA Real Estate powered, and their respective logos are registered service marks of ERA Franchise Systems LLC. Each office is independently owned and operated.