
607 Odom Point Road, Bee Branch, AR 72013
Local realty services provided by:ERA TEAM Real Estate
607 Odom Point Road,Bee Branch, AR 72013
$419,000
- 3 Beds
- 4 Baths
- 2,300 sq. ft.
- Single family
- Active
Listed by: megan murray
Office: varvil real estate
MLS#:26032180
Source:AR_CARMLS
Price summary
- Price:$419,000
- Price per sq. ft.:$182.17
About this home
Great barndominum, just over one year old, on 6 acres in the country. This energy-efficient home is insulated with encapsulated spray foam and has about 2,300sqft of living space with three bedrooms PLUS a bonus room and 2 1/2 baths. An additional 1,200sqft is attached, climate-controlled shop/garage space with its own half bath, which has the plumbing to be turned into a full bath, if desired. Inside the home, there is a large kitchen and lots of storage, including a pantry, coat, and a big walk-in master closet. The bonus room is just off the living room and would make an excellent office or playroom. The master suite is nice, with a large bathroom that has a custom tile shower as well as a soaking tub. The laundry room and half bath are off to the side of the kitchen with entry to the shop area. If you get dirty in the shop, you can just drop your clothes in the laundry on the way in. The home is tucked in the center of 6 acres, so there's lots of privacy. No restrictions - you can have animals, a garden, and room for the kids to roam. Just 20 minutes to Greenbrier or Greers Ferry Lake, about an hour to the Buffalo National River, and only an hour from the Little Rock Airport....
Contact an agent
Home facts
- Year built:2025
- Subdivision & Development:Metes & Bounds
- Listing ID #:26032180
- Added:55 day(s) ago
- Updated:October 01, 2026 at 04:56 AM
Rooms and interior
- Bedrooms:3
- Total bathrooms:4
- Full bathrooms:2
- Half bathrooms:2
- Flooring:Luxury Vinyl
- Dining Description:Living/Dining Combo
- Kitchen Description:Dishwasher, Electric Range, Free-Standing Stove, Microwave, Pantry, Surface Range
- Bedroom Description:All Bedrooms Down, Primary Bedroom/Main Level
- Living area:2,300 sq. ft.
Heating and cooling
- Cooling:Central Cool-Electric
- Heating:Central Heat-Electric
Structure and exterior
- Roof:Metal
- Year built:2025
- Building area:2,300 sq. ft.
- Lot area:6 Acres
- Lot Features:Not in Subdivision, Rural Property
- Construction Materials:Metal/Vinyl Siding
- Exterior Features:Porch
- Foundation Description:Slab
- Levels:1 Story
Utilities
- Water:Water Heater-Electric, Water-Public
- Sewer:Septic
Finances and disclosures
- Price:$419,000
- Price per sq. ft.:$182.17
- Tax amount:$1,363
Features and amenities
- Appliances:Dishwasher, Electric Range, Free-Standing Stove, Microwave, Surface Range
- Laundry features:Dryer Connection-Electric, Laundry Room, Washer Connection
- Amenities:Walk-In Closet(s)
Parking
- Parking description:Garage
New listings near 607 Odom Point Road
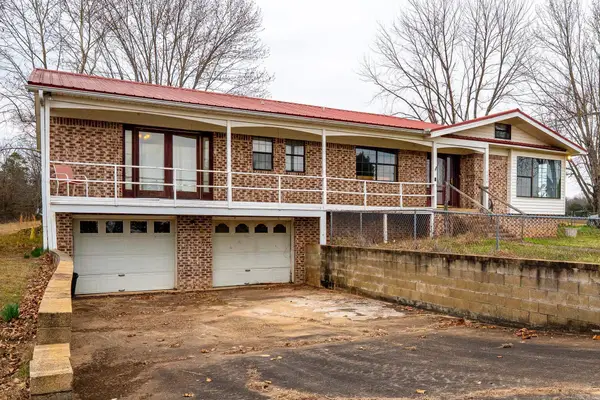 $299,950Active3 beds 2 baths2,041 sq. ft.
7488 Highway 92 W, Bee Branch, AR 72013
MLS# 26036689Listed by: LPT REALTY CONWAY $3,500Active0.48 Acres
0 Bennett Road, Bee Branch, AR 72013
MLS# 26035233Listed by: ARKANSAS MOUNTAIN REAL ESTATE $49,000Active8 Acres
169 Brooke Ln, Bee Branch, AR 72013
MLS# 26034560Listed by: REMAX ULTIMATE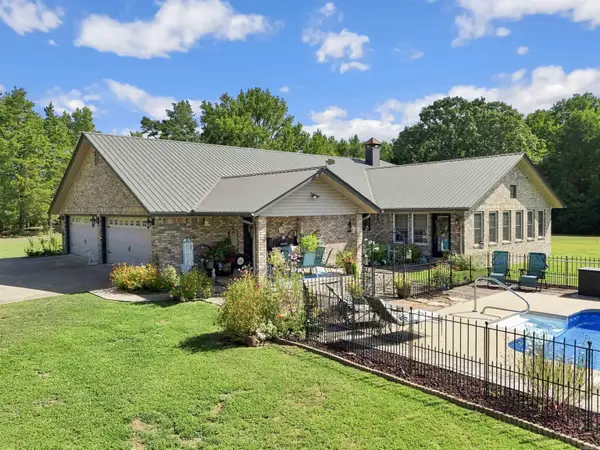 $915,000Active3 beds 3 baths3,185 sq. ft.
2931 N Shelton Road, Bee Branch, AR 72013
MLS# 26033653Listed by: MVP REAL ESTATE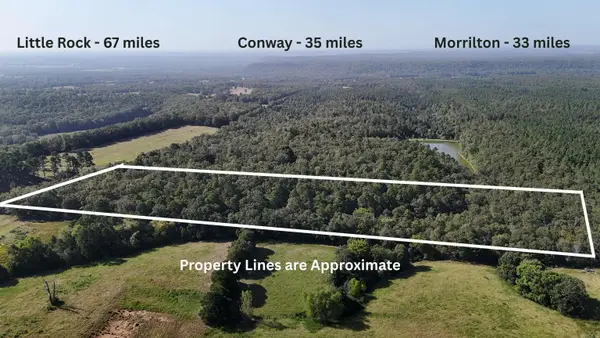 $99,500Active10 Acres
0 Bennett Road, Bee Branch, AR 72013
MLS# 26033470Listed by: ARKANSAS MOUNTAIN REAL ESTATE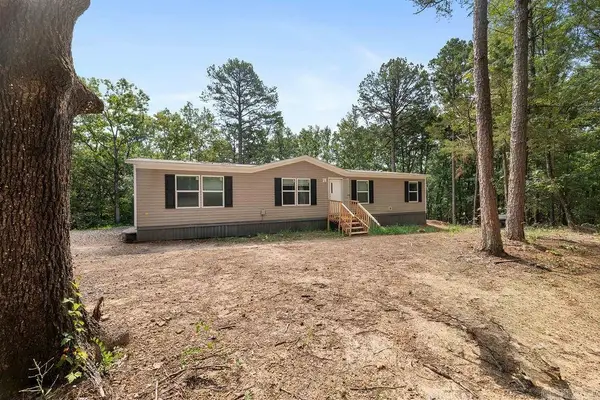 $261,000Active4 beds 2 baths1,768 sq. ft.
2737 Happy Hollow Road, Bee Branch, AR 72013
MLS# 26032138Listed by: CLINTON REAL ESTATE $199,900Active27.62 Acres
Address Withheld By Seller, Bee Branch, AR 72013
MLS# 26030563Listed by: CENTURY 21 PARKER & SCROGGINS REALTY - CONWAY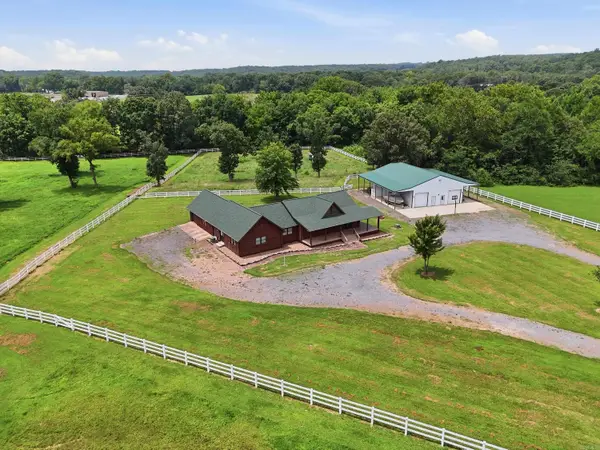 $599,000Active5 beds 3 baths3,800 sq. ft.
379 Cottage Creek, Bee Branch, AR 72013
MLS# 26029654Listed by: KELLER WILLIAMS REALTY CENTRAL $45,000Active4.26 Acres
Long Branch Lane, Bee Branch, AR 72013
MLS# 26029350Listed by: UNITED COUNTRY REAL ESTATE/CENTRAL OZARKS REAL ESTATE


Protect your home and budget from life's surprises with an Assurant Home Warranty, backed by a partner that supports you through every step of homeownership. Explore Plans.
© 2023 - 2026 ERA Franchise Systems LLC. All rights reserved. ERA Franchise Systems LLC fully supports the principles of the Fair Housing Act and the Equal Opportunity Act. ERA, ERA Real Estate powered, and their respective logos are registered service marks of ERA Franchise Systems LLC. Each office is independently owned and operated.