
100 E Blake H Ln, Beebe, AR 72012
Local realty services provided by:ERA TEAM Real Estate
100 E Blake H Ln,Beebe, AR 72012
$540,000
- 4 Beds
- 2 Baths
- 2,456 sq. ft.
- Single family
- Active
Listed by: lindsey brannon
Office: crye-leike realtors nlr branch
MLS#:26045579
Source:AR_CARMLS
Price summary
- Price:$540,000
- Price per sq. ft.:$219.87
About this home
THIS ONE CHECKS BOXES YOU DIDN’T EVEN KNOW YOU HAD! Nearly 2,500 sq. ft. of beautifully remodeled living space situated on 1.95 acres, offering the perfect blend of comfort, privacy, and room to enjoy life! This all-brick beauty features a newer roof and HVAC system, plus PAID-OFF SOLAR PANELS for added value! Step outside and discover your own backyard retreat featuring a gorgeous inground pool, fully fenced property with wood privacy fencing, and a spacious 25x35 two-bay shop ready for all your toys, hobbies, or projects! Whether you’re entertaining poolside, working in the shop, or simply enjoying the extra breathing room, this property delivers the lifestyle you’ve been looking for. Home also includes installed permanent lighting which makes for a no fuss Christmas! Updated, spacious, and packed with extras that are hard to find all in one place. THIS IS THE WHOLE PACKAGE!
Contact an agent
Home facts
- Year built:2008
- Subdivision & Development:DOGWOOD ESTATES
- Listing ID #:26045579
- Added:1 day(s) ago
- Updated:November 14, 2026 at 03:50 PM
Rooms and interior
- Bedrooms:4
- Total bathrooms:2
- Full bathrooms:2
- Flooring:Carpet, Tile
- Dining Description:Eat-In Kitchen, Kitchen/Dining Combo, Living/Dining Combo, Separate Dining Room
- Kitchen Description:Dishwasher, Disposal, Free-Standing Stove, Microwave, Pantry
- Bedroom Description:4 Bedrooms Same Level, Guest Bedroom Apart, Guest Bedroom on Main Level, Primary Bedroom Apart, Primary Bedroom/Main Level
- Living area:2,456 sq. ft.
Structure and exterior
- Roof:Architectural Shingle
- Year built:2008
- Building area:2,456 sq. ft.
- Lot area:1.95 Acres
- Lot Features:In Subdivision, Level
- Architectural Style:Traditional
- Construction Materials:Brick
- Exterior Features:Guttering, Patio
- Foundation Description:Slab
- Levels:1 Story
Utilities
- Water:Water Heater-Electric, Water-Public
- Sewer:Septic
Finances and disclosures
- Price:$540,000
- Price per sq. ft.:$219.87
- Tax amount:$1,473 (2025)
Features and amenities
- Appliances:Dishwasher, Disposal, Free-Standing Stove, Microwave
- Laundry features:Laundry Room, Washer Connection
- Amenities:Sheet Rock, Solar, Walk-In Closet(s)
- Pool features:Inground Pool
Parking
- Parking description:Garage, Side Entry, Two Car
New listings near 100 E Blake H Ln
- New
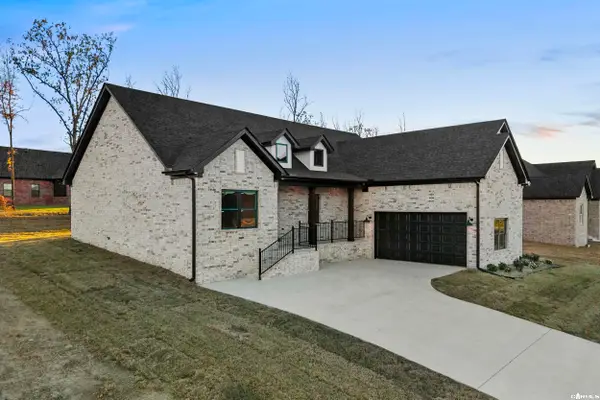 $367,500Active4 beds 2 baths2,020 sq. ft.
109 Michael Drive, Beebe, AR 72012
MLS# 26045648Listed by: GOFF REALTY - New
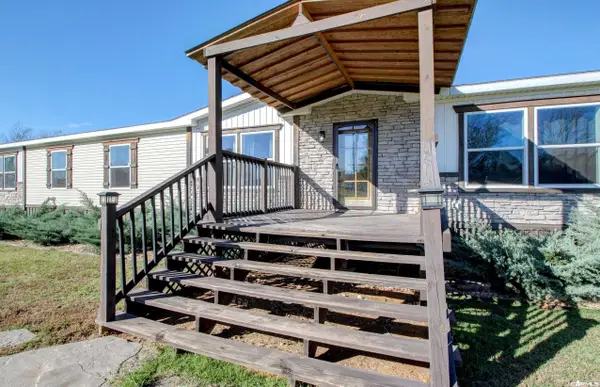 $310,000Active4 beds 2 baths2,480 sq. ft.
192 Jim Corbit Road, Beebe, AR 72012
MLS# 26045599Listed by: IREALTY ARKANSAS - CABOT - New
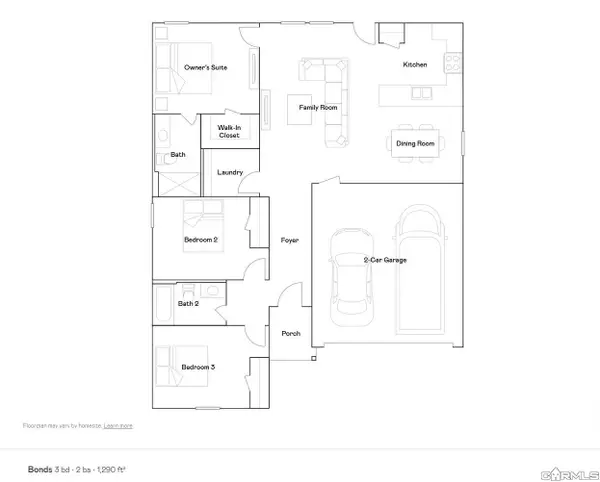 $188,900Active3 beds 2 baths1,290 sq. ft.
104 Southfork Drive, Beebe, AR 72012
MLS# 26045545Listed by: LENNAR REALTY - New
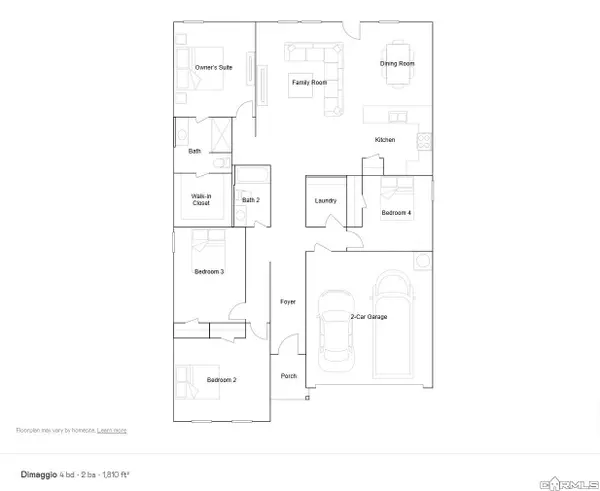 $219,900Active4 beds 2 baths1,810 sq. ft.
101 Powder River Drive, Beebe, AR 72012
MLS# 26045546Listed by: LENNAR REALTY - New
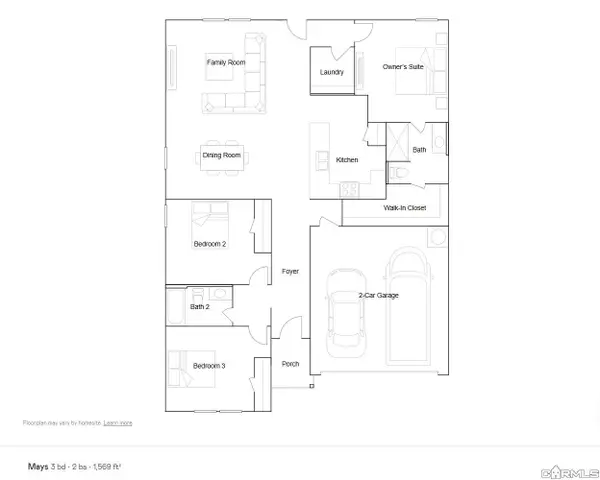 $209,900Active3 beds 2 baths1,569 sq. ft.
100 Southfork Drive, Beebe, AR 72012
MLS# 26045547Listed by: LENNAR REALTY - New
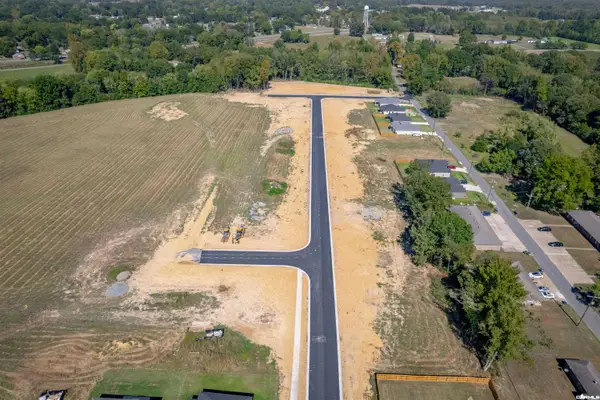 $35,000Active0.22 Acres
Lot 22 Forrest Drive, Beebe, AR 72012
MLS# 26045485Listed by: ARKANSAS HOMES & LAND  $90,000Active1.04 Acres
3 Lots Apple Tree Cove, Beebe, AR 72012
MLS# 26017413Listed by: IREALTY ARKANSAS - SHERWOOD- New
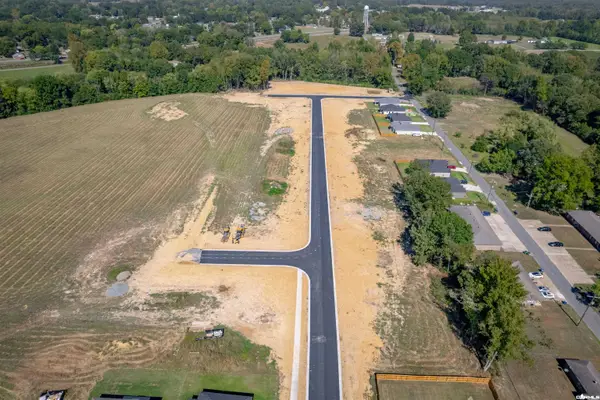 $35,000Active0.16 Acres
Lot 66 Forrest Drive, Beebe, AR 72012
MLS# 26045278Listed by: ARKANSAS HOMES & LAND - New
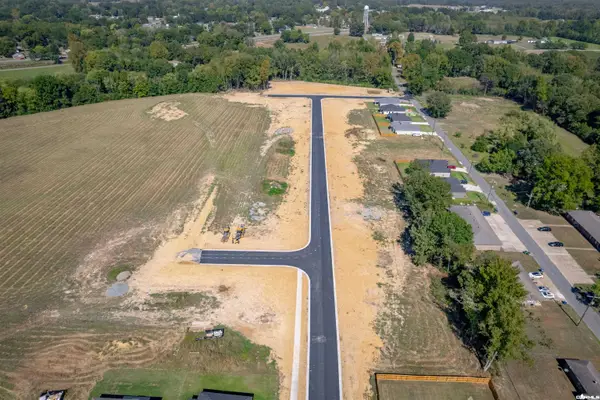 $35,000Active0.16 Acres
Lot 67 Forrest Drive, Beebe, AR 72012
MLS# 26045279Listed by: ARKANSAS HOMES & LAND


Protect your home and budget from life's surprises with an Assurant Home Warranty, backed by a partner that supports you through every step of homeownership. Explore Plans.
© 2023 - 2026 ERA Franchise Systems LLC. All rights reserved. ERA Franchise Systems LLC fully supports the principles of the Fair Housing Act and the Equal Opportunity Act. ERA, ERA Real Estate powered, and their respective logos are registered service marks of ERA Franchise Systems LLC. Each office is independently owned and operated.