
109 Michael Drive, Beebe, AR 72012
Local realty services provided by:ERA Doty Real Estate
109 Michael Drive,Beebe, AR 72012
$367,500
- 4 Beds
- 2 Baths
- 2,020 sq. ft.
- Single family
- Active
Listed by: stephanie smith
Office: goff realty
MLS#:26045648
Source:AR_CARMLS
Price summary
- Price:$367,500
- Price per sq. ft.:$181.93
About this home
With charming curb appeal and a great location in a growing subdivision, this 4-bedroom, 2-bath home has plenty to love! The welcoming front porch with metal railing along with side entry garage add lovely character. Step inside and you will see the spacious living area and modern luxury vinyl plank throughout. The kitchen features an upgraded wall oven and stylish pot filler, combining thoughtful details with everyday function. One of the best features is the mudroom area just off the garage with a large laundry room, shelved pantry, and built-in lockers that make keeping up with everyday life a little more organized. Convenient interstate access and fiber internet are added bonuses!
Contact an agent
Home facts
- Year built:2026
- Subdivision & Development:HIDDEN VALLEY ESTATES
- Listing ID #:26045648
- Added:1 day(s) ago
- Updated:November 14, 2026 at 04:23 PM
Rooms and interior
- Bedrooms:4
- Total bathrooms:2
- Full bathrooms:2
- Flooring:Luxury Vinyl
- Dining Description:Breakfast Bar, Living/Dining Combo
- Kitchen Description:Dishwasher, Disposal, Electric Range, Ice Maker Connection, Microwave, Pantry, Wall Oven
- Bedroom Description:Primary Bedroom Apart
- Living area:2,020 sq. ft.
Structure and exterior
- Roof:Architectural Shingle
- Year built:2026
- Building area:2,020 sq. ft.
- Lot area:0.3 Acres
- Lot Features:In Subdivision, Level
- Architectural Style:Traditional
- Construction Materials:Brick
- Exterior Features:Guttering, Porch
- Foundation Description:Slab
- Levels:1 Story
Schools
- High school:Beebe
- Middle school:Beebe
- Elementary school:Beebe
Utilities
- Water:Water Heater-Electric, Water-Public
- Sewer:Sewer-Public
Finances and disclosures
- Price:$367,500
- Price per sq. ft.:$181.93
- Tax amount:$100
Features and amenities
- Appliances:Dishwasher, Disposal, Electric Range, Ice Maker Connection, Microwave, Wall Oven
- Laundry features:Dryer Connection-Electric, Laundry Room, Washer Connection
- Amenities:Sheet Rock, Sheet Rock Ceiling, Smoke Detector(s), Tray Ceiling, Walk-In Closet(s), Walk-in Shower
Parking
- Parking description:Garage, Side Entry, Two Car
New listings near 109 Michael Drive
- New
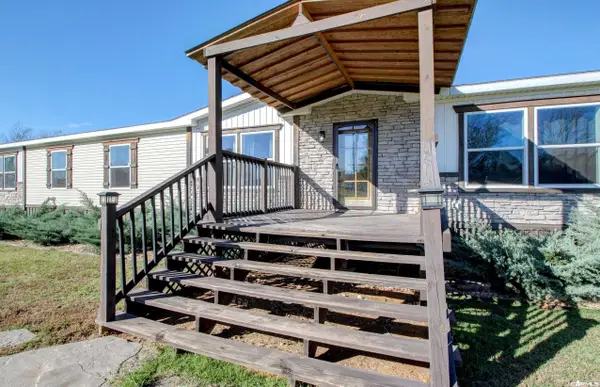 $310,000Active4 beds 2 baths2,480 sq. ft.
192 Jim Corbit Road, Beebe, AR 72012
MLS# 26045599Listed by: IREALTY ARKANSAS - CABOT - New
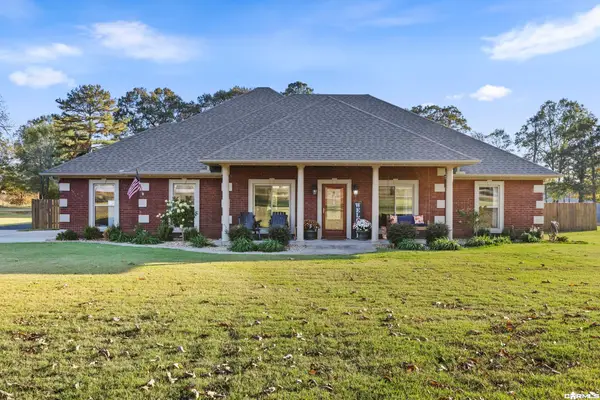 $540,000Active4 beds 2 baths2,456 sq. ft.
100 E Blake H Ln, Beebe, AR 72012
MLS# 26045579Listed by: CRYE-LEIKE REALTORS NLR BRANCH - New
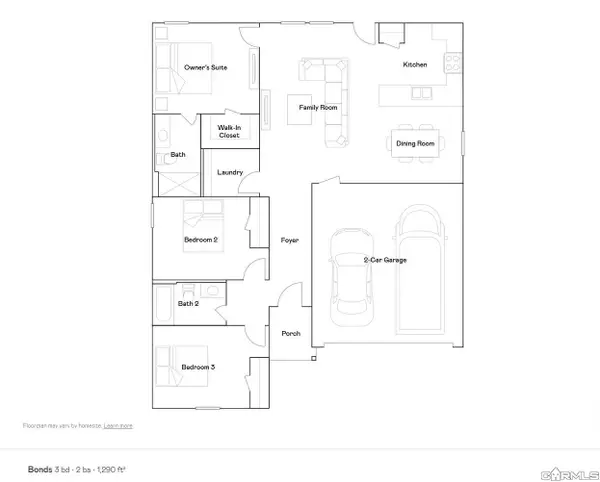 $188,900Active3 beds 2 baths1,290 sq. ft.
104 Southfork Drive, Beebe, AR 72012
MLS# 26045545Listed by: LENNAR REALTY - New
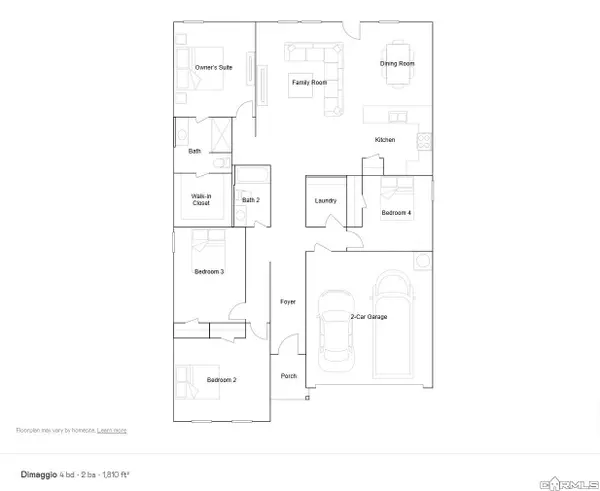 $219,900Active4 beds 2 baths1,810 sq. ft.
101 Powder River Drive, Beebe, AR 72012
MLS# 26045546Listed by: LENNAR REALTY - New
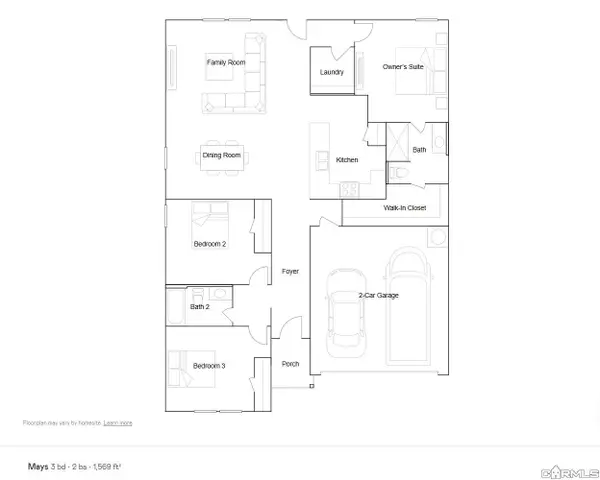 $209,900Active3 beds 2 baths1,569 sq. ft.
100 Southfork Drive, Beebe, AR 72012
MLS# 26045547Listed by: LENNAR REALTY - New
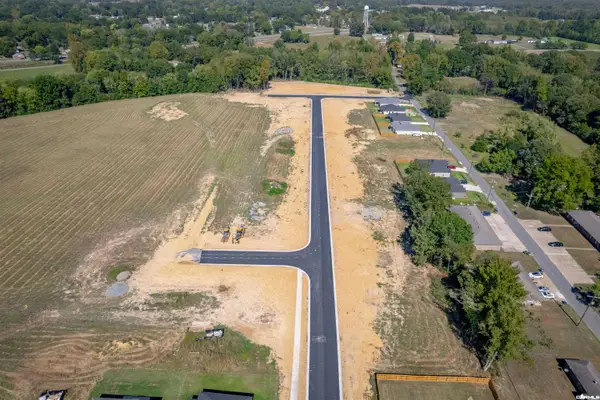 $35,000Active0.22 Acres
Lot 22 Forrest Drive, Beebe, AR 72012
MLS# 26045485Listed by: ARKANSAS HOMES & LAND  $90,000Active1.04 Acres
3 Lots Apple Tree Cove, Beebe, AR 72012
MLS# 26017413Listed by: IREALTY ARKANSAS - SHERWOOD- New
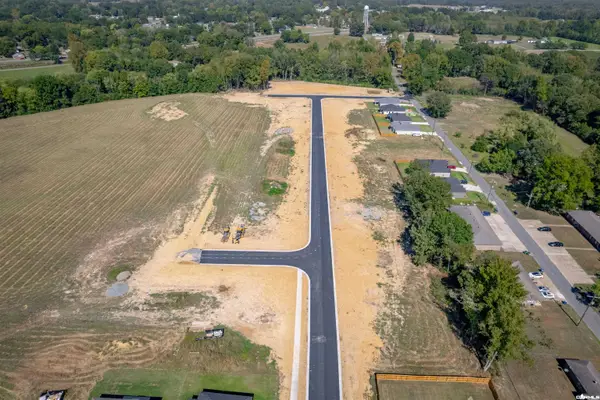 $35,000Active0.16 Acres
Lot 66 Forrest Drive, Beebe, AR 72012
MLS# 26045278Listed by: ARKANSAS HOMES & LAND - New
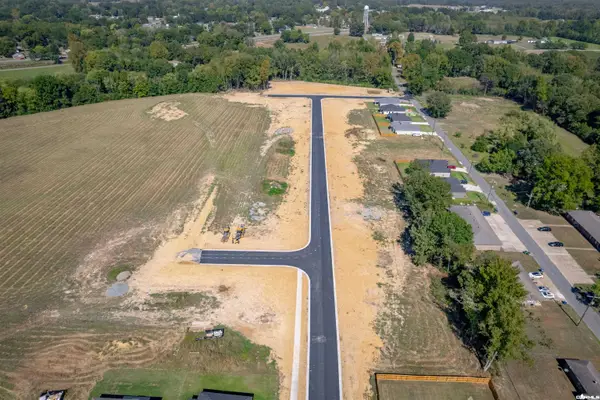 $35,000Active0.16 Acres
Lot 67 Forrest Drive, Beebe, AR 72012
MLS# 26045279Listed by: ARKANSAS HOMES & LAND


Protect your home and budget from life's surprises with an Assurant Home Warranty, backed by a partner that supports you through every step of homeownership. Explore Plans.
© 2023 - 2026 ERA Franchise Systems LLC. All rights reserved. ERA Franchise Systems LLC fully supports the principles of the Fair Housing Act and the Equal Opportunity Act. ERA, ERA Real Estate powered, and their respective logos are registered service marks of ERA Franchise Systems LLC. Each office is independently owned and operated.