
117 James Dr, Beebe, AR 72012
Local realty services provided by:ERA Doty Real Estate
117 James Dr,Beebe, AR 72012
$229,900
- 3 Beds
- 2 Baths
- 1,499 sq. ft.
- Single family
- Active
Listed by: tracey roberts
Office: michele phillips & co. realtors
MLS#:26035689
Source:AR_CARMLS
Price summary
- Price:$229,900
- Price per sq. ft.:$153.37
About this home
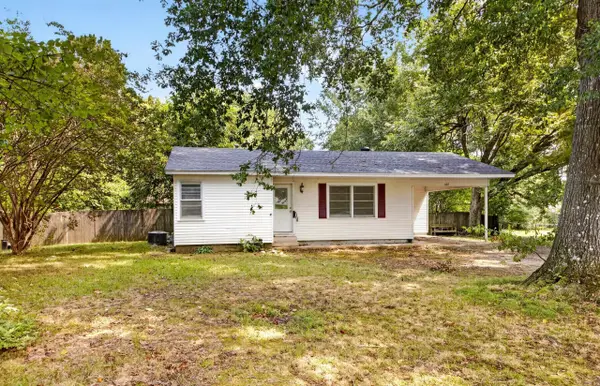
Located on a large corner lot in a cul-de-sac, beautiful brick home offers privacy, functionality, and exceptional outdoor living. The fully privacy-fenced backyard features a patio spanning nearly the entire back of the home, complete with a covered double pergola—perfect for entertaining or relaxing. Enjoy added peace of mind with an in-ground storm shelter accommodating approximately 8–12 people. A separately fenced side yard provides convenient space for a trailer, camper, boat, or other oversized items. A versatile outdoor space! Inside, you'll find laminate flooring throughout the main living areas and carpet in the bedrooms. Split floorplan, kitchen open to greatroom, RING security system, with cameras indoor and out all conveying with the home. More pictures coming Friday
Contact an agent
Home facts
- Year built:2024
- Subdivision & Development:Fletcher
- Listing ID #:26035689
- Added:1 day(s) ago
- Updated:September 02, 2026 at 04:52 AM
Rooms and interior
- Bedrooms:3
- Total bathrooms:2
- Full bathrooms:2
- Flooring:Carpet, Laminate
- Dining Description:Eat-In Kitchen
- Kitchen Description:Dishwasher, Disposal, Free-Standing Stove, Ice Maker Connection, Microwave, Surface Range
- Bedroom Description:3 Bedrooms Same Level, Guest Bedroom Apart, Primary Bedroom/Main Level
- Living area:1,499 sq. ft.
Heating and cooling
- Cooling:Central Cool-Electric
- Heating:Central Heat-Electric
Structure and exterior
- Roof:3 Tab Shingles
- Year built:2024
- Building area:1,499 sq. ft.
- Lot area:0.36 Acres
- Lot Features:Cul-de-sac, In Subdivision, Level
- Architectural Style:Traditional
- Construction Materials:Brick
- Exterior Features:Covered Patio, Guttering, Patio, Video Surveillance
- Foundation Description:Slab
- Levels:1 Story
Utilities
- Water:Water Heater-Electric, Water-Public
- Sewer:Sewer-Public
Finances and disclosures
- Price:$229,900
- Price per sq. ft.:$153.37
- Tax amount:$1,324
Features and amenities
- Appliances:Dishwasher, Disposal, Free-Standing Stove, Ice Maker Connection, Microwave, Surface Range
- Laundry features:Dryer Connection-Electric, Laundry Room, Washer Connection
- Amenities:Security, Security System, Sheet Rock, Walk-in Shower, Window Treatments, Wired for Highspeed Inter
- Pool features:Above Ground Pool
Parking
- Parking description:Auto Door Opener, Garage, RV Parking, Two Car
New listings near 117 James Dr
- New
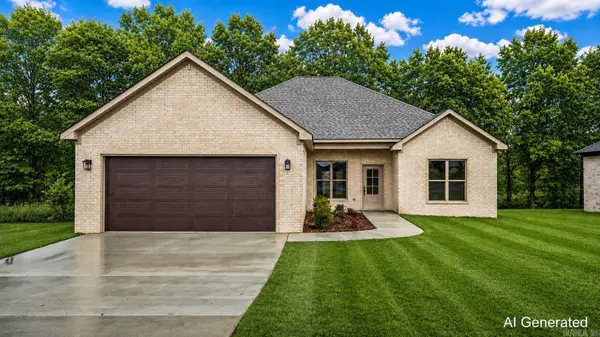 $320,000Active3 beds 2 baths1,831 sq. ft.
218 Michelle Drive, Beebe, AR 72012
MLS# 26035741Listed by: LPT REALTY - New
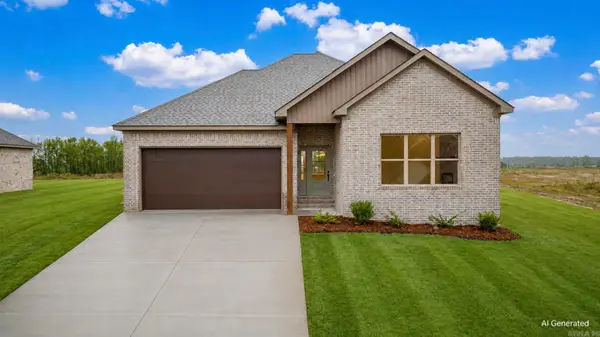 $321,000Active3 beds 2 baths1,834 sq. ft.
229 Michelle Drive, Beebe, AR 72012
MLS# 26035742Listed by: LPT REALTY - New
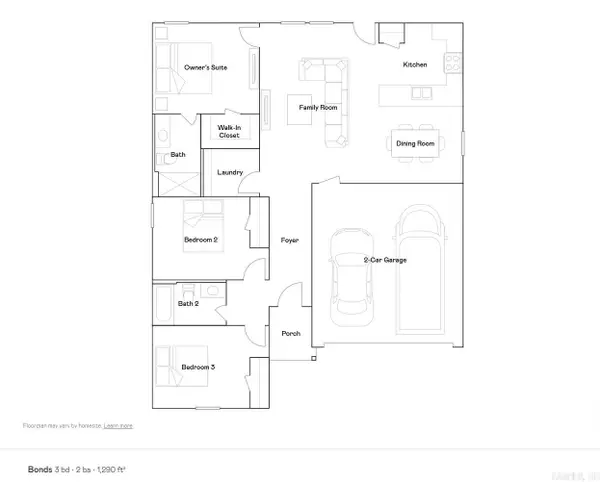 $196,900Active3 beds 2 baths1,290 sq. ft.
56 Farmhouse Loop, Beebe, AR 72012
MLS# 26035690Listed by: LENNAR REALTY - New
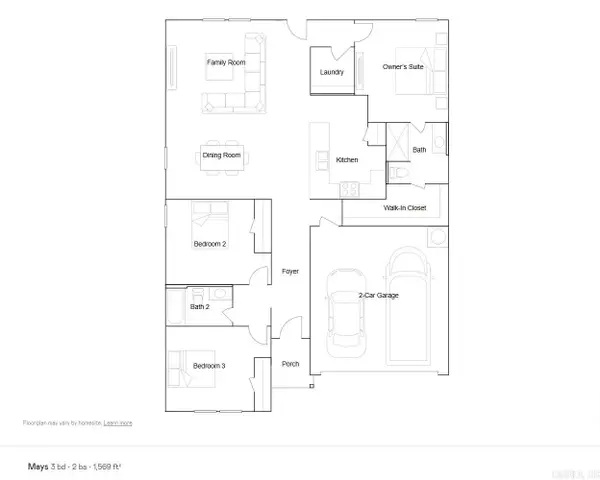 $205,900Active3 beds 2 baths1,569 sq. ft.
52 Farmhouse Loop, Beebe, AR 72012
MLS# 26035692Listed by: LENNAR REALTY - New
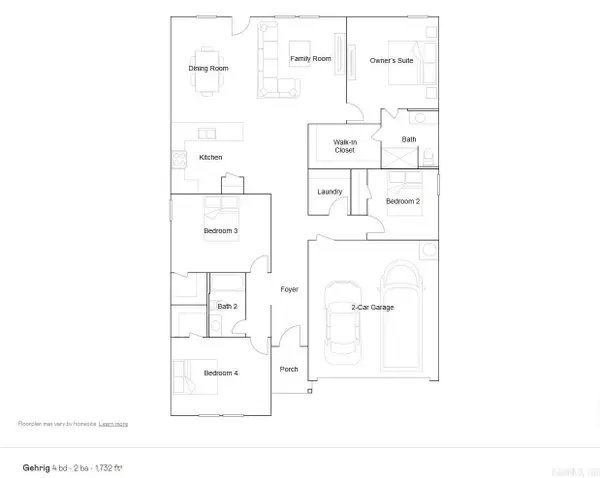 $212,900Active4 beds 2 baths1,732 sq. ft.
54 Farmhouse Loop, Beebe, AR 72012
MLS# 26035697Listed by: LENNAR REALTY - New
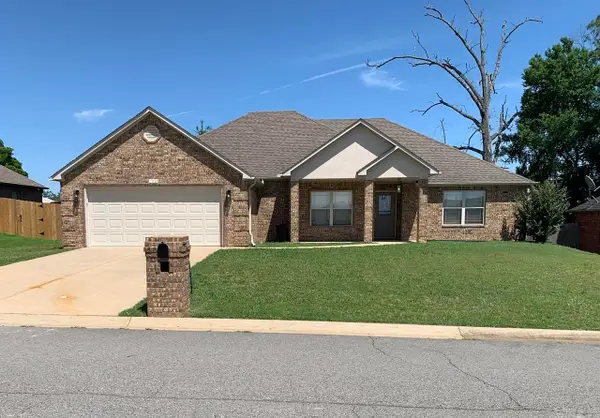 $339,900Active4 beds 3 baths2,123 sq. ft.
102 Wildflower Dr, Beebe, AR 72012
MLS# 26035633Listed by: HALSEY REAL ESTATE - New
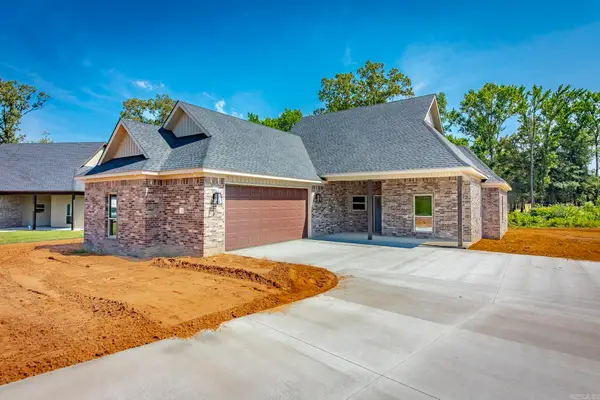 $378,180Active4 beds 2 baths2,101 sq. ft.
100 Michael Drive, Beebe, AR 72012
MLS# 26035578Listed by: EDGE REALTY - New
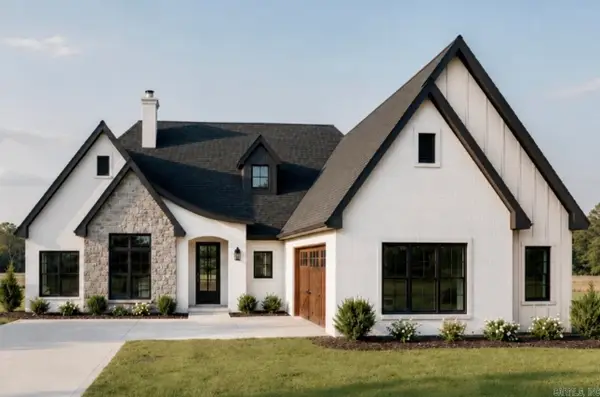 $399,900Active4 beds 2 baths2,127 sq. ft.
123 Michael Drive, Beebe, AR 72012
MLS# 26035180Listed by: LPT REALTY NLR - New
 $130,000Active3 beds 2 baths1,166 sq. ft.
602 N Fir, Beebe, AR 72012
MLS# 26035146Listed by: PORCHLIGHT REALTY


Protect your home and budget from life's surprises with an Assurant Home Warranty, backed by a partner that supports you through every step of homeownership. Explore Plans.
© 2023 - 2026 ERA Franchise Systems LLC. All rights reserved. ERA Franchise Systems LLC fully supports the principles of the Fair Housing Act and the Equal Opportunity Act. ERA, ERA Real Estate powered, and their respective logos are registered service marks of ERA Franchise Systems LLC. Each office is independently owned and operated.