
123 Michael Drive, Beebe, AR 72012
Local realty services provided by:ERA TEAM Real Estate
123 Michael Drive,Beebe, AR 72012
$399,900
- 4 Beds
- 2 Baths
- 2,127 sq. ft.
- Single family
- Active
Listed by: staci medlock
Office: lpt realty nlr
MLS#:26035180
Source:AR_CARMLS
Price summary
- Price:$399,900
- Price per sq. ft.:$188.01
About this home
NEW CONSTRUCTION! 100% FINANCEABLE! Welcome to 123 Michael Drive, a beautifully designed 4-bedroom, 2-bath home on almost ½ acre in Cul-de-sac where thoughtful details and everyday comfort come together. The distinctive swoop roofline, welcoming entry and stone accents create memorable curb appeal. Inside, the open-concept layout feels bright and spacious beneath an impressive 24-foot vaulted ceiling with stained wood beam in the main living area. The kitchen features a generous walk-in pantry, while the nearby locker/mud area keeps daily routines organized. A convenient walk-through laundry room connects directly to the private primary suite, which offers a beautifully tiled shower and freestanding soaking tub. The split-bedroom layout provides comfortable separation for family and guests. Step outside to the expansive covered back porch, an inviting space for morning coffee, relaxed evenings or casual entertaining. A two-car side-load garage adds convenience and completes this well-appointed home. This home is truly a charmer!...
Contact an agent
Home facts
- Year built:2026
- Subdivision & Development:HIDDEN VALLEY ESTATES
- Listing ID #:26035180
- Added:3 day(s) ago
- Updated:September 01, 2026 at 02:42 PM
Rooms and interior
- Bedrooms:4
- Total bathrooms:2
- Full bathrooms:2
- Flooring:Luxury Vinyl
- Dining Description:Breakfast Bar, Eat-In Kitchen, Kitchen/Dining Combo, Living/Dining Combo
- Kitchen Description:Built-In Stove, Dishwasher, Disposal, Electric Range, Ice Maker Connection, Microwave, Pantry, Surface Range
- Bedroom Description:4 Bedrooms Same Level, Guest Bedroom Apart, Primary Bedroom Apart, Primary Bedroom/Main Level
- Living area:2,127 sq. ft.
Heating and cooling
- Cooling:Central Cool-Electric
- Heating:Central Heat-Electric
Structure and exterior
- Roof:Architectural Shingle
- Year built:2026
- Building area:2,127 sq. ft.
- Lot area:0.47 Acres
- Lot Features:Cul-de-sac, In Subdivision, Level
- Architectural Style:Traditional
- Construction Materials:Brick, Wood
- Exterior Features:Patio
- Foundation Description:Slab
- Levels:1 Story
Utilities
- Water:Water Heater-Electric, Water-Public
- Sewer:Sewer-Public
Finances and disclosures
- Price:$399,900
- Price per sq. ft.:$188.01
- Tax amount:$999
Features and amenities
- Appliances:Built-In Stove, Dishwasher, Disposal, Electric Range, Ice Maker Connection, Microwave, Surface Range
- Laundry features:Dryer Connection-Electric, Laundry Room, Washer Connection
- Amenities:Built-Ins, Floored Attic, Sheet Rock, Sheet Rock Ceiling, Smoke Detector(s), Walk-In Closet(s), Walk-in Shower
Parking
- Parking description:Auto Door Opener, Garage, Side Entry, Two Car
New listings near 123 Michael Drive
- New
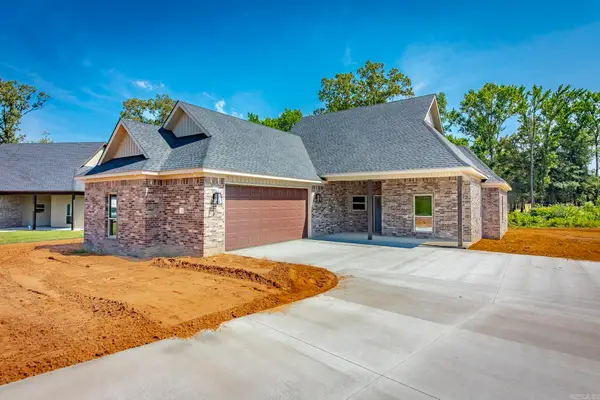 $378,180Active4 beds 2 baths2,101 sq. ft.
100 Michael Drive, Beebe, AR 72012
MLS# 26035578Listed by: EDGE REALTY - New
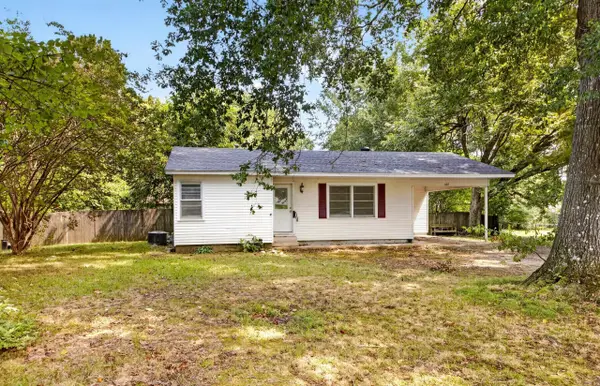 $130,000Active3 beds 2 baths1,166 sq. ft.
602 N Fir, Beebe, AR 72012
MLS# 26035146Listed by: PORCHLIGHT REALTY - New
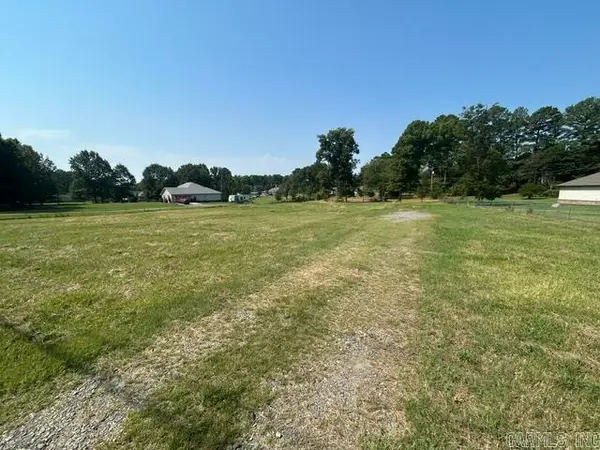 $49,900Active1.52 Acres
2294 N 31 Highway, Beebe, AR 72012
MLS# 26034924Listed by: MCKIMMEY ASSOCIATES REALTORS NLR - New
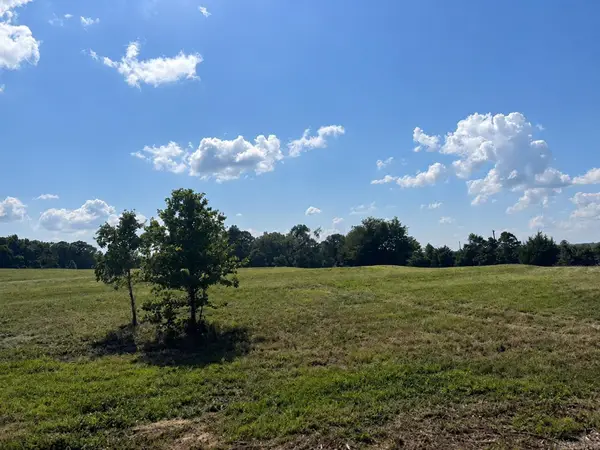 $80,000Active5.09 Acres
Tract 3 Louie Pruitt Rd., Beebe, AR 72012
MLS# 26034692Listed by: GOFF REALTY - New
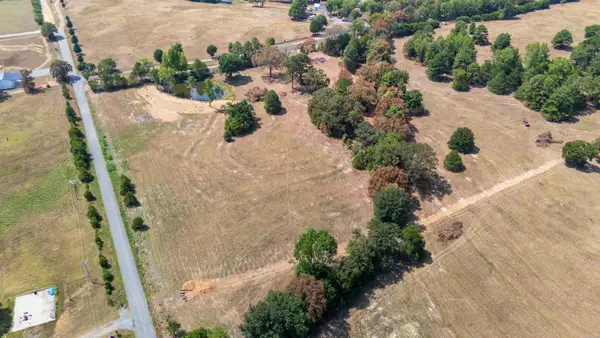 $80,000Active5.05 Acres
Tract 4 Louie Pruitt Rd., Beebe, AR 72012
MLS# 26034698Listed by: GOFF REALTY - New
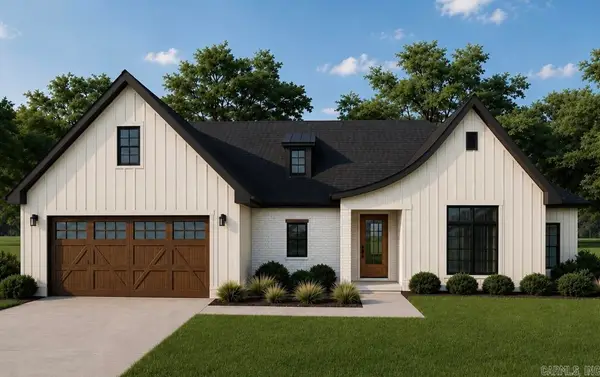 $368,000Active4 beds 2 baths1,941 sq. ft.
227 Michelle Drive, Beebe, AR 72012
MLS# 26034648Listed by: LPT REALTY NLR - New
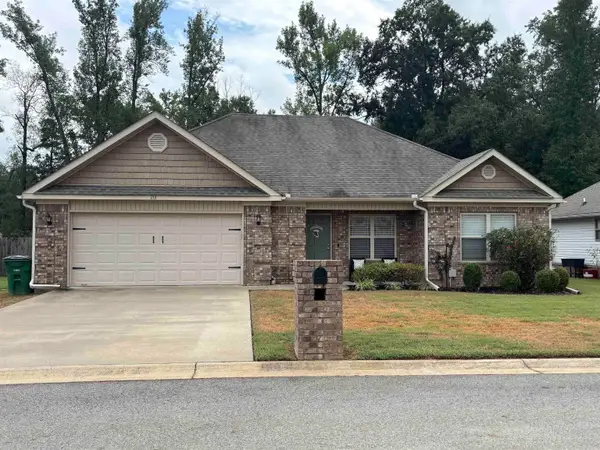 $197,900Active3 beds 2 baths1,182 sq. ft.
153 Meadow Drive, Beebe, AR 72012
MLS# 26034556Listed by: ASAP REALTY - New
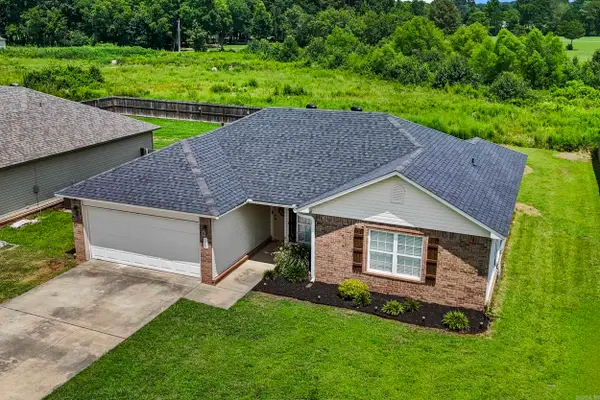 $179,900Active3 beds 2 baths1,278 sq. ft.
128 Angel Lane, Beebe, AR 72012
MLS# 26034450Listed by: YOUNG HOME SALES - New
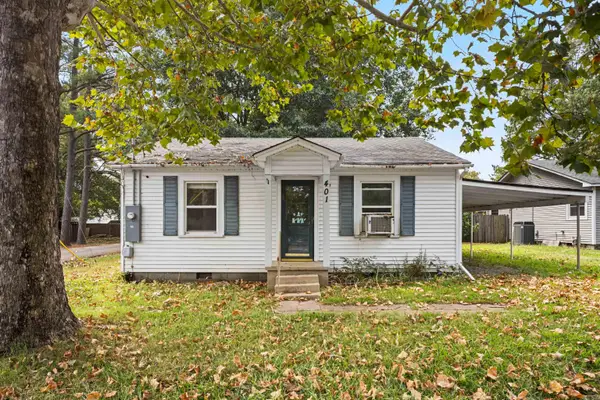 $68,000Active2 beds 1 baths896 sq. ft.
401 W Indiana Street, Beebe, AR 72012
MLS# 26034427Listed by: PORCHLIGHT REALTY


Protect your home and budget from life's surprises with an Assurant Home Warranty, backed by a partner that supports you through every step of homeownership. Explore Plans.
© 2023 - 2026 ERA Franchise Systems LLC. All rights reserved. ERA Franchise Systems LLC fully supports the principles of the Fair Housing Act and the Equal Opportunity Act. ERA, ERA Real Estate powered, and their respective logos are registered service marks of ERA Franchise Systems LLC. Each office is independently owned and operated.