
1804 Peachwood Cove, Beebe, AR 72012
Local realty services provided by:ERA TEAM Real Estate
1804 Peachwood Cove,Beebe, AR 72012
$157,000
- 3 Beds
- 2 Baths
- 1,584 sq. ft.
- Single family
- Active
Listed by: mark lercher, alice lercher
Office: re/max advantage
MLS#:26035945
Source:AR_CARMLS
Price summary
- Price:$157,000
- Price per sq. ft.:$99.12
About this home
Located in an established subdivision that is just minutes from Interstate 57. Large Living Rm. Large chained fence backyard. Nice Shop/Storage building with garage door. Seller does not pay customary closing costs: including title policy, escrow fees, survey or transfer fees. Proof of funds required on cash transactions Lender Pre-Approval letter for financed offers dated within last 30 days). Seller is Secretary of Veterans Affairs. This property may qualify for Seller Financing (Vendee). Property sold As Is. See Agent Remarks for submitting an offer.
Contact an agent
Home facts
- Year built:1996
- Subdivision & Development:WINDWOOD SOUTH
- Listing ID #:26035945
- Added:4 day(s) ago
- Updated:September 07, 2026 at 02:43 PM
Rooms and interior
- Bedrooms:3
- Total bathrooms:2
- Full bathrooms:2
- Flooring:Carpet, Laminate
- Dining Description:Breakfast Bar, Kitchen/Dining Combo
- Kitchen Description:Dishwasher, Free-Standing Stove, Microwave
- Bedroom Description:3 Bedrooms Same Level, Primary Bedroom Apart
- Living area:1,584 sq. ft.
Heating and cooling
- Cooling:Central Cool
- Heating:Central Heat-Unspecified
Structure and exterior
- Roof:Architectural Shingle
- Year built:1996
- Building area:1,584 sq. ft.
- Lot area:0.25 Acres
- Lot Features:In Subdivision, Level
- Architectural Style:Traditional
- Construction Materials:Brick & Frame Combo
- Exterior Features:Deck
- Foundation Description:Slab
- Levels:1 Story
Utilities
- Water:Water Heater-Electric, Water-Public
- Sewer:Sewer-Public
Finances and disclosures
- Price:$157,000
- Price per sq. ft.:$99.12
- Tax amount:$1,595
Features and amenities
- Appliances:Dishwasher, Free-Standing Stove, Microwave
- Laundry features:Dryer Connection-Electric, Laundry Room, Washer Connection
- Amenities:Sheet Rock, Tray Ceiling, Vault Ceiling
Parking
- Parking description:Garage, Two Car
New listings near 1804 Peachwood Cove
- New
 $170,000Active3 beds 2 baths1,328 sq. ft.
502 S Main Street, Beebe, AR 72012
MLS# 26035822Listed by: KNOX REALTY - New
 $217,900Active4 beds 2 baths1,732 sq. ft.
117 King Ranch Drive, Beebe, AR 72012
MLS# 26035800Listed by: LENNAR REALTY - New
 $210,700Active3 beds 2 baths1,569 sq. ft.
115 King Ranch Drive, Beebe, AR 72012
MLS# 26035801Listed by: LENNAR REALTY - New
 $202,900Active3 beds 2 baths1,413 sq. ft.
113 King Ranch Drive, Beebe, AR 72012
MLS# 26035804Listed by: LENNAR REALTY - New
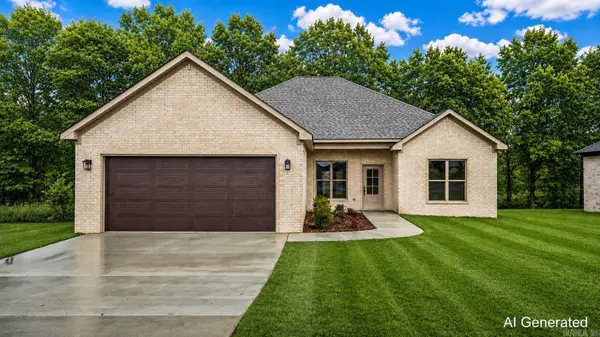 $320,000Active3 beds 2 baths1,831 sq. ft.
218 Michelle Drive, Beebe, AR 72012
MLS# 26035741Listed by: LPT REALTY - New
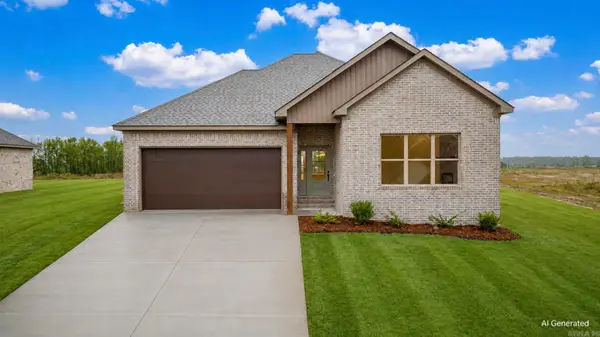 $321,000Active3 beds 2 baths1,834 sq. ft.
229 Michelle Drive, Beebe, AR 72012
MLS# 26035742Listed by: LPT REALTY - New
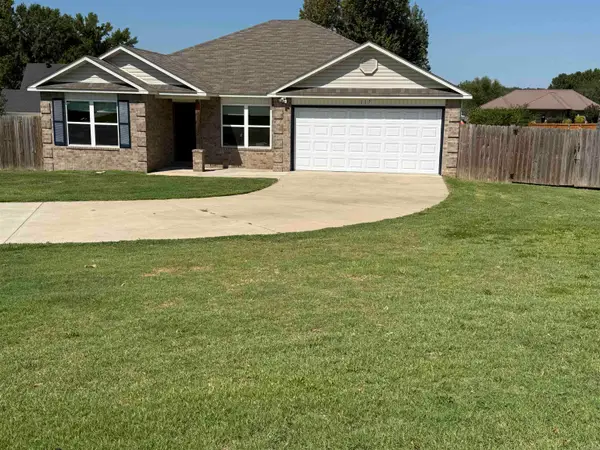 $229,900Active3 beds 2 baths1,499 sq. ft.
117 James Dr, Beebe, AR 72012
MLS# 26035689Listed by: MICHELE PHILLIPS & CO. REALTORS - New
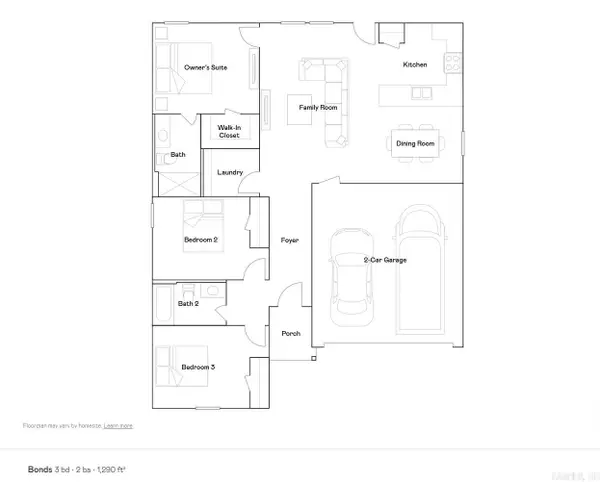 $196,900Active3 beds 2 baths1,290 sq. ft.
56 Farmhouse Loop, Beebe, AR 72012
MLS# 26035690Listed by: LENNAR REALTY - New
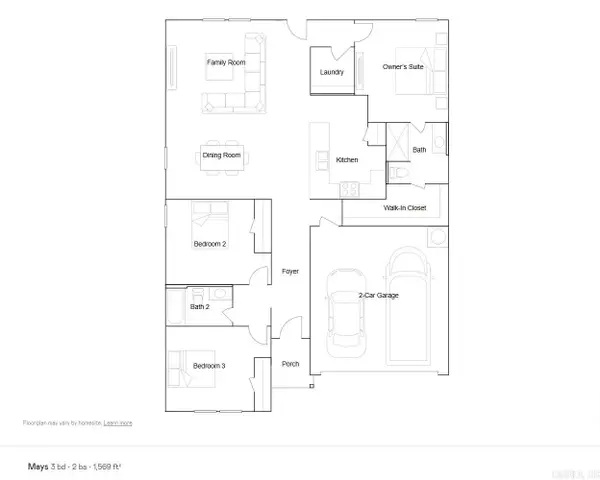 $205,900Active3 beds 2 baths1,569 sq. ft.
52 Farmhouse Loop, Beebe, AR 72012
MLS# 26035692Listed by: LENNAR REALTY


Protect your home and budget from life's surprises with an Assurant Home Warranty, backed by a partner that supports you through every step of homeownership. Explore Plans.
© 2023 - 2026 ERA Franchise Systems LLC. All rights reserved. ERA Franchise Systems LLC fully supports the principles of the Fair Housing Act and the Equal Opportunity Act. ERA, ERA Real Estate powered, and their respective logos are registered service marks of ERA Franchise Systems LLC. Each office is independently owned and operated.