
229 Michelle Drive, Beebe, AR 72012
Local realty services provided by:ERA TEAM Real Estate
229 Michelle Drive,Beebe, AR 72012
$321,000
- 3 Beds
- 2 Baths
- 1,834 sq. ft.
- Single family
- Active
Listed by: david sutton, david sutton, susan sutton
Office: lpt realty
MLS#:26035742
Source:AR_CARMLS
Price summary
- Price:$321,000
- Price per sq. ft.:$175.03
About this home
This beautiful new construction combines a thoughtful floor plan with peaceful views of the neighborhood pond. Step outside to the back porch and enjoy the water view overlooking a spacious backyard. Inside, the open kitchen features a large island and flows naturally into the living room, where a stunning floor to ceiling brick fireplace creates an impressive focal point. The split bedroom layout offers added privacy, with the primary suite tucked away from the guest bedrooms. The spacious primary suite features a beautifully finished bathroom with a fully tiled shower and plenty of room to unwind. With stylish finishes, a functional layout, and a setting that is hard to beat, this home is ready to impress. Come see it for yourself!
Contact an agent
Home facts
- Year built:2025
- Subdivision & Development:HIDDEN VALLEY ESTATES
- Listing ID #:26035742
- Added:1 day(s) ago
- Updated:September 02, 2026 at 04:52 AM
Rooms and interior
- Bedrooms:3
- Total bathrooms:2
- Full bathrooms:2
- Flooring:Luxury Vinyl, Tile
- Dining Description:Eat-In Kitchen, Separate Breakfast Room
- Kitchen Description:Dishwasher, Disposal, Electric Range, Free-Standing Stove, Pantry
- Bedroom Description:3 Bedrooms Same Level, Guest Bedroom on Main Level, Primary Bedroom Apart, Primary Bedroom/Main Level
- Living area:1,834 sq. ft.
Heating and cooling
- Cooling:Central Cool-Electric
- Heating:Central Heat-Electric
Structure and exterior
- Roof:Architectural Shingle
- Year built:2025
- Building area:1,834 sq. ft.
- Lot area:0.29 Acres
- Lot Features:Level, Sloped
- Architectural Style:Traditional
- Construction Materials:Brick
- Exterior Features:Guttering, Patio
- Foundation Description:Slab
- Levels:1 Story
Utilities
- Water:Water-Public
- Sewer:Sewer-Public
Finances and disclosures
- Price:$321,000
- Price per sq. ft.:$175.03
- Tax amount:$204
Features and amenities
- Appliances:Dishwasher, Disposal, Electric Range, Free-Standing Stove
- Laundry features:Dryer Connection-Electric, Laundry Room, Washer Connection
- Amenities:Sheet Rock, Sheet Rock Ceiling
Parking
- Parking description:Garage, Two Car
New listings near 229 Michelle Drive
- New
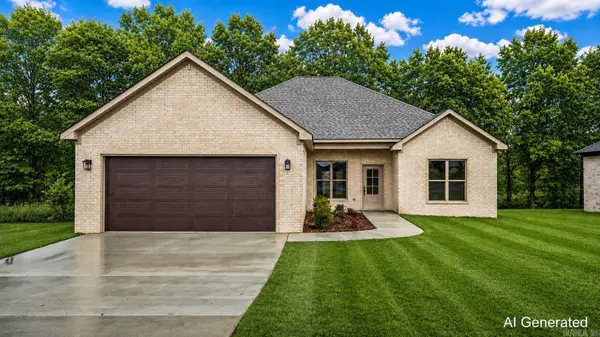 $320,000Active3 beds 2 baths1,831 sq. ft.
218 Michelle Drive, Beebe, AR 72012
MLS# 26035741Listed by: LPT REALTY - New
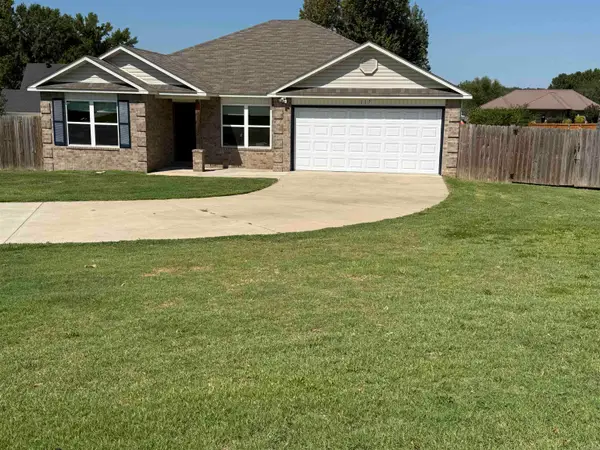 $229,900Active3 beds 2 baths1,499 sq. ft.
117 James Dr, Beebe, AR 72012
MLS# 26035689Listed by: MICHELE PHILLIPS & CO. REALTORS - New
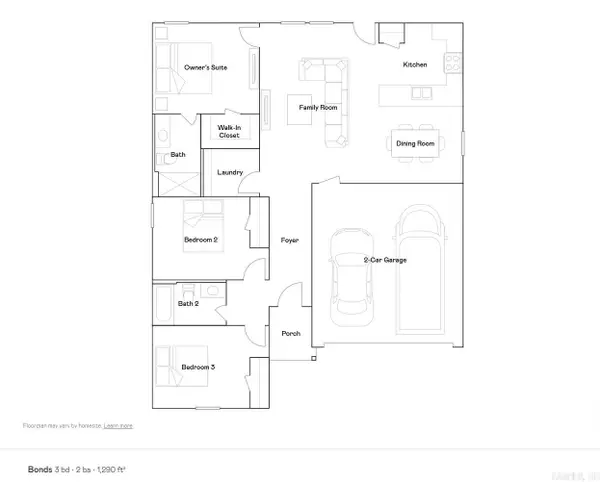 $196,900Active3 beds 2 baths1,290 sq. ft.
56 Farmhouse Loop, Beebe, AR 72012
MLS# 26035690Listed by: LENNAR REALTY - New
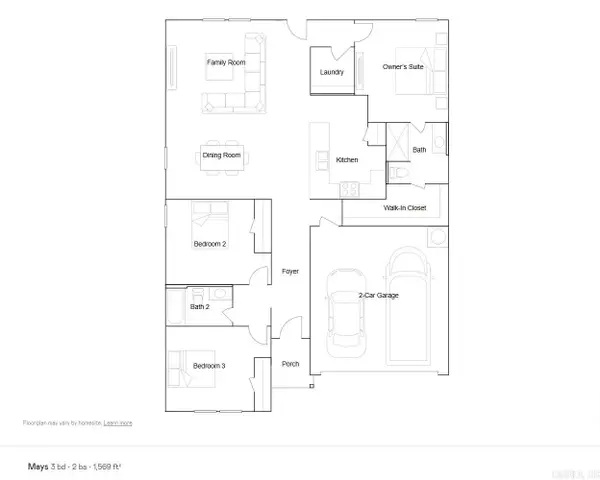 $205,900Active3 beds 2 baths1,569 sq. ft.
52 Farmhouse Loop, Beebe, AR 72012
MLS# 26035692Listed by: LENNAR REALTY - New
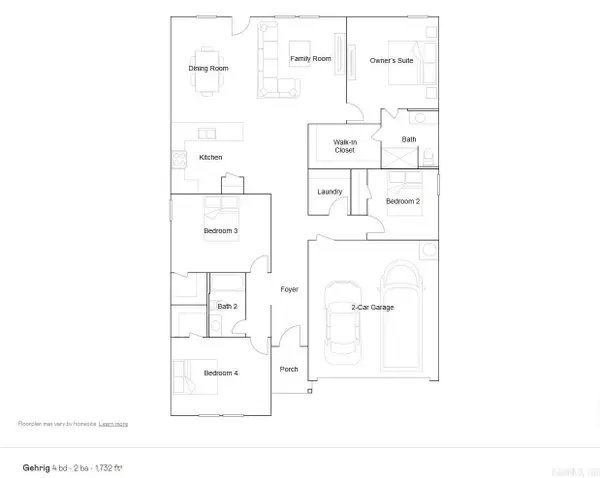 $212,900Active4 beds 2 baths1,732 sq. ft.
54 Farmhouse Loop, Beebe, AR 72012
MLS# 26035697Listed by: LENNAR REALTY - New
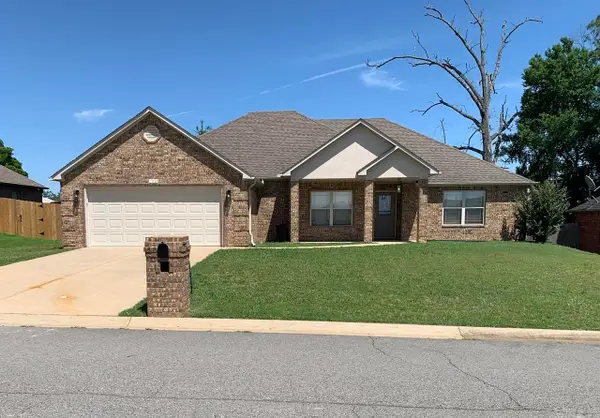 $339,900Active4 beds 3 baths2,123 sq. ft.
102 Wildflower Dr, Beebe, AR 72012
MLS# 26035633Listed by: HALSEY REAL ESTATE - New
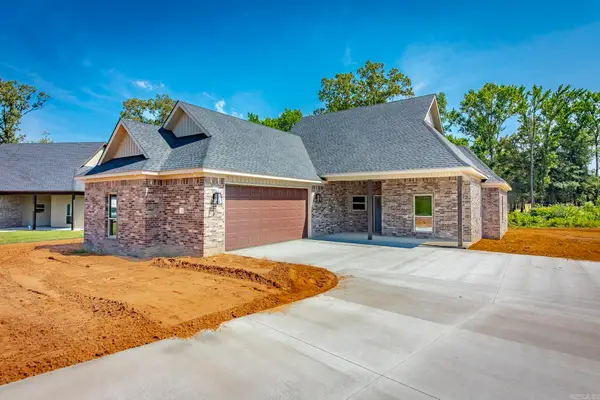 $378,180Active4 beds 2 baths2,101 sq. ft.
100 Michael Drive, Beebe, AR 72012
MLS# 26035578Listed by: EDGE REALTY - New
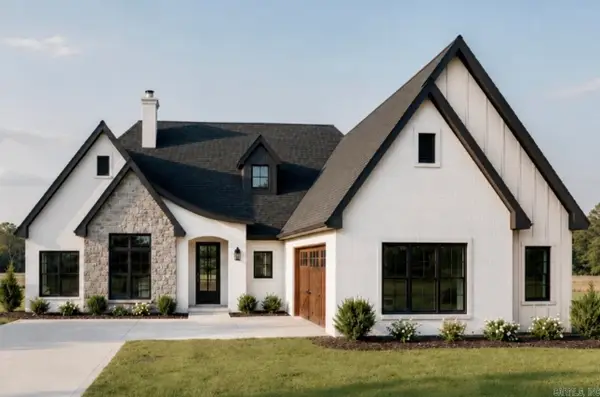 $399,900Active4 beds 2 baths2,127 sq. ft.
123 Michael Drive, Beebe, AR 72012
MLS# 26035180Listed by: LPT REALTY NLR - New
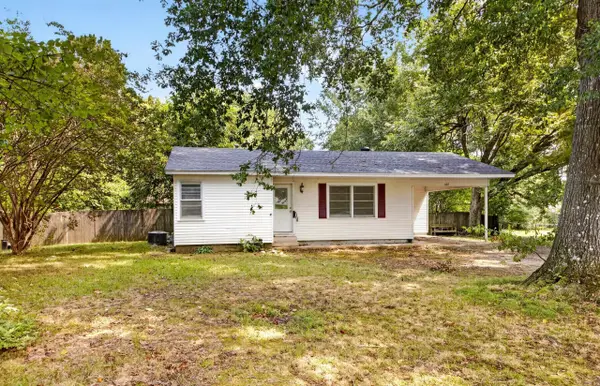 $130,000Active3 beds 2 baths1,166 sq. ft.
602 N Fir, Beebe, AR 72012
MLS# 26035146Listed by: PORCHLIGHT REALTY


Protect your home and budget from life's surprises with an Assurant Home Warranty, backed by a partner that supports you through every step of homeownership. Explore Plans.
© 2023 - 2026 ERA Franchise Systems LLC. All rights reserved. ERA Franchise Systems LLC fully supports the principles of the Fair Housing Act and the Equal Opportunity Act. ERA, ERA Real Estate powered, and their respective logos are registered service marks of ERA Franchise Systems LLC. Each office is independently owned and operated.