
401 W Indiana Street, Beebe, AR 72012
Local realty services provided by:ERA TEAM Real Estate
401 W Indiana Street,Beebe, AR 72012
$68,000
- 2 Beds
- 1 Baths
- 896 sq. ft.
- Single family
- Active
Listed by: elizabeth o'neill
Office: porchlight realty
MLS#:26034427
Source:AR_CARMLS
Price summary
- Price:$68,000
- Price per sq. ft.:$75.89
About this home
Charming 2 bedroom 1 bathroom home, a blank canvas just waiting for your personal touch! Located on a peaceful corner lot, this property offers incredible potential for those looking to invest or opportunity to update and modernize to your taste. With a spacious yard, there's room for outdoor entertaining, gardening, or even an expansion. The covered carport and storage sheds add convenience. Whether you're an investor seeking a profitable renovation project or a homeowner eager to customize every detail, this property is brimming with possibilities. Don’t miss out on this unique opportunity to make this house your own! Sold AS IS
Contact an agent
Home facts
- Year built:1948
- Subdivision & Development:Metes & Bounds
- Listing ID #:26034427
- Added:8 day(s) ago
- Updated:September 01, 2026 at 02:41 PM
Rooms and interior
- Bedrooms:2
- Total bathrooms:1
- Full bathrooms:1
- Flooring:Concrete, Vinyl, Wood
- Dining Description:Kitchen/Dining Combo
- Kitchen Description:Dishwasher, Free-Standing Stove
- Bedroom Description:All Bedrooms Down
- Living area:896 sq. ft.
Heating and cooling
- Cooling:Window Units
- Heating:Space Heater-Gas, Window Units
Structure and exterior
- Roof:Architectural Shingle
- Year built:1948
- Building area:896 sq. ft.
- Lot area:0.22 Acres
- Lot Features:Corner Lot, In Subdivision, Level
- Architectural Style:Traditional
- Construction Materials:Frame, Metal/Vinyl Siding
- Foundation Description:Slab/Crawl Combination
- Levels:1 Story
Utilities
- Water:Water-Public
- Sewer:Sewer-Public
Finances and disclosures
- Price:$68,000
- Price per sq. ft.:$75.89
- Tax amount:$391 (2025)
Features and amenities
- Appliances:Dishwasher, Free-Standing Stove
- Laundry features:Laundry Room
Parking
- Parking description:Carport, One Car
New listings near 401 W Indiana Street
- New
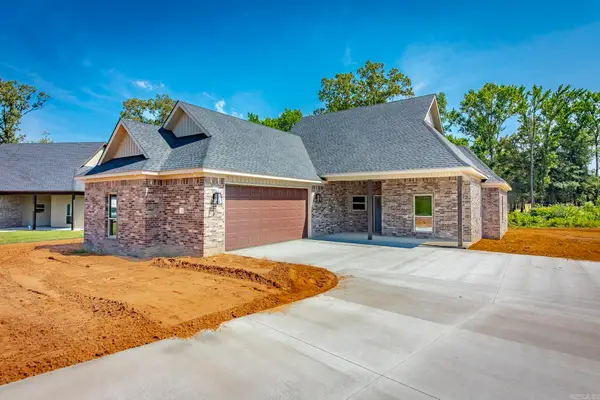 $378,180Active4 beds 2 baths2,101 sq. ft.
100 Michael Drive, Beebe, AR 72012
MLS# 26035578Listed by: EDGE REALTY - New
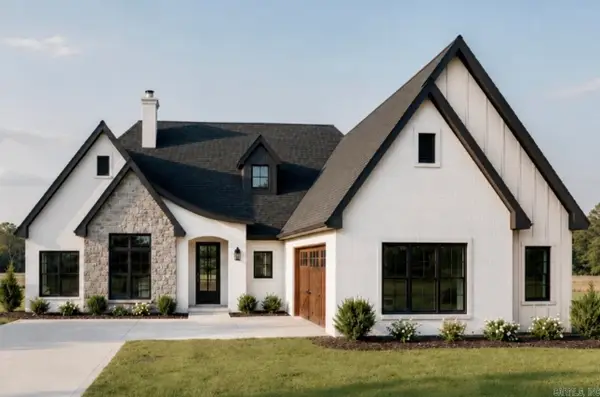 $399,900Active4 beds 2 baths2,127 sq. ft.
123 Michael Drive, Beebe, AR 72012
MLS# 26035180Listed by: LPT REALTY NLR - New
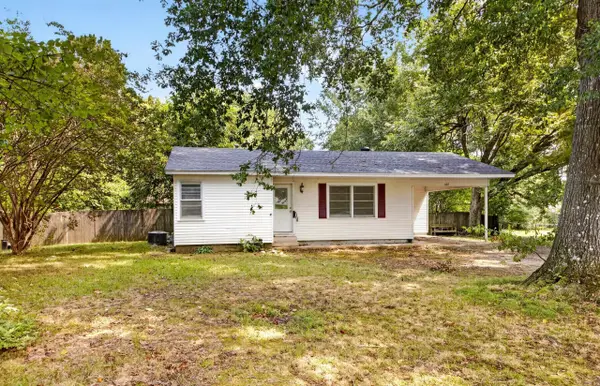 $130,000Active3 beds 2 baths1,166 sq. ft.
602 N Fir, Beebe, AR 72012
MLS# 26035146Listed by: PORCHLIGHT REALTY - New
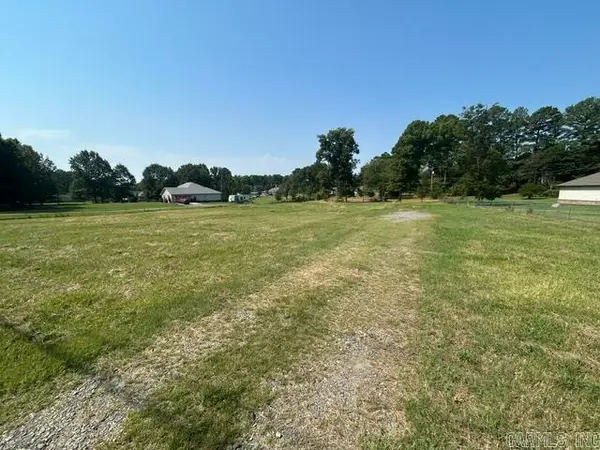 $49,900Active1.52 Acres
2294 N 31 Highway, Beebe, AR 72012
MLS# 26034924Listed by: MCKIMMEY ASSOCIATES REALTORS NLR - New
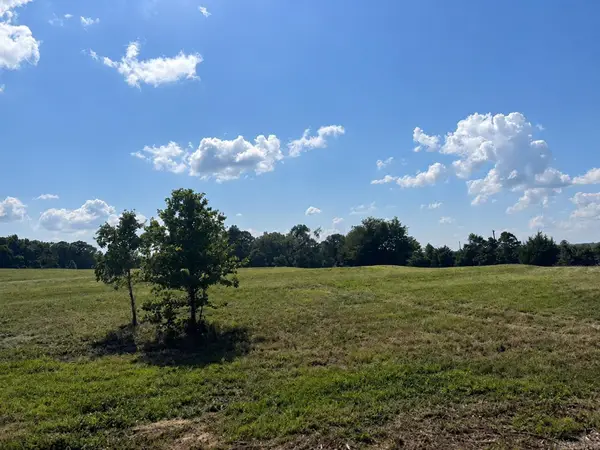 $80,000Active5.09 Acres
Tract 3 Louie Pruitt Rd., Beebe, AR 72012
MLS# 26034692Listed by: GOFF REALTY - New
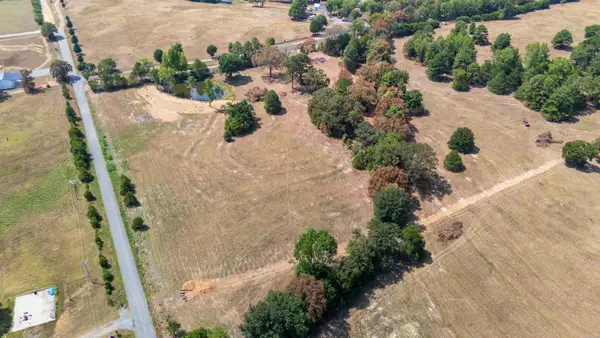 $80,000Active5.05 Acres
Tract 4 Louie Pruitt Rd., Beebe, AR 72012
MLS# 26034698Listed by: GOFF REALTY - New
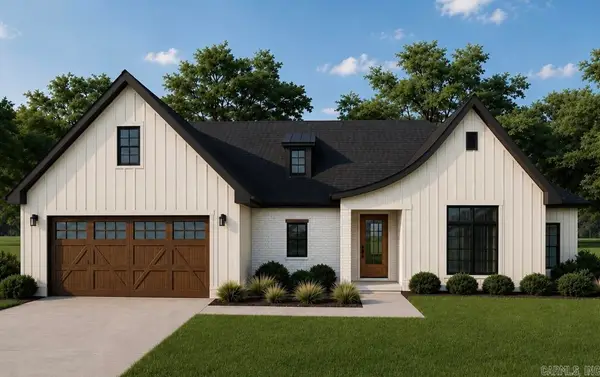 $368,000Active4 beds 2 baths1,941 sq. ft.
227 Michelle Drive, Beebe, AR 72012
MLS# 26034648Listed by: LPT REALTY NLR - New
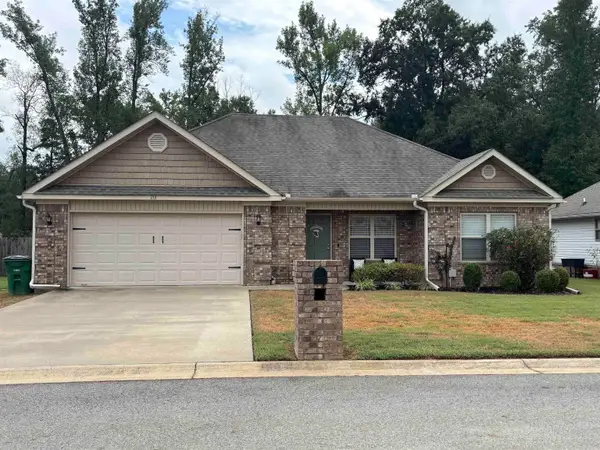 $197,900Active3 beds 2 baths1,182 sq. ft.
153 Meadow Drive, Beebe, AR 72012
MLS# 26034556Listed by: ASAP REALTY - New
 $179,900Active3 beds 2 baths1,278 sq. ft.
128 Angel Lane, Beebe, AR 72012
MLS# 26034450Listed by: YOUNG HOME SALES


Protect your home and budget from life's surprises with an Assurant Home Warranty, backed by a partner that supports you through every step of homeownership. Explore Plans.
© 2023 - 2026 ERA Franchise Systems LLC. All rights reserved. ERA Franchise Systems LLC fully supports the principles of the Fair Housing Act and the Equal Opportunity Act. ERA, ERA Real Estate powered, and their respective logos are registered service marks of ERA Franchise Systems LLC. Each office is independently owned and operated.