
428 Swinging Bridge Road, Beebe, AR 72012
Local realty services provided by:ERA Doty Real Estate
428 Swinging Bridge Road,Beebe, AR 72012
$195,000
- 3 Beds
- 2 Baths
- 1,815 sq. ft.
- Single family
- Active
Listed by: michella glass, avery orman
Office: goff realty
MLS#:26033036
Source:AR_CARMLS
Price summary
- Price:$195,000
- Price per sq. ft.:$107.44
About this home
This well-built home sits back off the road on 1.47 acres outside of town. The home features 3 bedrooms, 2 full baths, a bonus room that can be used for so many things and a sunroom off the kitchen. This amazing home features lots of cabinets for storage and has built in desks in 2 of the bedrooms. There are 2 water heaters suppling the home, 1 for the kitchen and laundry and a second for the bathrooms! The roof, hvac, and septic have been replaced in recent years, and this home has been very well maintained all around. There is a storm shelter out back and a 34x34 shop building, with lean-to that is only 2 years old. The shop is well insulated with electric, a window unit for air and gas stove for heat. This beautiful property has so much to offer and so much potential, it really is a must see!! There is an additional approx. 2.4 acres that can be purchased with the home.
Contact an agent
Home facts
- Year built:1980
- Subdivision & Development:METES & BOUNDS
- Listing ID #:26033036
- Added:1 day(s) ago
- Updated:August 14, 2026 at 02:57 PM
Rooms and interior
- Bedrooms:3
- Total bathrooms:2
- Full bathrooms:2
- Flooring:Carpet, Vinyl
- Dining Description:Kitchen/Dining Combo
- Kitchen Description:Dishwasher, Disposal, Free-Standing Stove, Refrigerator-Stays
- Bedroom Description:3 Bedrooms Same Level
- Living area:1,815 sq. ft.
Heating and cooling
- Cooling:Central Cool-Electric
- Heating:Central Heat-Electric, Heat Pump
Structure and exterior
- Roof:Architectural Shingle
- Year built:1980
- Building area:1,815 sq. ft.
- Lot area:1.47 Acres
- Lot Features:Level, Rural Property
- Architectural Style:Traditional
- Construction Materials:Metal/Vinyl Siding, Rock & Frame
- Foundation Description:Crawl Space
- Levels:1 Story
Utilities
- Water:Water-Public
- Sewer:Septic
Finances and disclosures
- Price:$195,000
- Price per sq. ft.:$107.44
- Tax amount:$637
Features and amenities
- Appliances:Dishwasher, Disposal, Free-Standing Stove
- Laundry features:Laundry Room
Parking
- Parking description:Carport, Four Car or More
New listings near 428 Swinging Bridge Road
- New
 $234,900Active4 beds 2 baths1,698 sq. ft.
2235 Hwy 31 N, Beebe, AR 72012
MLS# 26032899Listed by: PLANTATION REALTY - New
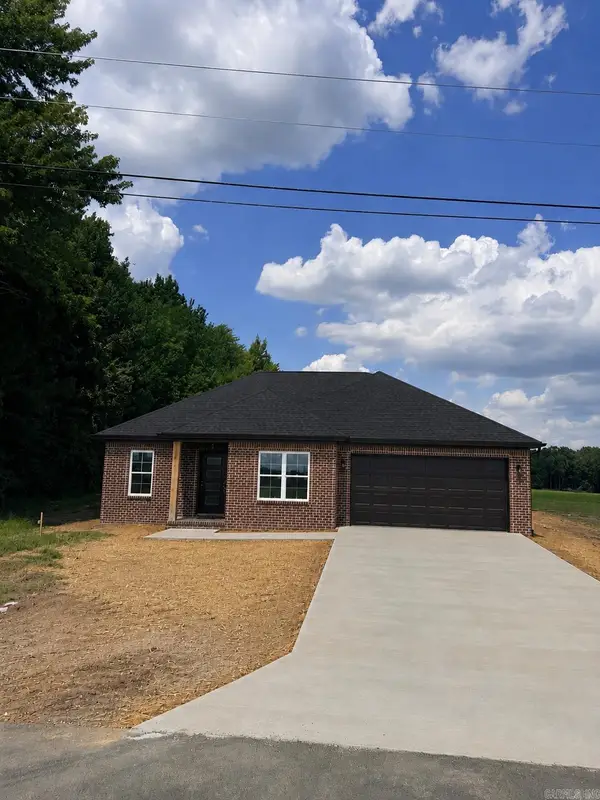 $250,000Active3 beds 2 baths1,538 sq. ft.
103 East Florida Street, Beebe, AR 72012
MLS# 26032762Listed by: RACKLEY REALTY - New
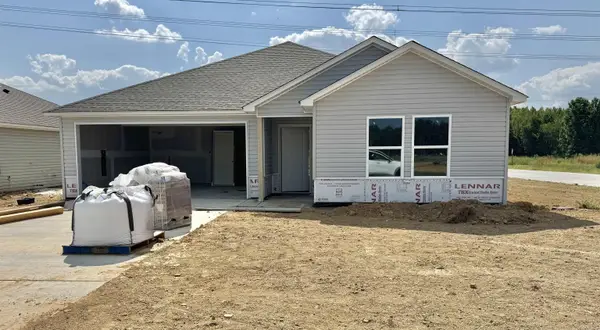 $206,900Active3 beds 2 baths1,569 sq. ft.
65 Farmhouse Loop, Beebe, AR 72012
MLS# 26032595Listed by: LENNAR REALTY - New
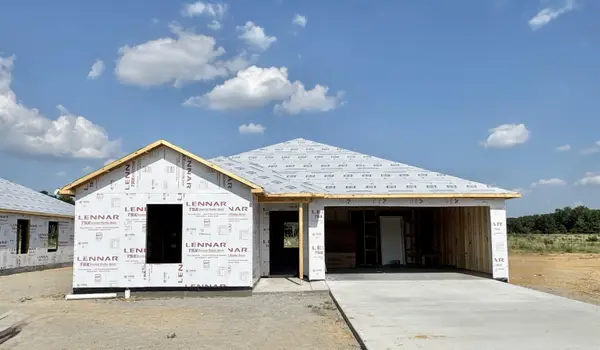 $199,900Active3 beds 2 baths1,413 sq. ft.
58 Farmhouse Loop, Beebe, AR 72012
MLS# 26032598Listed by: LENNAR REALTY - New
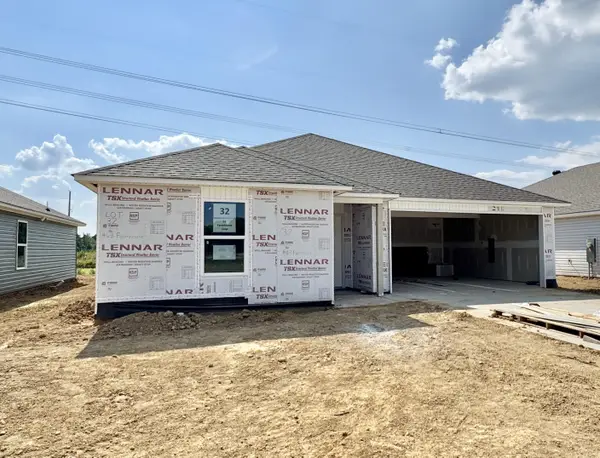 $200,900Active3 beds 2 baths1,413 sq. ft.
63 Farmhouse Loop, Beebe, AR 72012
MLS# 26032600Listed by: LENNAR REALTY - New
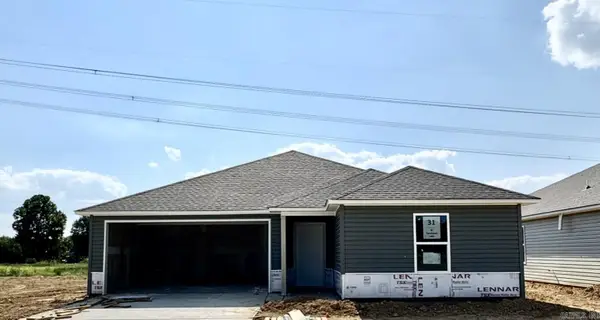 $194,900Active3 beds 2 baths1,290 sq. ft.
61 Farmhouse Loop, Beebe, AR 72012
MLS# 26032586Listed by: LENNAR REALTY - New
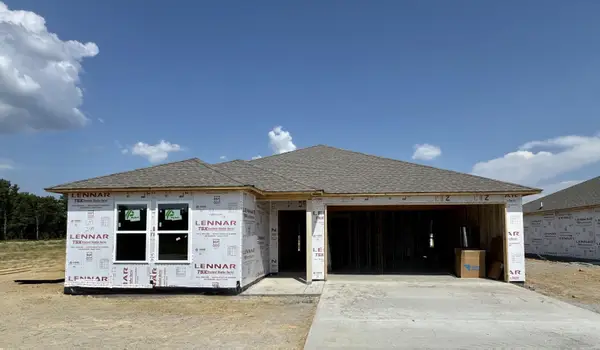 $211,900Active4 beds 2 baths1,732 sq. ft.
62 Farmhouse Loop, Beebe, AR 72012
MLS# 26032590Listed by: LENNAR REALTY - New
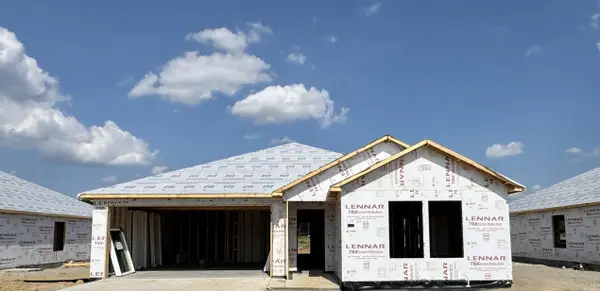 $208,900Active3 beds 2 baths1,569 sq. ft.
60 Farmhouse Loop, Beebe, AR 72012
MLS# 26032593Listed by: LENNAR REALTY - New
 $349,900Active4 beds 2 baths1,952 sq. ft.
120 Michael Dr. Drive, Beebe, AR 72023
MLS# 26032347Listed by: EDGE REALTY


Protect your home and budget from life's surprises with an Assurant Home Warranty, backed by a partner that supports you through every step of homeownership. Explore Plans.
© 2023 - 2026 ERA Franchise Systems LLC. All rights reserved. ERA Franchise Systems LLC fully supports the principles of the Fair Housing Act and the Equal Opportunity Act. ERA, ERA Real Estate powered, and their respective logos are registered service marks of ERA Franchise Systems LLC. Each office is independently owned and operated.