
507 E Mississippi Street, Beebe, AR 72012
Local realty services provided by:ERA TEAM Real Estate
507 E Mississippi Street,Beebe, AR 72012
$205,000
- 3 Beds
- 2 Baths
- 1,203 sq. ft.
- Single family
- Active
Listed by: sender nemtzov, deleah townsend
Office: axen realty
MLS#:26026988
Source:AR_CARMLS
Price summary
- Price:$205,000
- Price per sq. ft.:$170.41
About this home
Welcome to 507 E Mississippi St in Beebe — newer 2024-built 3BR/2BA home offering approx. 1,203 sq ft with open floor plan, spacious living area, functional kitchen with ample cabinet space. Features include a 2-car garage, fully fenced backyard with privacy fence, smart thermostat, security system, electronic locks, and all appliances convey including refrigerator, oven/stove, dishwasher, and built-in microwave. Convenient access to Highway 67/167 for easy travel to Searcy, Cabot, and surrounding areas. Tenant occupied with guaranteed rent through April 2027 providing secured income. Lease and program details available upon request. Ideal for investors or future homeowners seeking newer construction, modern features, and income stability. Investor package available including DSCR, rental income, expenses, and projections. Realtor-owned investment property. Buyer to verify all information including square footage, schools, lease terms, details. Tenant occupied—do not disturb. Showing by appointment only...
Contact an agent
Home facts
- Year built:2024
- Subdivision & Development:C & B ADDITION
- Listing ID #:26026988
- Added:40 day(s) ago
- Updated:August 08, 2026 at 02:39 PM
Rooms and interior
- Bedrooms:3
- Total bathrooms:2
- Full bathrooms:2
- Flooring:Luxury Vinyl
- Dining Description:Breakfast Bar, Kitchen/Dining Combo, Living/Dining Combo
- Kitchen Description:Dishwasher, Disposal, Electric Range, Free-Standing Stove, Freezer, Ice Maker Connection, Microwave, Pantry, Refrigerator-Stays, Water Filter
- Bedroom Description:3 Bedrooms Same Level, All Bedrooms Down, Primary Bedroom/Main Level
- Living area:1,203 sq. ft.
Heating and cooling
- Cooling:Central Cool-Electric
- Heating:Heat Pump
Structure and exterior
- Roof:Architectural Shingle
- Year built:2024
- Building area:1,203 sq. ft.
- Lot area:0.16 Acres
- Lot Features:Cleared, In Subdivision, Level
- Architectural Style:Ranch
- Construction Materials:Brick & Frame Combo, Metal/Vinyl Siding
- Exterior Features:Patio
- Foundation Description:Slab
- Levels:1 Story
Schools
- High school:Beebe
- Middle school:Beebe
- Elementary school:Beebe
Utilities
- Water:Water Heater-Electric, Water-Public
- Sewer:Sewer-Public
Finances and disclosures
- Price:$205,000
- Price per sq. ft.:$170.41
- Tax amount:$894 (2025)
Features and amenities
- Appliances:Dishwasher, Disposal, Electric Range, Free-Standing Stove, Ice Maker Connection, Microwave
- Laundry features:Laundry Room, Washer Connection
- Amenities:Security System, Sheet Rock, Sheet Rock Ceiling, Smoke Detector(s), TV-Cable, TV-Satellite Dish, Walk-In Closet(s)
Parking
- Parking description:Four Car or More, Garage, Parking Pads
New listings near 507 E Mississippi Street
- New
 $234,900Active4 beds 2 baths1,698 sq. ft.
2235 Hwy 31 N, Beebe, AR 72012
MLS# 26032899Listed by: PLANTATION REALTY - New
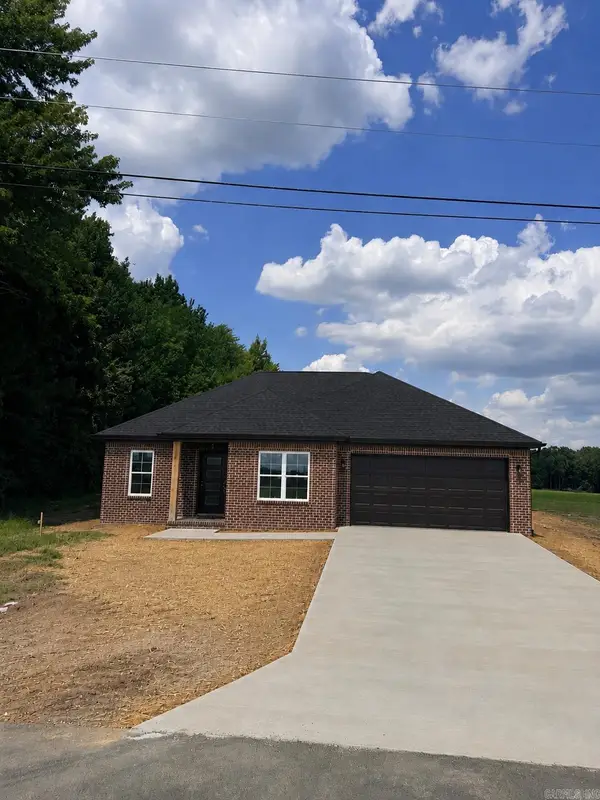 $250,000Active3 beds 2 baths1,538 sq. ft.
103 East Florida Street, Beebe, AR 72012
MLS# 26032762Listed by: RACKLEY REALTY - New
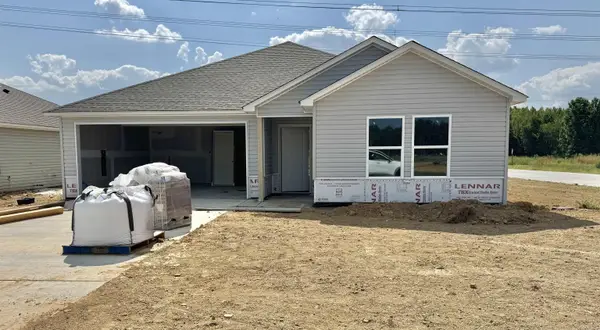 $206,900Active3 beds 2 baths1,569 sq. ft.
65 Farmhouse Loop, Beebe, AR 72012
MLS# 26032595Listed by: LENNAR REALTY - New
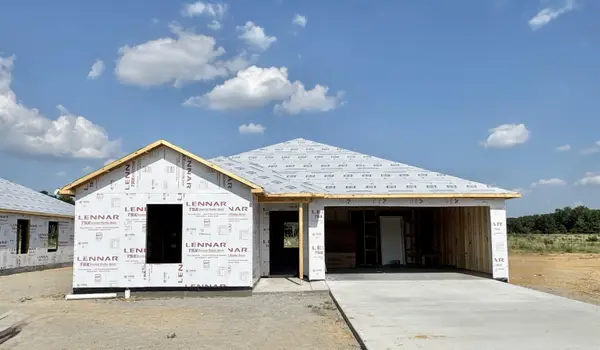 $199,900Active3 beds 2 baths1,413 sq. ft.
58 Farmhouse Loop, Beebe, AR 72012
MLS# 26032598Listed by: LENNAR REALTY - New
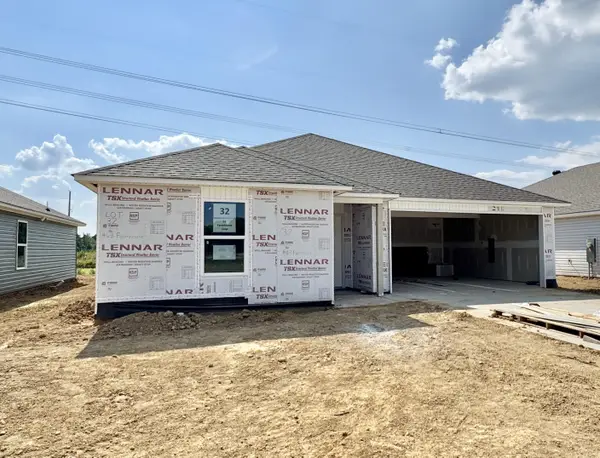 $200,900Active3 beds 2 baths1,413 sq. ft.
63 Farmhouse Loop, Beebe, AR 72012
MLS# 26032600Listed by: LENNAR REALTY - New
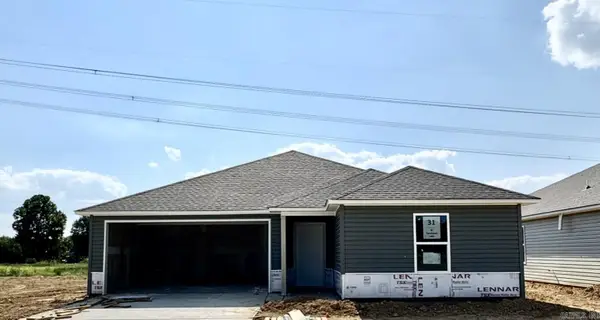 $194,900Active3 beds 2 baths1,290 sq. ft.
61 Farmhouse Loop, Beebe, AR 72012
MLS# 26032586Listed by: LENNAR REALTY - New
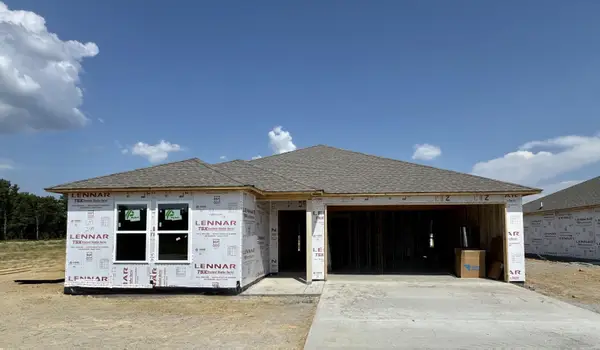 $211,900Active4 beds 2 baths1,732 sq. ft.
62 Farmhouse Loop, Beebe, AR 72012
MLS# 26032590Listed by: LENNAR REALTY - New
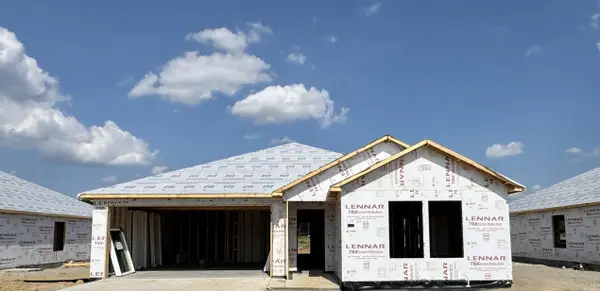 $208,900Active3 beds 2 baths1,569 sq. ft.
60 Farmhouse Loop, Beebe, AR 72012
MLS# 26032593Listed by: LENNAR REALTY - New
 $349,900Active4 beds 2 baths1,952 sq. ft.
120 Michael Dr. Drive, Beebe, AR 72023
MLS# 26032347Listed by: EDGE REALTY - New
 $130,000Active3 beds 2 baths1,479 sq. ft.
1809 Birchwood Drive, Beebe, AR 72012
MLS# 26032223Listed by: BACK PORCH REALTY


Protect your home and budget from life's surprises with an Assurant Home Warranty, backed by a partner that supports you through every step of homeownership. Explore Plans.
© 2023 - 2026 ERA Franchise Systems LLC. All rights reserved. ERA Franchise Systems LLC fully supports the principles of the Fair Housing Act and the Equal Opportunity Act. ERA, ERA Real Estate powered, and their respective logos are registered service marks of ERA Franchise Systems LLC. Each office is independently owned and operated.