
591 Davidson Road, Beebe, AR 72012
Local realty services provided by:ERA TEAM Real Estate
591 Davidson Road,Beebe, AR 72012
$225,000
- 3 Beds
- 2 Baths
- 1,606 sq. ft.
- Single family
- Active
Listed by: clay goff
Office: goff realty
MLS#:26044559
Source:AR_CARMLS
Price summary
- Price:$225,000
- Price per sq. ft.:$140.1
About this home
This 3 bedroom 2 bath house sits on over 1/2 acres on the outskirts of town, providing country living close to shopping and the Interstate. The heat and air, flooring and paint were all replaced 2 years ago and a privacy fence was added last year. This home features a spacious floor plan with large laundry room, lots of storage, a 2 car carport and is priced to sell! Come see your new home today!
Contact an agent
Home facts
- Year built:1995
- Subdivision & Development:CAMPBELLS ADDITION
- Listing ID #:26044559
- Added:1 day(s) ago
- Updated:November 06, 2026 at 03:57 AM
Rooms and interior
- Bedrooms:3
- Total bathrooms:2
- Full bathrooms:2
- Flooring:Laminate
- Dining Description:Kitchen/Dining Combo
- Kitchen Description:Dishwasher, Disposal, Electric Range, Free-Standing Stove
- Bedroom Description:All Bedrooms Down
- Living area:1,606 sq. ft.
Structure and exterior
- Roof:Composition
- Year built:1995
- Building area:1,606 sq. ft.
- Lot area:0.71 Acres
- Lot Features:Level
- Architectural Style:Traditional
- Construction Materials:Brick
- Foundation Description:Slab
- Levels:1 Story
Utilities
- Water:Water-Public
- Sewer:Septic
Finances and disclosures
- Price:$225,000
- Price per sq. ft.:$140.1
- Tax amount:$1,128
Features and amenities
- Appliances:Dishwasher, Disposal, Electric Range, Free-Standing Stove
- Laundry features:Laundry Room
Parking
- Parking description:Carport
New listings near 591 Davidson Road
- New
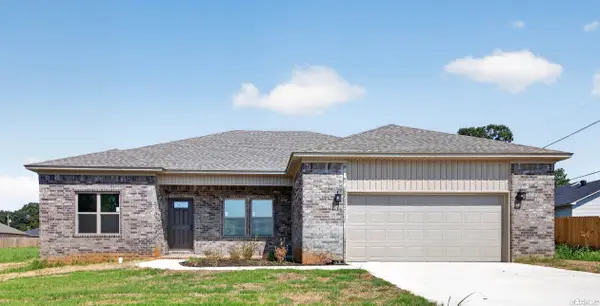 $274,900Active3 beds 2 baths1,650 sq. ft.
2020 Skylark Drive, Beebe, AR 72012
MLS# 26044639Listed by: PORCHLIGHT REALTY - New
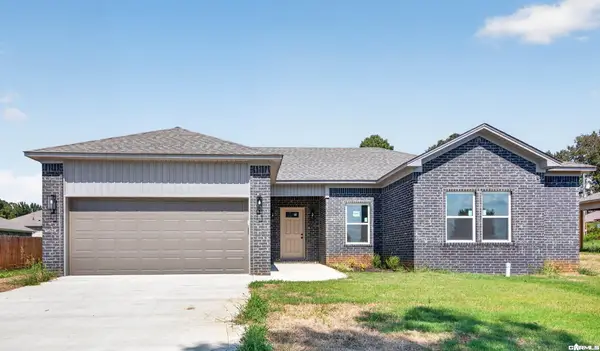 $264,900Active4 beds 2 baths1,580 sq. ft.
2022 Skylark Drive, Beebe, AR 72012
MLS# 26044641Listed by: PORCHLIGHT REALTY - New
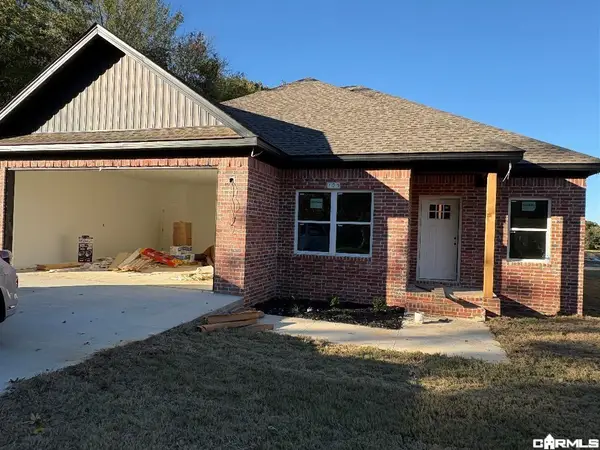 $250,000Active3 beds 2 baths1,538 sq. ft.
103 E Florida Street, Beebe, AR 72012
MLS# 26044494Listed by: RE/MAX ADVANTAGE - New
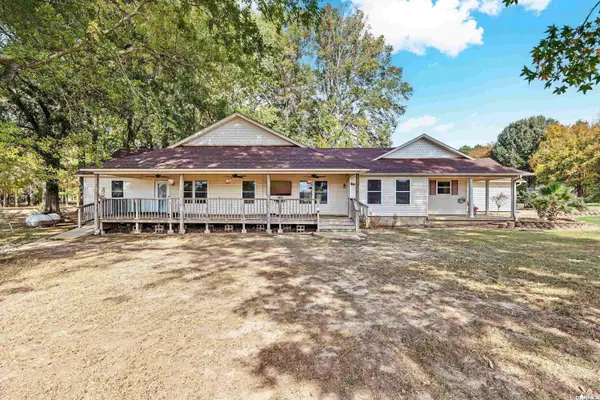 $459,900Active5 beds 4 baths3,554 sq. ft.
134 Lloyd Henderson Rd., Beebe, AR 72012
MLS# 26044394Listed by: KELLER WILLIAMS REALTY - New
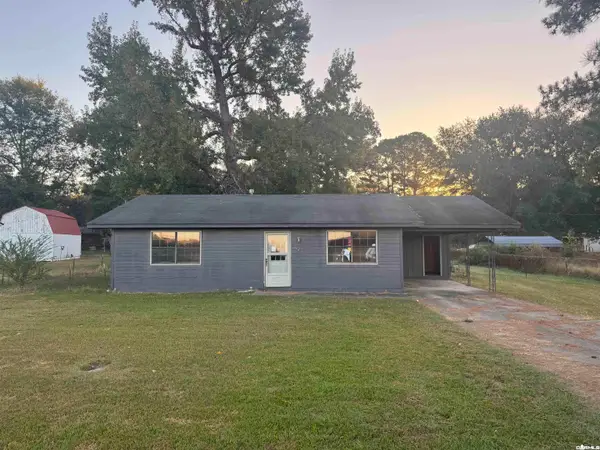 $99,900Active3 beds 1 baths1,000 sq. ft.
Address Withheld By Seller, Beebe, AR 72012
MLS# 26044368Listed by: VYLLA HOME - New
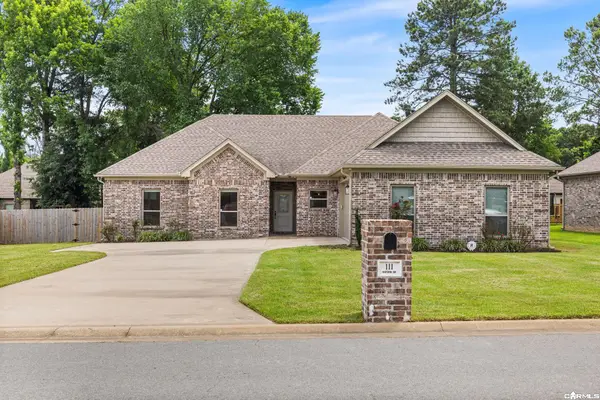 $315,000Active4 beds 2 baths1,808 sq. ft.
111 Hayden Drive, Beebe, AR 72012
MLS# 26044276Listed by: MICHELE PHILLIPS & CO. REALTORS SEARCY BRANCH - New
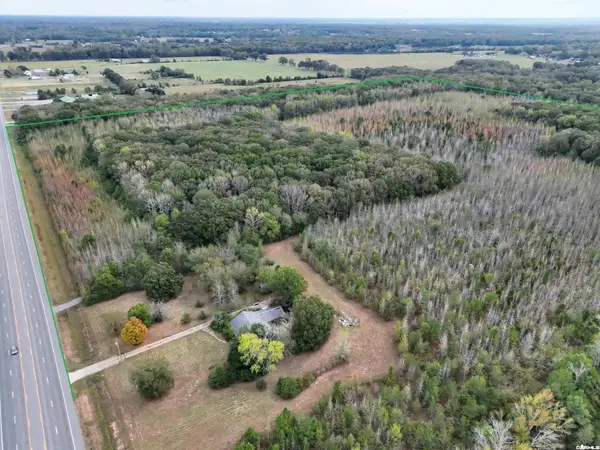 $736,000Active92 Acres
Address Withheld By Seller, Beebe, AR 72012
MLS# 26043776Listed by: ARKANSAS LAND COMPANY - New
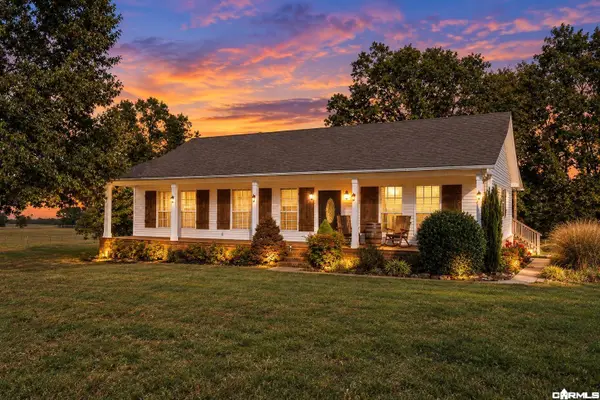 $385,000Active3 beds 2 baths1,800 sq. ft.
387 Liles Rd, Beebe, AR 72012
MLS# 26043543Listed by: PLANTATION REALTY - New
 $118,000Active2 beds 1 baths1,092 sq. ft.
601 N Elm Street, Beebe, AR 72012
MLS# 26043063Listed by: EDGE REALTY


Protect your home and budget from life's surprises with an Assurant Home Warranty, backed by a partner that supports you through every step of homeownership. Explore Plans.
© 2023 - 2026 ERA Franchise Systems LLC. All rights reserved. ERA Franchise Systems LLC fully supports the principles of the Fair Housing Act and the Equal Opportunity Act. ERA, ERA Real Estate powered, and their respective logos are registered service marks of ERA Franchise Systems LLC. Each office is independently owned and operated.