
602 N Fir, Beebe, AR 72012
Local realty services provided by:ERA Doty Real Estate
602 N Fir,Beebe, AR 72012
$130,000
- 3 Beds
- 2 Baths
- 1,166 sq. ft.
- Single family
- Active
Listed by: tami davis
Office: porchlight realty
MLS#:26035146
Source:AR_CARMLS
Price summary
- Price:$130,000
- Price per sq. ft.:$111.49
About this home
Charming Home on Two Lots in Beebe! This well-maintained 3-bedroom, 2-bath home offers 1,166 square feet of comfortable living space and is situated on two lots, providing plenty of outdoor space to enjoy. Beautiful hardwood floors add warmth and character throughout the home, while the practical floor plan offers comfortable living and room to make it your own. Located in the quiet community of Beebe, this home is a great opportunity for anyone looking for an affordable property with a little extra land. Come see all that 602 N Fir has to offer!
Contact an agent
Home facts
- Year built:1960
- Subdivision & Development:Pemberton
- Listing ID #:26035146
- Added:4 day(s) ago
- Updated:September 01, 2026 at 02:42 PM
Rooms and interior
- Bedrooms:3
- Total bathrooms:2
- Full bathrooms:2
- Flooring:Wood
- Dining Description:Eat-In Kitchen
- Kitchen Description:Free-Standing Stove
- Bedroom Description:3 Bedrooms Same Level, Primary Bedroom/Main Level
- Living area:1,166 sq. ft.
Heating and cooling
- Cooling:Central Cool-Gas
- Heating:Central Heat-Gas
Structure and exterior
- Roof:Composition
- Year built:1960
- Building area:1,166 sq. ft.
- Lot Features:Cleared, Level
- Architectural Style:Traditional
- Construction Materials:Metal/Vinyl Siding
- Foundation Description:Crawl Space
- Levels:1 Story
Utilities
- Water:Water Heater-Gas, Water-Public
- Sewer:Sewer-Public
Finances and disclosures
- Price:$130,000
- Price per sq. ft.:$111.49
- Tax amount:$1,166
Features and amenities
- Appliances:Free-Standing Stove
- Laundry features:Dryer Connection-Electric, Washer Connection
Parking
- Parking description:Carport
New listings near 602 N Fir
- New
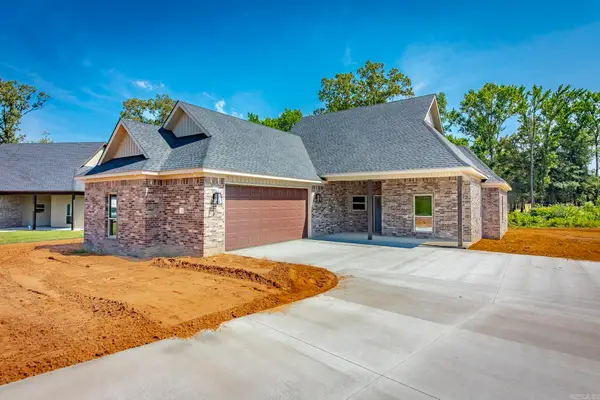 $378,180Active4 beds 2 baths2,101 sq. ft.
100 Michael Drive, Beebe, AR 72012
MLS# 26035578Listed by: EDGE REALTY - New
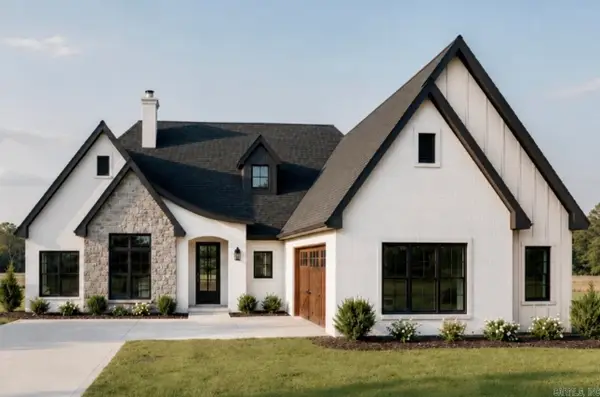 $399,900Active4 beds 2 baths2,127 sq. ft.
123 Michael Drive, Beebe, AR 72012
MLS# 26035180Listed by: LPT REALTY NLR - New
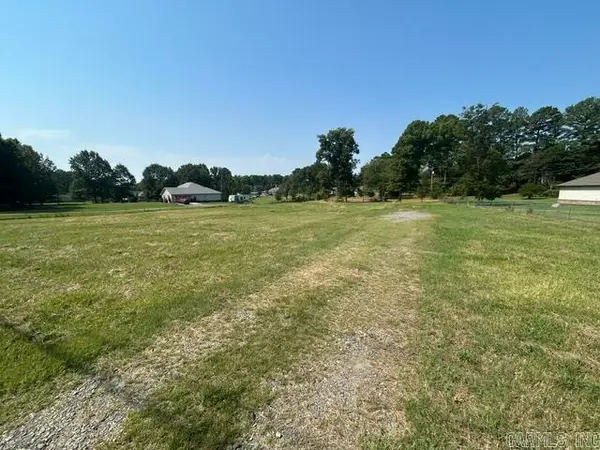 $49,900Active1.52 Acres
2294 N 31 Highway, Beebe, AR 72012
MLS# 26034924Listed by: MCKIMMEY ASSOCIATES REALTORS NLR - New
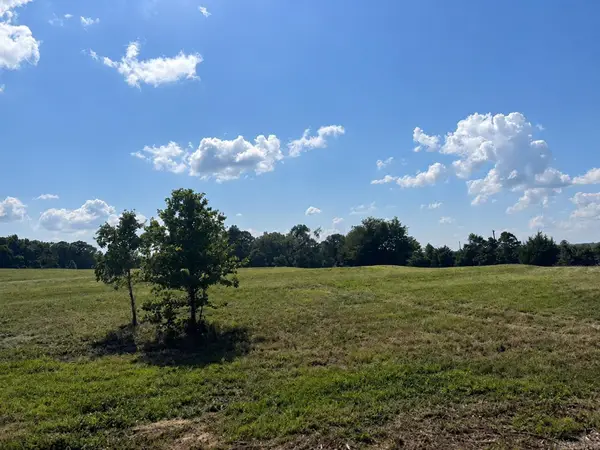 $80,000Active5.09 Acres
Tract 3 Louie Pruitt Rd., Beebe, AR 72012
MLS# 26034692Listed by: GOFF REALTY - New
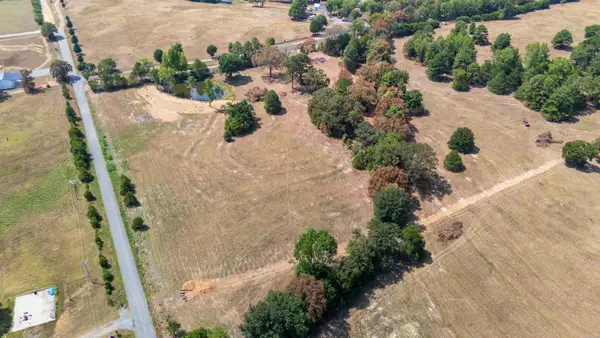 $80,000Active5.05 Acres
Tract 4 Louie Pruitt Rd., Beebe, AR 72012
MLS# 26034698Listed by: GOFF REALTY - New
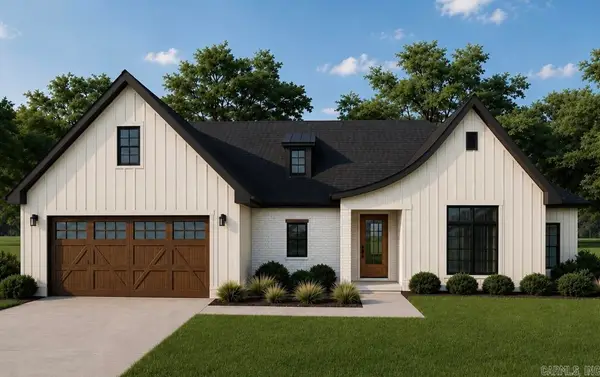 $368,000Active4 beds 2 baths1,941 sq. ft.
227 Michelle Drive, Beebe, AR 72012
MLS# 26034648Listed by: LPT REALTY NLR - New
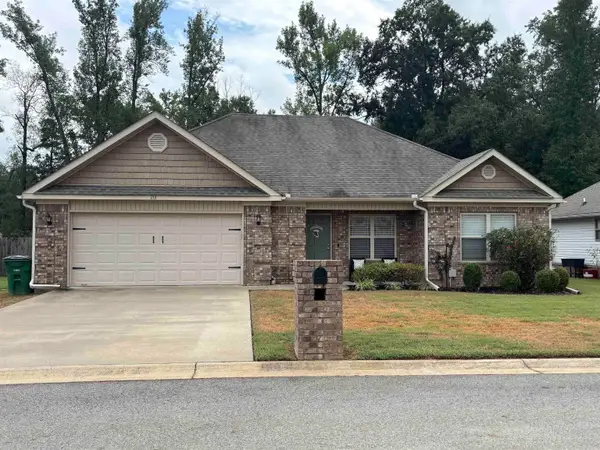 $197,900Active3 beds 2 baths1,182 sq. ft.
153 Meadow Drive, Beebe, AR 72012
MLS# 26034556Listed by: ASAP REALTY - New
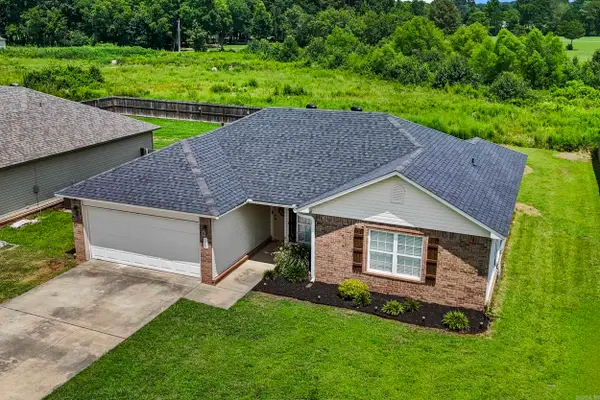 $179,900Active3 beds 2 baths1,278 sq. ft.
128 Angel Lane, Beebe, AR 72012
MLS# 26034450Listed by: YOUNG HOME SALES - New
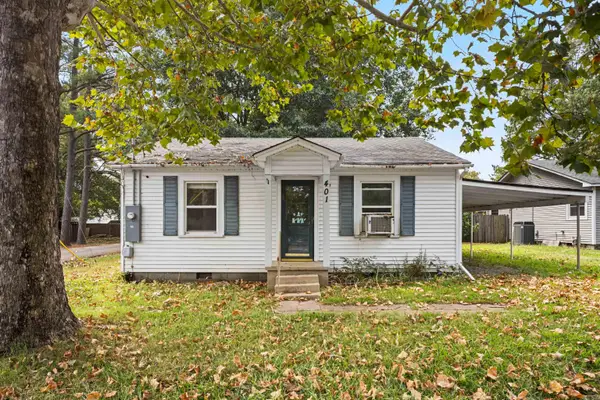 $68,000Active2 beds 1 baths896 sq. ft.
401 W Indiana Street, Beebe, AR 72012
MLS# 26034427Listed by: PORCHLIGHT REALTY


Protect your home and budget from life's surprises with an Assurant Home Warranty, backed by a partner that supports you through every step of homeownership. Explore Plans.
© 2023 - 2026 ERA Franchise Systems LLC. All rights reserved. ERA Franchise Systems LLC fully supports the principles of the Fair Housing Act and the Equal Opportunity Act. ERA, ERA Real Estate powered, and their respective logos are registered service marks of ERA Franchise Systems LLC. Each office is independently owned and operated.