
901 W Iowa St., Beebe, AR 72012
Local realty services provided by:ERA Doty Real Estate
901 W Iowa St.,Beebe, AR 72012
$240,000
- 3 Beds
- 2 Baths
- 2,271 sq. ft.
- Single family
- Active
Listed by: beth junior
Office: plantation realty
MLS#:26040430
Source:AR_CARMLS
Price summary
- Price:$240,000
- Price per sq. ft.:$105.68
About this home
SPACE, CHARM, and EXCEPTIONAL VALUE in BEEBE!! That's what you'll find here! Discover this hidden gem in a wonderful established neighborhood! Priced below market value, this all-brick home offers over 2200 sq. ft. 3 bedrooms, 2 baths and large den perfect for gathering or unwinding. Newer paint and flooring create a welcoming feel throughout. The kitchen features new cabinets, appliances and granite countertops and a gas cook stove. Granite countertops also add a lovely touch in both bathrooms. Enjoy a spacious fenced backyard with raised flowerbeds and plenty of room for outdoor entertaining. A 2 car garage and a convenient location within walking distance to Beebe Schools and ASU-Beebe campus complete the package. This is a beautiful opportunity to enjoy room to spread out in an established neighborhood. Schedule your showing today!
Contact an agent
Home facts
- Year built:1973
- Subdivision & Development:ABINGTON
- Listing ID #:26040430
- Added:1 day(s) ago
- Updated:October 07, 2026 at 08:18 PM
Rooms and interior
- Bedrooms:3
- Total bathrooms:2
- Full bathrooms:2
- Flooring:Carpet, Vinyl, Wood
- Dining Description:Kitchen/Dining Combo
- Kitchen Description:Dishwasher, Free-Standing Stove, Gas Range
- Bedroom Description:3 Bedrooms Same Level
- Living area:2,271 sq. ft.
Structure and exterior
- Roof:Architectural Shingle
- Year built:1973
- Building area:2,271 sq. ft.
- Lot area:0.34 Acres
- Lot Features:In Subdivision, Level
- Architectural Style:Traditional
- Construction Materials:Brick
- Exterior Features:Deck, Guttering
- Foundation Description:Crawl Space
- Levels:1 Story
Utilities
- Water:Water-Public
- Sewer:Sewer-Public
Finances and disclosures
- Price:$240,000
- Price per sq. ft.:$105.68
- Tax amount:$458
Features and amenities
- Appliances:Dishwasher, Free-Standing Stove, Gas Range
- Laundry features:Laundry Room
- Amenities:Built-Ins, Sheet Rock
Parking
- Parking description:Garage, Two Car
New listings near 901 W Iowa St.
- New
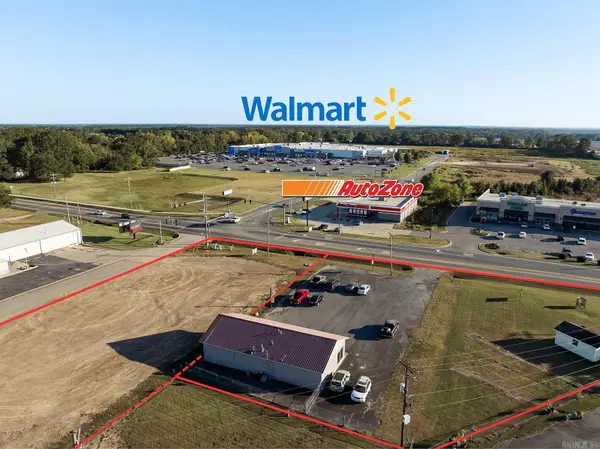 $850,000Active1.75 Acres
2000 West Center, Beebe, AR 72012
MLS# 26040656Listed by: BACK PORCH REALTY - New
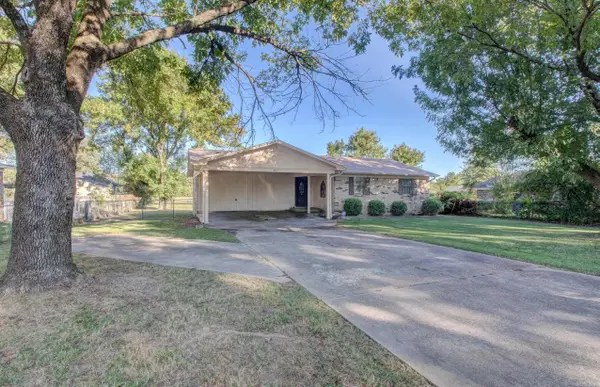 $198,500Active3 beds 2 baths1,248 sq. ft.
607 Meadow Circle, Beebe, AR 72012
MLS# 26040535Listed by: MICHELE PHILLIPS & COMPANY, REALTORS-CABOT BRANCH - New
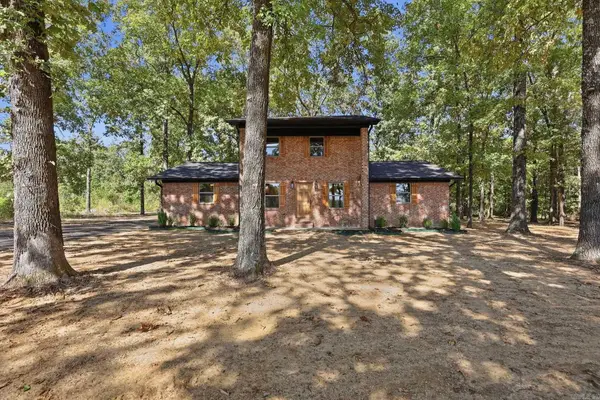 $389,000Active4 beds 3 baths2,200 sq. ft.
175 Mitchell Lane, Beebe, AR 72012
MLS# 26040340Listed by: GOFF REALTY - New
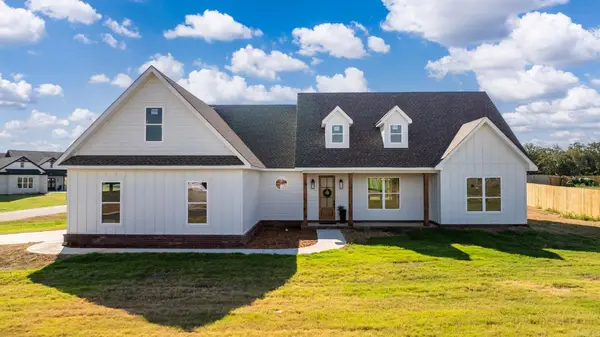 $389,900Active3 beds 3 baths2,139 sq. ft.
119 Michael Drive, Beebe, AR 72012
MLS# 26040345Listed by: LPT REALTY NLR - New
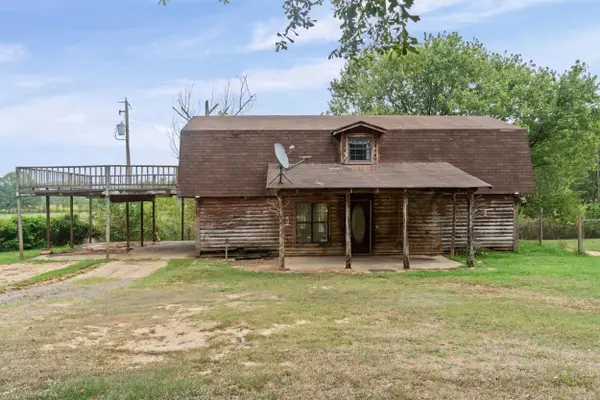 $275,000Active4 beds 2 baths1,760 sq. ft.
112 S & J Lane, Beebe, AR 72012
MLS# 26040308Listed by: EDGE REALTY - New
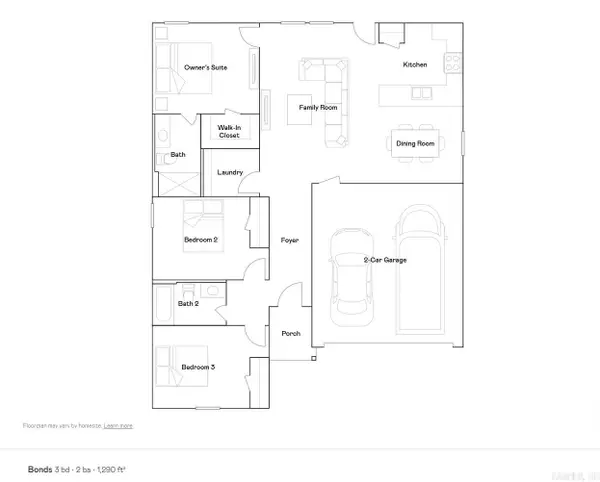 $192,425Active3 beds 2 baths1,290 sq. ft.
119 King Ranch Drive, Beebe, AR 72012
MLS# 26040231Listed by: LENNAR REALTY - New
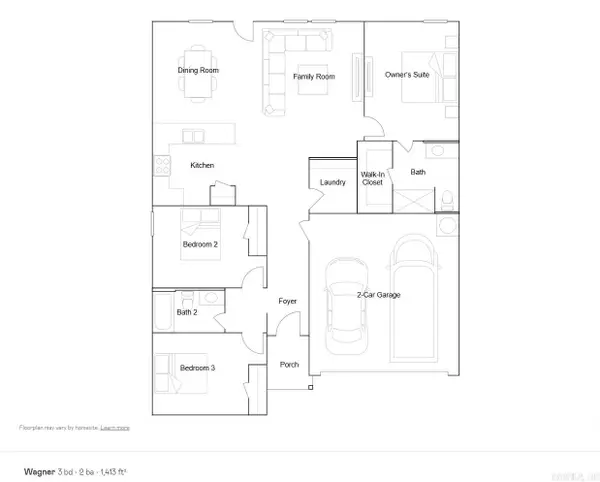 $200,300Active3 beds 2 baths1,413 sq. ft.
121 King Ranch Drive, Beebe, AR 72012
MLS# 26040225Listed by: LENNAR REALTY - New
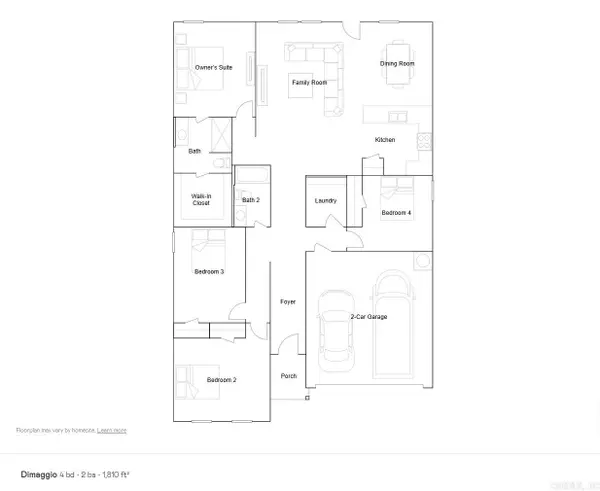 $214,450Active4 beds 2 baths1,810 sq. ft.
123 King Ranch Drive, Beebe, AR 72012
MLS# 26040226Listed by: LENNAR REALTY - New
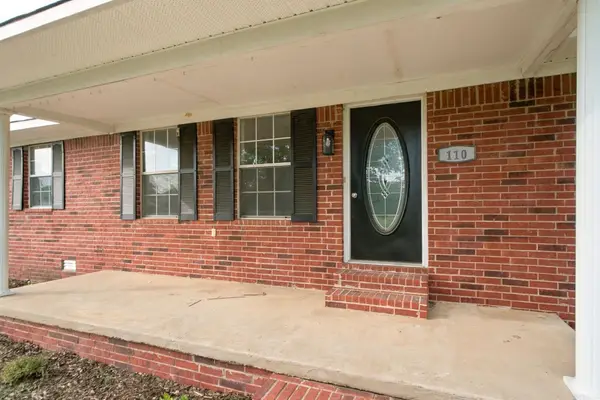 $232,000Active3 beds 3 baths1,924 sq. ft.
110 W Alabama Street, Beebe, AR 72012
MLS# 26040098Listed by: MID SOUTH REALTY


Protect your home and budget from life's surprises with an Assurant Home Warranty, backed by a partner that supports you through every step of homeownership. Explore Plans.
© 2023 - 2026 ERA Franchise Systems LLC. All rights reserved. ERA Franchise Systems LLC fully supports the principles of the Fair Housing Act and the Equal Opportunity Act. ERA, ERA Real Estate powered, and their respective logos are registered service marks of ERA Franchise Systems LLC. Each office is independently owned and operated.