
112 S & J Lane, Beebe, AR 72012
Local realty services provided by:ERA TEAM Real Estate
112 S & J Lane,Beebe, AR 72012
$275,000
- 4 Beds
- 2 Baths
- 1,760 sq. ft.
- Single family
- Active
Listed by: zachery may, alicia may
Office: edge realty
MLS#:26040308
Source:AR_CARMLS
Price summary
- Price:$275,000
- Price per sq. ft.:$156.25
About this home
Tucked away from the hustle, 112 S & J Lane in Beebe delivers the kind of peace and quiet you can feel the moment you turn in. This log-style cabin offers a warm, rustic vibe and a true “get away from it all” setting—perfect for anyone craving privacy, fresh air, and a slower pace. If you’ve been looking for a place where mornings are calm, nights are quiet, and the surroundings feel like your own little retreat, this one is it. Spectacular views, 4 Bedrooms, Private Patio, come see why this should be your new home!
Contact an agent
Home facts
- Year built:1997
- Subdivision & Development:Metes & Bounds
- Listing ID #:26040308
- Added:1 day(s) ago
- Updated:October 07, 2026 at 02:35 PM
Rooms and interior
- Bedrooms:4
- Total bathrooms:2
- Full bathrooms:2
- Flooring:Tile, Wood
- Dining Description:Kitchen/Dining Combo
- Kitchen Description:Electric Range
- Bedroom Description:3 Bedrooms Same Level, Guest Bedroom Apart, Primary Bedroom/Main Level
- Living area:1,760 sq. ft.
Structure and exterior
- Roof:Architectural Shingle
- Year built:1997
- Building area:1,760 sq. ft.
- Lot area:2.8 Acres
- Lot Features:Level, Rural Property, Wooded
- Architectural Style:Log
- Construction Materials:Log
- Exterior Features:Covered Patio, Deck, Patio, Porch
- Foundation Description:Slab
- Levels:2 Stories
Utilities
- Water:Water-Public
- Sewer:Septic
Finances and disclosures
- Price:$275,000
- Price per sq. ft.:$156.25
- Tax amount:$1,207
Features and amenities
- Appliances:Electric Range
- Laundry features:Dryer Connection-Electric, Washer Connection
- Amenities:Paneling, Smoke Detector(s)
Parking
- Parking description:Carport, Two Car
New listings near 112 S & J Lane
- New
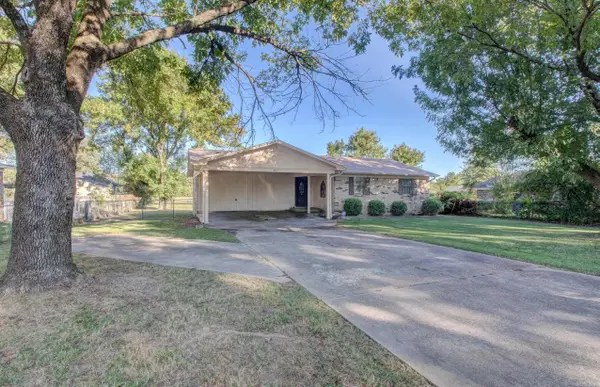 $198,500Active3 beds 2 baths1,248 sq. ft.
607 Meadow Circle, Beebe, AR 72012
MLS# 26040535Listed by: MICHELE PHILLIPS & COMPANY, REALTORS-CABOT BRANCH - New
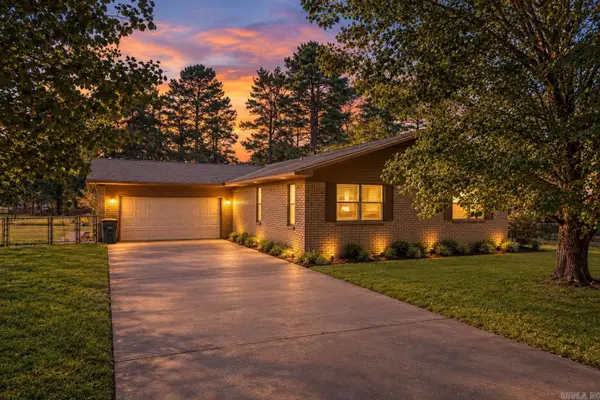 $240,000Active3 beds 2 baths2,271 sq. ft.
901 W Iowa St., Beebe, AR 72012
MLS# 26040430Listed by: PLANTATION REALTY - New
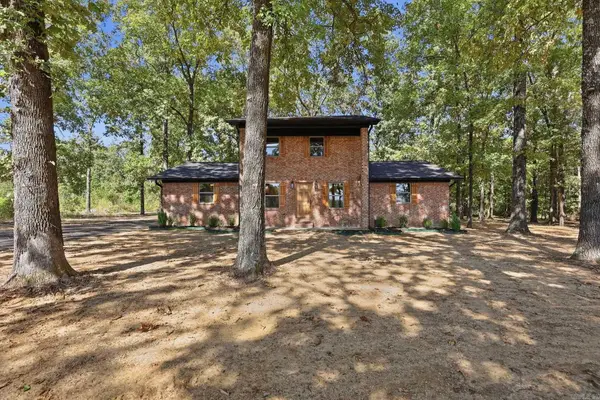 $389,000Active4 beds 3 baths2,200 sq. ft.
175 Mitchell Lane, Beebe, AR 72012
MLS# 26040340Listed by: GOFF REALTY - New
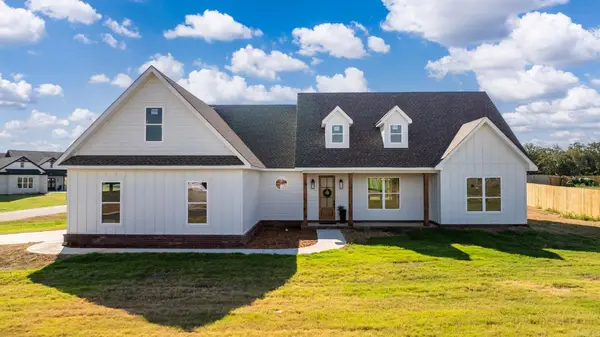 $389,900Active3 beds 3 baths2,139 sq. ft.
119 Michael Drive, Beebe, AR 72012
MLS# 26040345Listed by: LPT REALTY NLR 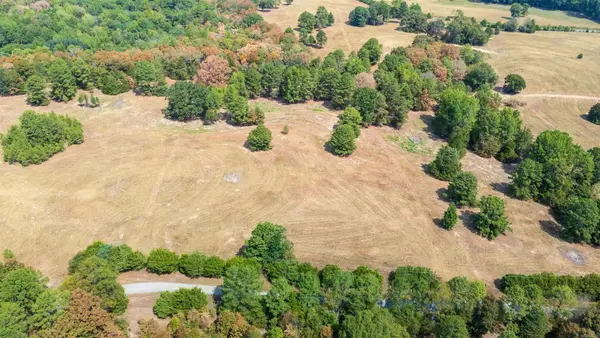 $59,000Pending3.71 Acres
108 Mcclatchy Ln, Beebe, AR 72012
MLS# 26040303Listed by: GOFF REALTY- New
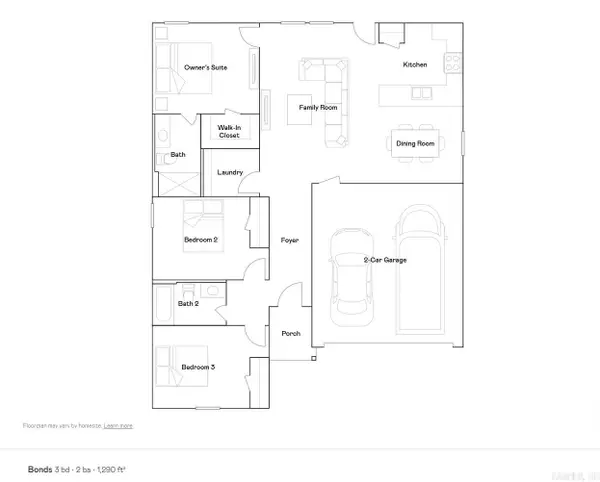 $192,425Active3 beds 2 baths1,290 sq. ft.
119 King Ranch Drive, Beebe, AR 72012
MLS# 26040231Listed by: LENNAR REALTY - New
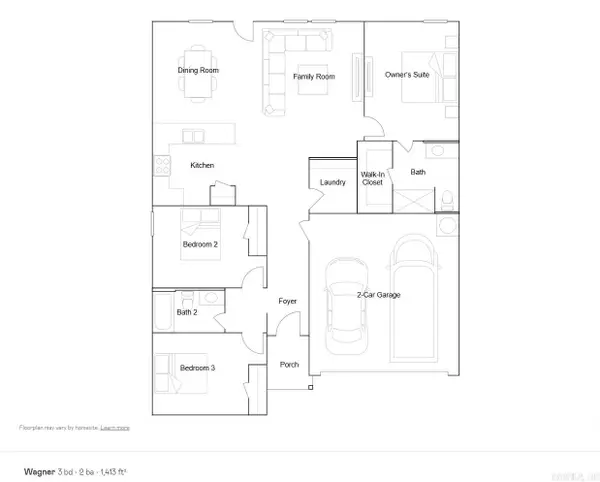 $200,300Active3 beds 2 baths1,413 sq. ft.
121 King Ranch Drive, Beebe, AR 72012
MLS# 26040225Listed by: LENNAR REALTY - New
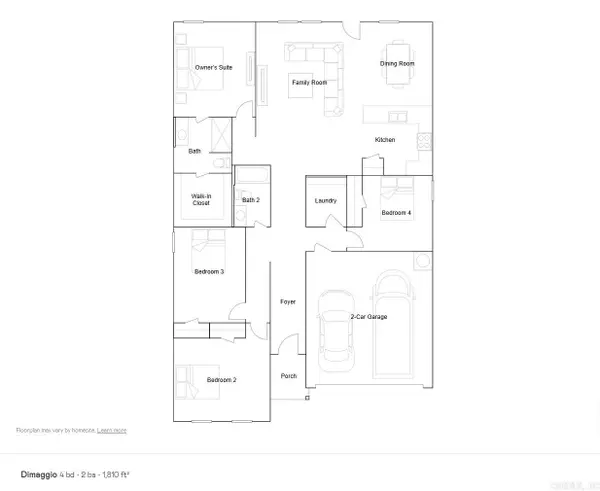 $214,450Active4 beds 2 baths1,810 sq. ft.
123 King Ranch Drive, Beebe, AR 72012
MLS# 26040226Listed by: LENNAR REALTY - New
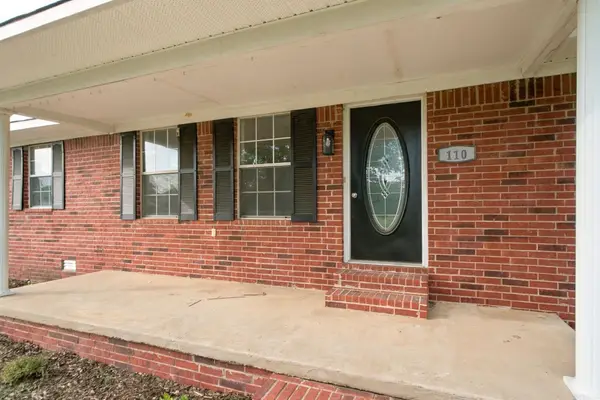 $232,000Active3 beds 3 baths1,924 sq. ft.
110 W Alabama Street, Beebe, AR 72012
MLS# 26040098Listed by: MID SOUTH REALTY


Protect your home and budget from life's surprises with an Assurant Home Warranty, backed by a partner that supports you through every step of homeownership. Explore Plans.
© 2023 - 2026 ERA Franchise Systems LLC. All rights reserved. ERA Franchise Systems LLC fully supports the principles of the Fair Housing Act and the Equal Opportunity Act. ERA, ERA Real Estate powered, and their respective logos are registered service marks of ERA Franchise Systems LLC. Each office is independently owned and operated.