
2 Banbury Lane, Bella Vista, AR 72714
Local realty services provided by:Collier & Associates
Upcoming open houses
- Sun, Oct 1102:00 pm - 04:00 pm
Listed by: dana mcclelland
Office: blue canopy realty
MLS#:1363781
Source:AR_NWAR
Price summary
- Price:$400,000
- Price per sq. ft.:$187.88
- Monthly HOA dues:$40
About this home
A rare Bella Vista find that ticks all the boxes. Concrete slab. All brick exterior. Low maintenance rock yard. A new AC installed this summer. Moments away from HWY 71 for an easy commute. Quick access to lakes and Back 40 trail. The interior has been adorned with higher end finishes such as wood look tile floors and custom trim/ crown molding. The kitchen is generously sized with ample counter space. Two beautiful stained glass windows add a touch of color. A large sunroom with abundant natural light that overlooks your peaceful backyard. Home is a 2129 SQFT, 3 bedroom, 2 bathroom, on a 2 bedroom septic. Seller is offering a $5000 closing credit towards updates/ rate buy downs/ repairs.
Contact an agent
Home facts
- Year built:1995
- Subdivision & Development:Oxford Sub Bvv
- Listing ID #:1363781
- Added:1 day(s) ago
- Updated:October 01, 2026 at 09:48 PM
Rooms and interior
- Bedrooms:3
- Total bathrooms:2
- Full bathrooms:2
- Flooring:Carpet, Tile
- Kitchen Description:Dishwasher, Electric Range, Electric Water Heater, Garbage Disposal, Refrigerator
- Living area:2,129 sq. ft.
Heating and cooling
- Cooling:Central Air, Electric
- Heating:Central, Propane
- Central air:Yes
Structure and exterior
- Roof:Architectural, Shingle
- Year built:1995
- Building area:2,129 sq. ft.
- Lot area:0.35 Acres
- Lot Features:City Lot, Corner Lot, Landscaped
- Construction Materials:Brick
- Exterior Features:Porch
- Foundation Description:Slab
- Levels:1 Story
Utilities
- Water:Public, Water Available
- Sewer:Septic Available, Septic Tank
Finances and disclosures
- Price:$400,000
- Price per sq. ft.:$187.88
- Tax amount:$2,032
Features and amenities
- Appliances:Dishwasher, Disposal, Dryer, Electric Range, Electric Water Heater, Refrigerator, Washer
- Laundry features:Dryer, Dryer Hookup, Washer, Washer Hookup
- Amenities:Ceiling Fans, Programmable Thermostat, Smoke Detectors, Solid Surface Counters, Walk-In Closets, Wet Bar, Window Blinds, Window Treatments
- Pool features:Community Pool
Parking
- Parking description:Concrete Driveway, Garage
- Garage:Yes
New listings near 2 Banbury Lane
- New
 $30,000Active0.29 Acres
2 Walney Drive, Bella Vista, AR 72715
MLS# 1363886Listed by: LIMBIRD REAL ESTATE GROUP 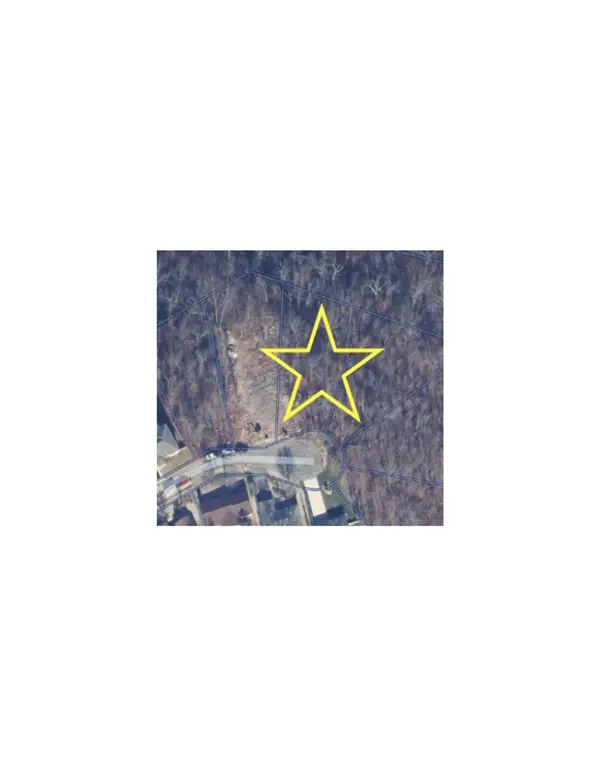 $40,000Pending0.47 Acres
17 Stringer Lane, Bella Vista, AR 72715
MLS# 1363809Listed by: THE BRANDON GROUP- New
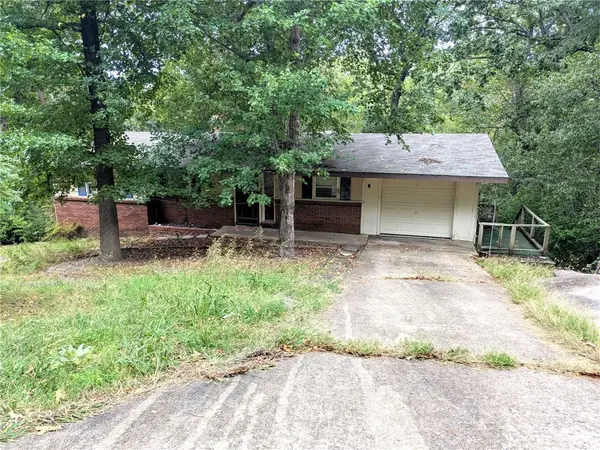 $360,000Active4 beds 2 baths2,140 sq. ft.
43 Billingsley Drive, Bella Vista, AR 72715
MLS# 1363835Listed by: MCGRAW REALTORS - New
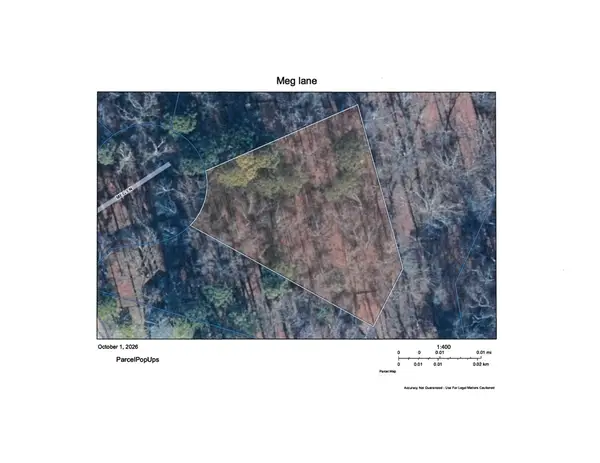 $32,800Active0.43 Acres
Lot 10 Meg Lane, Bella Vista, AR 72714
MLS# 1363926Listed by: LINDSEY & ASSOC INC BRANCH - New
 $233,000Active2 beds 2 baths1,184 sq. ft.
14 Gretchen Lane, Bella Vista, AR 72715
MLS# 1363822Listed by: FATHOM REALTY - Open Sat, 1:30 to 4pmNew
 $499,900Active3 beds 2 baths2,069 sq. ft.
242 Kinross Drive, Bella Vista, AR 72715
MLS# 1363832Listed by: FATHOM REALTY - Open Sat, 1:30 to 4pmNew
 $474,900Active3 beds 2 baths2,069 sq. ft.
240 Kinross Drive, Bella Vista, AR 72715
MLS# 1363868Listed by: FATHOM REALTY - New
 $299,000Active2 beds 2 baths1,414 sq. ft.
22 Sunderland Drive, Bella Vista, AR 72714
MLS# 1363875Listed by: LINDSEY & ASSOC INC BRANCH - New
 $335,000Active3 beds 2 baths1,884 sq. ft.
12 Mayfair Drive, Bella Vista, AR 72715
MLS# 1363810Listed by: CRAWFORD REAL ESTATE AND ASSOCIATES - New
 $30,000Active0.39 Acres
Lot 22 Aaron Lane, Bella Vista, AR 72715
MLS# 1363785Listed by: LINDSEY & ASSOC INC BRANCH


Protect your home and budget from life's surprises with an Assurant Home Warranty, backed by a partner that supports you through every step of homeownership. Explore Plans.
© 2023 - 2026 ERA Franchise Systems LLC. All rights reserved. ERA Franchise Systems LLC fully supports the principles of the Fair Housing Act and the Equal Opportunity Act. ERA, ERA Real Estate powered, and their respective logos are registered service marks of ERA Franchise Systems LLC. Each office is independently owned and operated.