
22 Basore Drive, Bella Vista, AR 72715
Local realty services provided by:Collier & Associates
Listed by: kevin shields
Office: sudar group
MLS#:1363523
Source:AR_NWAR
Price summary
- Price:$242,500
- Price per sq. ft.:$210.87
- Monthly HOA dues:$24
About this home
Character and natural light define this two-bedroom, one-bath Bella Vista home. The living room features vaulted ceilings with exposed wood beams, a floor-to-ceiling stone fireplace, and expansive windows and sliding glass doors framing wooded views. The adjoining dining area connects to the kitchen, while the deck, replaced in 2023, extends the living space outdoors. Enjoy a location less than a mile from Tanyard Creek Trail, Tanyard Creek Practice Center, and the Bella Vista Country Club clubhouse. Updates include bedroom LVP flooring and ceiling fans in 2020; shower walls, tile, plumbing, and front yard landscape rock in 2021; and an oven, refrigerator, and kitchen faucet replaced within the last five years. A carport and two backyard storage sheds add everyday convenience.
Contact an agent
Home facts
- Year built:1968
- Subdivision & Development:Avondale
- Listing ID #:1363523
- Added:4 day(s) ago
- Updated:October 04, 2026 at 01:28 AM
Rooms and interior
- Bedrooms:2
- Total bathrooms:1
- Full bathrooms:1
- Rooms Total:7
- Flooring:Tile, Wood
- Kitchen Description:Dishwasher, Electric Range, Granite Counters, Microwave, Propane Water Heater, Refrigerator, Smooth Cooktop
- Basement:Yes
- Basement Description:Crawl Space
- Living area:1,150 sq. ft.
Heating and cooling
- Cooling:Central Air, Electric
- Heating:Central, Heat Pump, Propane
- Central air:Yes
Structure and exterior
- Roof:Architectural, Shingle
- Year built:1968
- Building area:1,150 sq. ft.
- Lot area:0.29 Acres
- Lot Features:Near Park, Subdivision
- Architectural Style:Cabin
- Construction Materials:Block, Cedar, Concrete
- Exterior Features:Deck
- Foundation Description:Crawlspace
- Levels:1 Story
Utilities
- Water:Public, Water Available
- Sewer:Septic Available, Septic Tank
Finances and disclosures
- Price:$242,500
- Price per sq. ft.:$210.87
- Tax amount:$942
Features and amenities
- Appliances:Dishwasher, Electric Range, Microwave, Propane Water Heater, Refrigerator
- Laundry features:Dryer Hookup, Washer Hookup
- Amenities:Ceiling Fans, Double Pane Windows, Granite Counters, Programmable Thermostat, Skylights, Vinyl Windows, Window Blinds, Window Treatments
- Pool features:Community Pool
Parking
- Parking description:Attached Carport, Concrete Driveway
New listings near 22 Basore Drive
- New
 $349,000Active3 beds 2 baths1,452 sq. ft.
58 Headley Drive, Bella Vista, AR 72714
MLS# 1364145Listed by: WILLIAM JOHNSON BROKERAGE - New
 $36,000Active0.36 Acres
TBD Bayhill Lane, Bella Vista, AR 72715
MLS# 1364139Listed by: REAL BROKER NWA - New
 $471,250Active4 beds 2 baths2,015 sq. ft.
9 Whalsay Lane, Bella Vista, AR 72715
MLS# 1363979Listed by: CYPRESS & PINE REALTY - New
 $350,000Active3 beds 2 baths1,798 sq. ft.
2 Edenhall Lane, Bella Vista, AR 72714
MLS# 1363382Listed by: WEICHERT, REALTORS GRIFFIN COMPANY BENTONVILLE - New
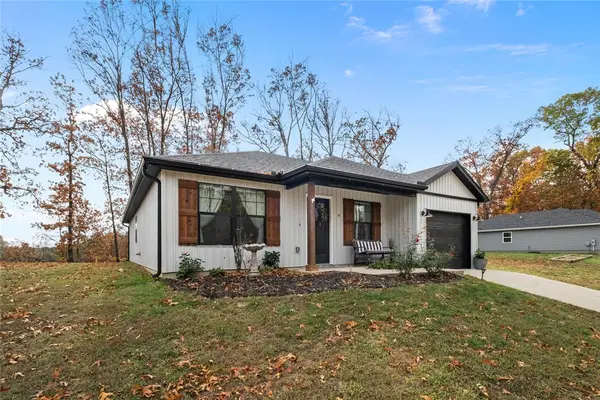 $295,000Active2 beds 2 baths1,127 sq. ft.
6 Washington Lane, Bella Vista, AR 72715
MLS# 1363874Listed by: GIBSON REAL ESTATE - Open Sun, 2 to 4pmNew
 $450,000Active3 beds 2 baths2,111 sq. ft.
34 Mayfair Drive, Bella Vista, AR 72715
MLS# 1363922Listed by: REAL BROKER NWA - Open Sun, 2 to 4pmNew
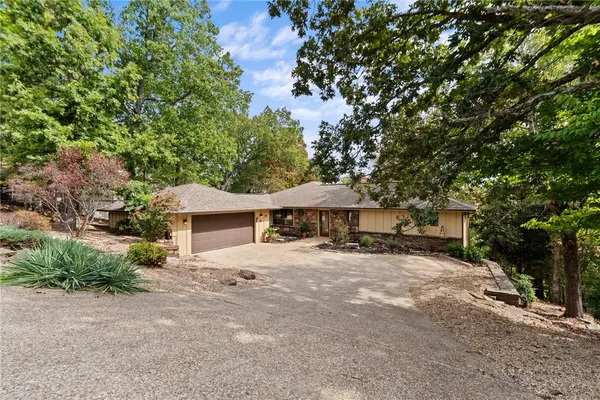 $475,000Active4 beds 4 baths3,350 sq. ft.
15 Blenheim Lane, Bella Vista, AR 72715
MLS# 1363986Listed by: COLDWELL BANKER HARRIS MCHANEY & FAUCETTE-ROGERS - Open Sun, 2 to 4pmNew
 $875,000Active5 beds 3 baths3,450 sq. ft.
56 Tewkesbury Circle Drive, Bella Vista, AR 72714
MLS# 1363303Listed by: KELLER WILLIAMS MARKET PRO REALTY - New
 $439,900Active2 beds 3 baths2,052 sq. ft.
3 Dalry Lane, Bella Vista, AR 72715
MLS# 1363519Listed by: EXP REALTY NWA BRANCH - New
 $664,000Active3 beds 3 baths2,821 sq. ft.
15 Cherhill Drive, Bella Vista, AR 72714
MLS# 1363534Listed by: COLDWELL BANKER HARRIS MCHANEY & FAUCETTE-ROGERS


Protect your home and budget from life's surprises with an Assurant Home Warranty, backed by a partner that supports you through every step of homeownership. Explore Plans.
© 2023 - 2026 ERA Franchise Systems LLC. All rights reserved. ERA Franchise Systems LLC fully supports the principles of the Fair Housing Act and the Equal Opportunity Act. ERA, ERA Real Estate powered, and their respective logos are registered service marks of ERA Franchise Systems LLC. Each office is independently owned and operated.