
34 Orkney Circle, Bella Vista, AR 72715
Local realty services provided by:Collier & Associates
Upcoming open houses
- Sat, Nov 1401:00 pm - 03:00 pm
- Wed, Nov 1812:00 pm - 01:00 pm
Listed by: joy haab
Office: fathom realty
MLS#:1367885
Source:AR_NWAR
Price summary
- Price:$489,000
- Price per sq. ft.:$236.23
- Monthly HOA dues:$40
About this home
NEW CONSTRUCTION | LUXURY SINGLE-LEVEL LIVING | Experience modern luxury in the heart of Bella Vista! This home blends sophisticated finishes with peaceful wooded surroundings. The light-filled great room showcases soaring cathedral ceilings w/ exposed wood beams, a striking floor-to-ceiling stone fireplace framed by custom wall detailing, custom built-ins & luxury vinyl plank flooring. The chef-inspired kitchen features an expansive quartz island, perfect for entertaining. Retreat to the private primary suite featuring a spa-inspired bath with soaking tub, custom-tiled shower & generous walk-in closet. Relax on the covered deck overlooking the woods. Highlights include an oversized 2-car garage. Enjoy convenient access to Bella Vista's mountain biking trails, golf courses, lakes & outdoor recreation. Offering 2 bedrooms, a flexible 3rd sleeping area/bonus room, plus dedicated office & 2 full baths, this home delivers exceptional versatility without compromising luxury. 2-bedroom septic w/ 1,250-gallon tank....
Contact an agent
Home facts
- Year built:2026
- Subdivision & Development:ORKNEY SUB-BVV
- Listing ID #:1367885
- Added:1 day(s) ago
- Updated:November 13, 2026 at 08:46 PM
Rooms and interior
- Bedrooms:3
- Total bathrooms:2
- Full bathrooms:2
- Flooring:Luxury Vinyl Plank, Tile
- Kitchen Description:Dishwasher, Electric Water Heater, Exhaust Fan, Garbage Disposal, Gas Range, Pantry, Propane Range, Range Hood
- Basement:Yes
- Basement Description:Crawl Space
- Living area:2,070 sq. ft.
Heating and cooling
- Cooling:Central Air, Electric, Heat Pump
- Heating:Central, Electric, Heat Pump
- Central air:Yes
Structure and exterior
- Roof:Architectural, Shingle
- Year built:2026
- Building area:2,070 sq. ft.
- Lot area:0.31 Acres
- Lot Features:Cleared, Near Park, Sloped
- Construction Materials:Concrete, Vinyl Siding
- Exterior Features:Covered, Deck
- Foundation Description:Crawlspace
- Levels:1 Story
Utilities
- Water:Public, Water Available
- Sewer:Septic Available, Septic Tank
Finances and disclosures
- Price:$489,000
- Price per sq. ft.:$236.23
- Tax amount:$49
Features and amenities
- Appliances:Dishwasher, Disposal, Electric Water Heater, Exhaust Fan, Gas Range, Propane Range, Range Hood
- Laundry features:Dryer Hookup, Washer Hookup
- Amenities:Attic, Cathedral Ceilings, Ceiling Fans, Pantry, Quartz Counters, Smoke Detectors, Storage, Walk-In Closets
- Pool features:Community Pool, Pool
Parking
- Parking description:Attached, Concrete Driveway, Garage, Garage Door Opener
- Garage:Yes
New listings near 34 Orkney Circle
- New
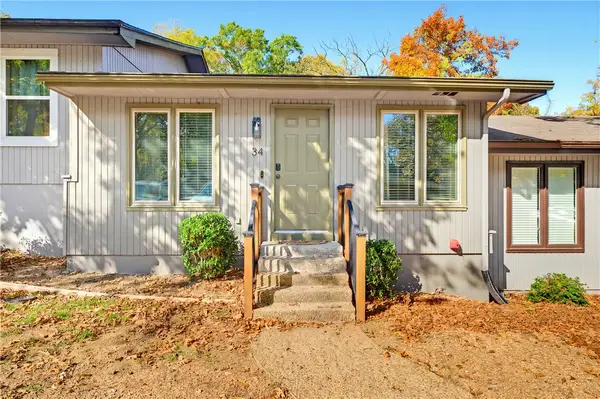 $185,000Active3 beds 2 baths1,408 sq. ft.
34 Mellor Lane, Bella Vista, AR 72715
MLS# 1367478Listed by: ACQUIRE REALTY - New
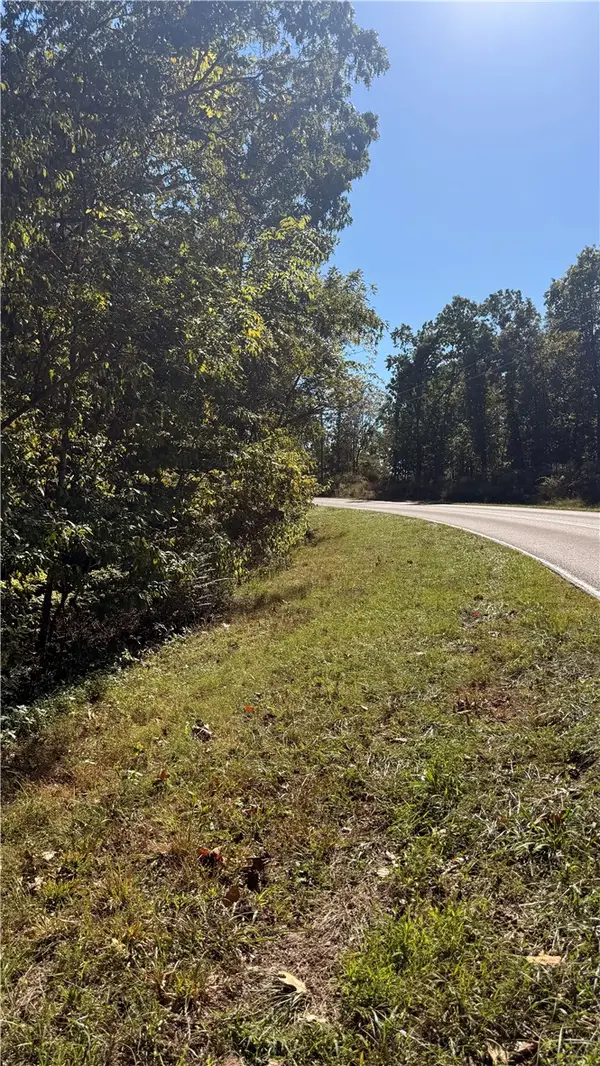 $835,000Active16.15 Acres
16.15 Acres Evanton Road, Bella Vista, AR 72715
MLS# 1367721Listed by: THE CHARLOTTE JOHN COMPANY 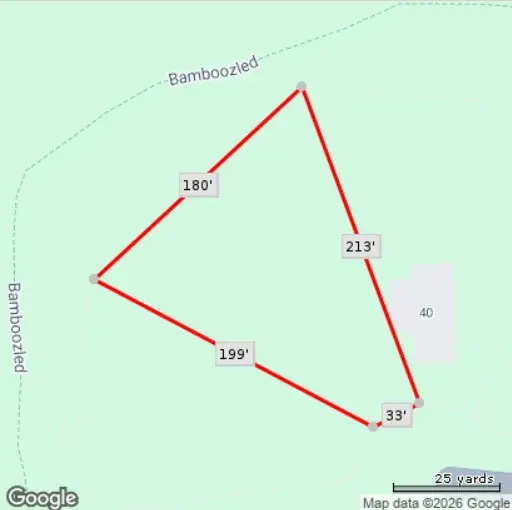 $20,000Pending0.47 Acres
Lot 21 Lonsdale Drive, Bella Vista, AR 72715
MLS# 1367964Listed by: ARIVEN REALTY- New
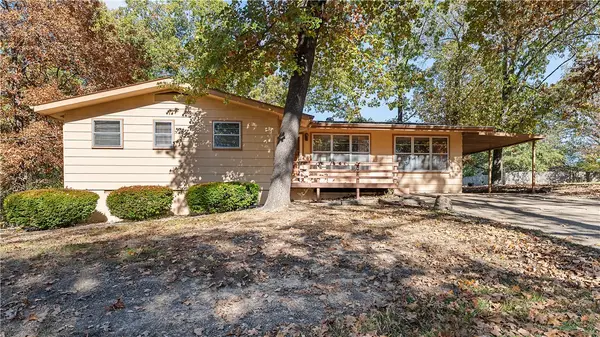 $195,000Active2 beds 2 baths1,244 sq. ft.
6 Kirkby Circle, Bella Vista, AR 72715
MLS# 1367909Listed by: EXP REALTY NWA BRANCH - Open Sun, 2 to 4pmNew
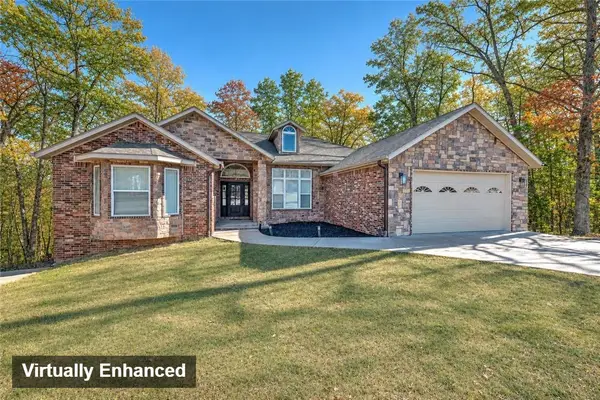 $650,000Active4 beds 4 baths3,340 sq. ft.
14 Kintyre Drive, Bella Vista, AR 72715
MLS# 1367707Listed by: KELLER WILLIAMS MARKET PRO REALTY BRANCH OFFICE - New
 $39,500Active0.38 Acres
Bolton Lane, Bella Vista, AR 72715
MLS# 1367920Listed by: MISSION HOUSE REAL ESTATE - New
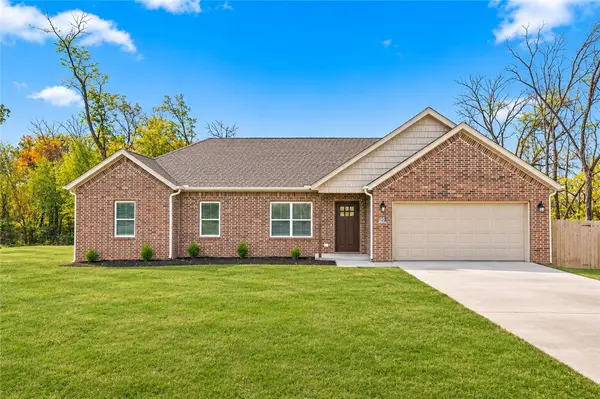 $310,000Active3 beds 2 baths1,368 sq. ft.
20 Dugan Circle, Bella Vista, AR 72715
MLS# 1367918Listed by: BETTER HOMES AND GARDENS REAL ESTATE JOURNEY - New
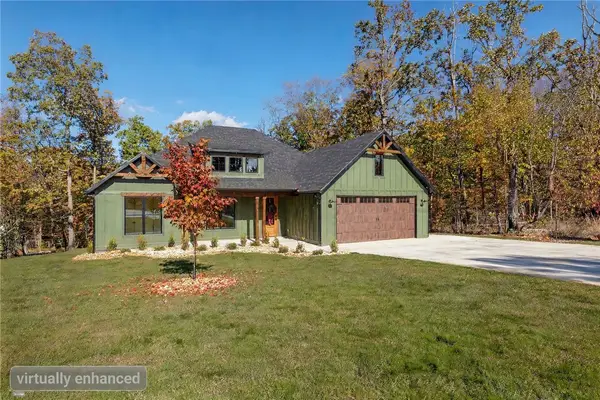 $690,000Active4 beds 3 baths2,509 sq. ft.
30 Chaucer Drive, Bella Vista, AR 72714
MLS# 1367774Listed by: COLDWELL BANKER HARRIS MCHANEY & FAUCETTE-ROGERS - New
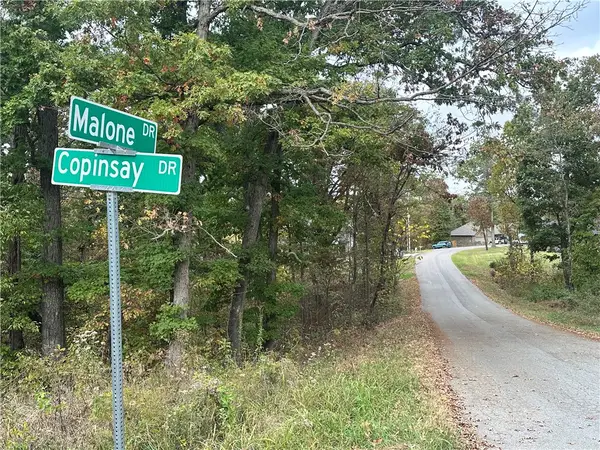 $28,000Active0.32 Acres
Lot 15, Block 1 Malone Lane, Bella Vista, AR 72715
MLS# 1367499Listed by: REAL ESTATE PRO NWA


Protect your home and budget from life's surprises with an Assurant Home Warranty, backed by a partner that supports you through every step of homeownership. Explore Plans.
© 2023 - 2026 ERA Franchise Systems LLC. All rights reserved. ERA Franchise Systems LLC fully supports the principles of the Fair Housing Act and the Equal Opportunity Act. ERA, ERA Real Estate powered, and their respective logos are registered service marks of ERA Franchise Systems LLC. Each office is independently owned and operated.