
30 Chaucer Drive, Bella Vista, AR 72714
Local realty services provided by:Collier & Associates
Listed by: jason mcclure
Office: coldwell banker harris mchaney & faucette-rogers
MLS#:1367774
Source:AR_NWAR
Price summary
- Price:$690,000
- Price per sq. ft.:$275.01
About this home
Seeing is believing. Do you want a custom home where you don’t have to deal with all the headaches involved in building one? Then check this one out. Rare find in Bella Vista where builder built a custom home instead of a spec. This isn't your average home, no expenses were spared by the builder! This one level 4 bedroom and 2.5 bathroom home isn't far from everything that Bella Vista and Northwest Arkansas has to offer. This farmhouse style home located on a public sewer lot features a sodded yard, stainless steel appliances, an oversized 2 car garage, extra paved parking, tons of trim work, a butler’s pantry, a 36-inch range, a large deck with access from the master bedroom, tons of storage, and a whole lot more. Several trailheads nearby with the back 40 and tunnel vision a short ride away. Schedule your showing today!
Contact an agent
Home facts
- Year built:2026
- Subdivision & Development:Cumberland Sub Bvv
- Listing ID #:1367774
- Added:1 day(s) ago
- Updated:November 13, 2026 at 11:59 AM
Rooms and interior
- Bedrooms:4
- Total bathrooms:3
- Full bathrooms:2
- Half bathrooms:1
- Flooring:Tile, Wood
- Kitchen Description:Dishwasher, Electric Water Heater, Garbage Disposal, Pantry, Plumbed For Ice Maker, Propane Cooktop, Propane Oven, Range Hood
- Bedroom Description:Split Bedrooms
- Basement:Yes
- Living area:2,509 sq. ft.
Heating and cooling
- Cooling:Central Air, Electric
- Heating:Electric
- Central air:Yes
Structure and exterior
- Roof:Architectural, Shingle
- Year built:2026
- Building area:2,509 sq. ft.
- Lot area:0.32 Acres
- Lot Features:Central Business District, City Lot, Cleared, Landscaped, Near Park, Subdivision
- Architectural Style:Craftsman
- Construction Materials:Concrete
- Exterior Features:Covered, Deck
- Foundation Description:Slab
- Levels:1 Story
Utilities
- Water:Public, Water Available
- Sewer:Sewer Available
Finances and disclosures
- Price:$690,000
- Price per sq. ft.:$275.01
- Tax amount:$65
Features and amenities
- Appliances:Dishwasher, Disposal, Electric Water Heater, Plumbed For Ice Maker, Propane Cooktop, Propane Oven, Range Hood
- Laundry features:Dryer Hookup, Washer Hookup
- Amenities:Attic, Cathedral Ceilings, Ceiling Fans, Double Pane Windows, Pantry, Programmable Thermostat, Smoke Detectors, Split Bedrooms, Storage, Walk-In Closets, Window Blinds, Window Treatments
Parking
- Parking description:Attached, Concrete Driveway, Garage, Garage Door Opener
- Garage:Yes
New listings near 30 Chaucer Drive
- New
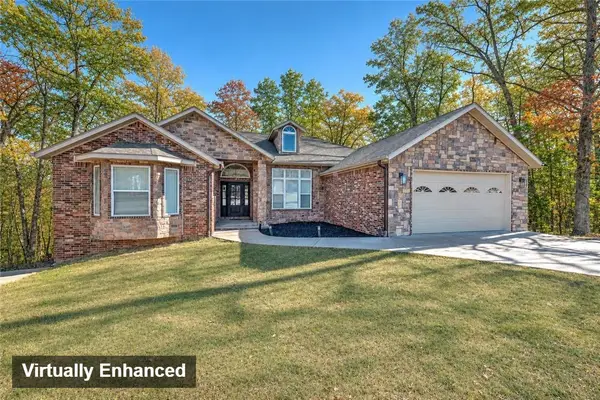 $650,000Active4 beds 4 baths3,340 sq. ft.
14 Kintyre Drive, Bella Vista, AR 72715
MLS# 1367707Listed by: KELLER WILLIAMS MARKET PRO REALTY BRANCH OFFICE - New
 $39,500Active0.38 Acres
Bolton Lane, Bella Vista, AR 72715
MLS# 1367920Listed by: MISSION HOUSE REAL ESTATE - New
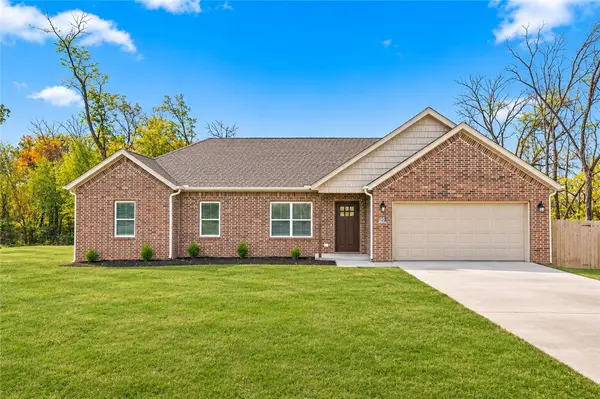 $310,000Active3 beds 2 baths1,368 sq. ft.
20 Dugan Circle, Bella Vista, AR 72715
MLS# 1367918Listed by: BETTER HOMES AND GARDENS REAL ESTATE JOURNEY - New
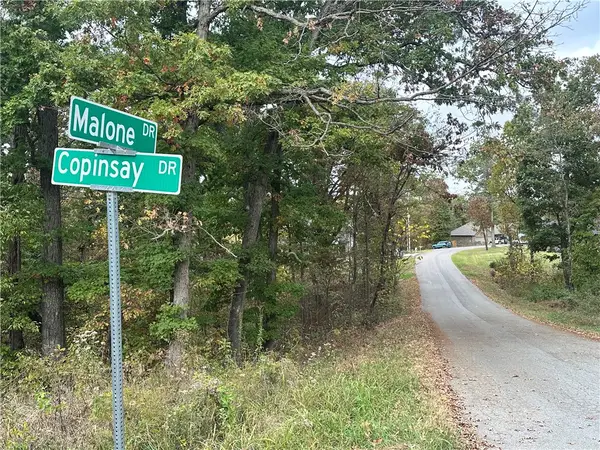 $28,000Active0.32 Acres
Lot 15, Block 1 Malone Lane, Bella Vista, AR 72715
MLS# 1367499Listed by: REAL ESTATE PRO NWA - Open Sat, 1 to 3pmNew
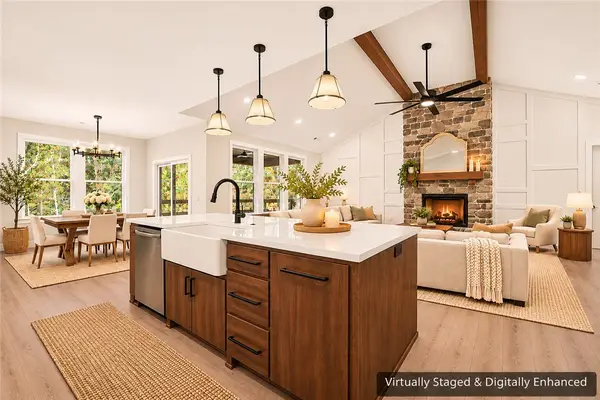 $489,000Active3 beds 2 baths2,070 sq. ft.
34 Orkney Circle, Bella Vista, AR 72715
MLS# 1367885Listed by: FATHOM REALTY - New
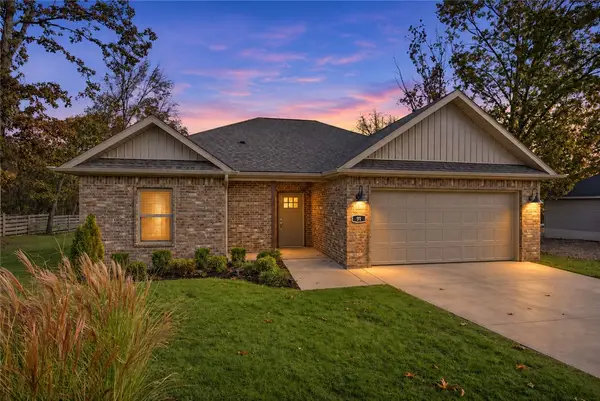 $350,000Active2 beds 2 baths1,550 sq. ft.
91 Kinloch Drive, Bella Vista, AR 72715
MLS# 1367892Listed by: NWA RESIDENTIAL REAL ESTATE - New
 $529,900Active5 beds 3 baths2,300 sq. ft.
4 Girvan Lane, Bella Vista, AR 72715
MLS# 1367823Listed by: CYPRESS & PINE REALTY - New
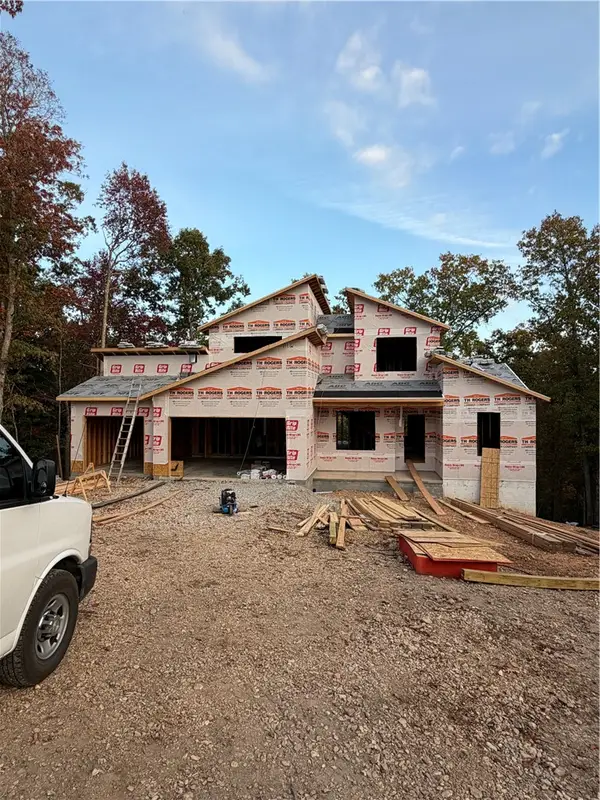 $729,000Active5 beds 3 baths2,428 sq. ft.
15 Stringer Lane, Bella Vista, AR 72715
MLS# 1367856Listed by: THE BRANDON GROUP - New
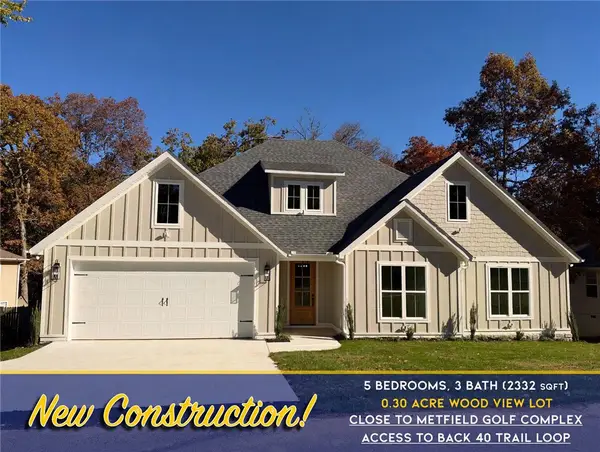 $549,250Active5 beds 3 baths2,332 sq. ft.
25 Reighton Drive, Bella Vista, AR 72714
MLS# 1367811Listed by: CYPRESS & PINE REALTY


Protect your home and budget from life's surprises with an Assurant Home Warranty, backed by a partner that supports you through every step of homeownership. Explore Plans.
© 2023 - 2026 ERA Franchise Systems LLC. All rights reserved. ERA Franchise Systems LLC fully supports the principles of the Fair Housing Act and the Equal Opportunity Act. ERA, ERA Real Estate powered, and their respective logos are registered service marks of ERA Franchise Systems LLC. Each office is independently owned and operated.