
9 Cromarty Drive, Bella Vista, AR 72715
Local realty services provided by:Collier & Associates
Listed by: michael warner, maddox lee
Office: dc real estate
MLS#:1363498
Source:AR_NWAR
Price summary
- Price:$335,000
- Price per sq. ft.:$231.03
About this home
Welcome to this beautifully designed new construction home, offering modern finishes including tile showers, thoughtful design, and low-maintenance living. This split-floorplan 2-bedroom, 2-bathroom home also includes a dedicated office. The open-concept living area creates an inviting space for relaxing and entertaining, while the well-appointed kitchen offers a modern feel and functionality. Luxury vinyl plank flooring in living/kitchen. Located in desirable Bella Vista with a flat yard, you'll be surrounded by beautiful natural scenery and only minutes from Lake Loch Lomond, Branchwood Recreation Center, Lake Point Restaurant and 2 beautiful golf courses. When you’re not taking advantage of the amenities, sit back and relax on your patio and enjoy the quiet surroundings.
Contact an agent
Home facts
- Year built:2026
- Subdivision & Development:Cromarty
- Listing ID #:1363498
- Added:4 day(s) ago
- Updated:October 04, 2026 at 02:17 PM
Rooms and interior
- Bedrooms:2
- Total bathrooms:2
- Full bathrooms:2
- Rooms Total:5
- Flooring:Carpet, Luxury Vinyl Plank, Tile
- Kitchen Description:Dishwasher, Electric Cooktop, Electric Oven, Electric Range, Electric Water Heater, Microwave, Pantry, Plumbed For Ice Maker, Self Cleaning Oven
- Basement:Yes
- Living area:1,450 sq. ft.
Heating and cooling
- Cooling:Central Air, Electric
- Heating:Electric
- Central air:Yes
Structure and exterior
- Roof:Architectural, Shingle
- Year built:2026
- Building area:1,450 sq. ft.
- Lot area:0.26 Acres
- Lot Features:City Lot, Cleared, Landscaped, Level, Subdivision
- Architectural Style:Contemporary
- Construction Materials:Brick, Vinyl Siding
- Exterior Features:Covered, Patio
- Foundation Description:Slab
- Levels:1 Story
Utilities
- Water:Public, Water Available
- Sewer:Septic Available, Septic Tank
Finances and disclosures
- Price:$335,000
- Price per sq. ft.:$231.03
- Tax amount:$54
Features and amenities
- Appliances:Dishwasher, Electric Oven, Electric Range, Electric Water Heater, Microwave, Plumbed For Ice Maker, Self Cleaning Oven
- Laundry features:Dryer Hookup, Washer Hookup
- Amenities:Attic, Ceiling Fans, Double Pane Windows, Fire Alarm, Pantry, Quartz Counters, Smoke Detectors, Storage, Vinyl Windows, Walk-In Closets
- Pool features:Community Pool
Parking
- Parking description:Attached, Concrete Driveway, Garage, Garage Door Opener
- Garage:Yes
New listings near 9 Cromarty Drive
- New
 $280,000Active3 beds 2 baths1,398 sq. ft.
6 Ipswich Drive, Bella Vista, AR 72714
MLS# 1364146Listed by: BLUE CANOPY REALTY - New
 $1,300,000Active5 beds 3 baths2,960 sq. ft.
11 Marykirk Lane, Bella Vista, AR 72715
MLS# 1363694Listed by: KELLER WILLIAMS MARKET PRO REALTY BRANCH OFFICE - New
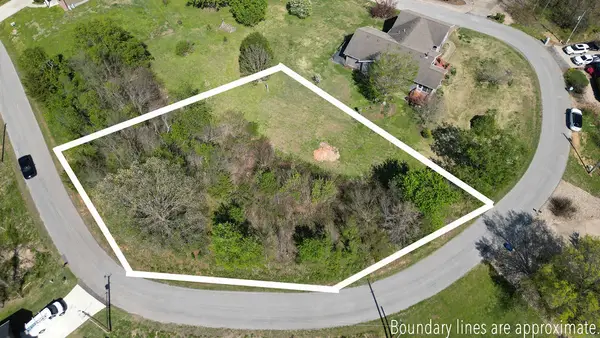 $30,000Active0.28 Acres
Tbd Eriboll Lane, Bella Vista, Ar 72715, Bella Vista, AR 72715
MLS# 1364149Listed by: SUDAR GROUP - New
 $349,000Active3 beds 2 baths1,452 sq. ft.
58 Headley Drive, Bella Vista, AR 72714
MLS# 1364145Listed by: WILLIAM JOHNSON BROKERAGE - New
 $36,000Active0.36 Acres
TBD Bayhill Lane, Bella Vista, AR 72715
MLS# 1364139Listed by: REAL BROKER NWA - New
 $471,250Active4 beds 2 baths2,015 sq. ft.
9 Whalsay Lane, Bella Vista, AR 72715
MLS# 1363979Listed by: CYPRESS & PINE REALTY - New
 $350,000Active3 beds 2 baths1,798 sq. ft.
2 Edenhall Lane, Bella Vista, AR 72714
MLS# 1363382Listed by: WEICHERT, REALTORS GRIFFIN COMPANY BENTONVILLE - New
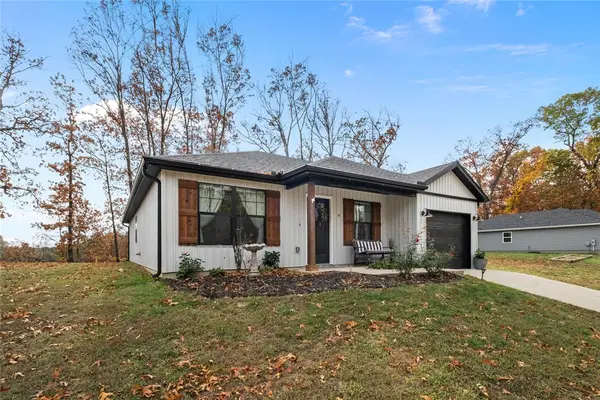 $295,000Active2 beds 2 baths1,127 sq. ft.
6 Washington Lane, Bella Vista, AR 72715
MLS# 1363874Listed by: GIBSON REAL ESTATE - Open Sun, 2 to 4pmNew
 $450,000Active3 beds 2 baths2,111 sq. ft.
34 Mayfair Drive, Bella Vista, AR 72715
MLS# 1363922Listed by: REAL BROKER NWA - Open Sun, 2 to 4pmNew
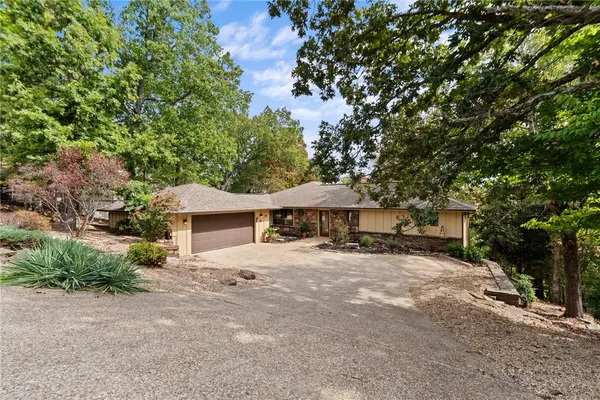 $475,000Active4 beds 4 baths3,350 sq. ft.
15 Blenheim Lane, Bella Vista, AR 72715
MLS# 1363986Listed by: COLDWELL BANKER HARRIS MCHANEY & FAUCETTE-ROGERS


Protect your home and budget from life's surprises with an Assurant Home Warranty, backed by a partner that supports you through every step of homeownership. Explore Plans.
© 2023 - 2026 ERA Franchise Systems LLC. All rights reserved. ERA Franchise Systems LLC fully supports the principles of the Fair Housing Act and the Equal Opportunity Act. ERA, ERA Real Estate powered, and their respective logos are registered service marks of ERA Franchise Systems LLC. Each office is independently owned and operated.