
9 Glencoe Lane, Bella Vista, AR 72715
Local realty services provided by:Collier & Associates
Upcoming open houses
- Fri, Oct 0201:00 pm - 03:00 pm
Listed by: lori qualls
Office: crye-leike realtors-bella vista
MLS#:1363422
Source:AR_NWAR
Price summary
- Price:$415,000
- Price per sq. ft.:$239.33
- Monthly HOA dues:$40
About this home
OPEN HOUSE FRIDAY OCT 2, 1-3pm This 1.09 acres property provides a beautiful setting for this well maintained home in Bella Vista. Featuring a desirable split floor plan and a large office/bonus room with a detached workshop/2 car garage. The updated kitchen offers granite countertops, Samsung appliances, double oven, microwave, refrigerator and single basin sink, with granite also featured in the baths. Relax in the comfortable living area or the spacious sun room. Take in the outdoors from the raised deck overlooking the landscaped back yard. Major improvements include a 50 gallon water heater with a timed hot water recirculation system, HVAC fan motor replaced in 2018 and new garage opener in 2023. Additional features include radiant heat flooring in primary bathroom, a whole house attic fan and crawl space dehumidifier. The detached workshop/garage provides excellent space for hobbies or as an additional 2 car garage. Come take a look at your future!
Contact an agent
Home facts
- Year built:1994
- Subdivision & Development:Monikie Sub Bvv
- Listing ID #:1363422
- Added:1 day(s) ago
- Updated:October 01, 2026 at 10:49 PM
Rooms and interior
- Bedrooms:2
- Total bathrooms:2
- Full bathrooms:2
- Rooms Total:12
- Flooring:Carpet, Tile
- Kitchen Description:Dishwasher, Electric Oven, Electric Range, Electric Water Heater, Granite Counters, Microwave, Refrigerator
- Bedroom Description:Split Bedrooms
- Basement:Yes
- Basement Description:Crawl Space
- Living area:1,734 sq. ft.
Heating and cooling
- Cooling:Heat Pump
- Heating:Heat Pump
Structure and exterior
- Roof:Asphalt, Shingle
- Year built:1994
- Building area:1,734 sq. ft.
- Lot area:1.09 Acres
- Lot Features:City Lot, Cleared, Cul-De-Sac, Hardwood Trees, Landscaped, Near Park, Secluded, Subdivision, Wooded
- Construction Materials:Brick, Vinyl Siding
- Foundation Description:Crawlspace
- Levels:1 Story
Utilities
- Water:Public, Water Available
- Sewer:Septic Available, Septic Tank
Finances and disclosures
- Price:$415,000
- Price per sq. ft.:$239.33
- Tax amount:$1,074
Features and amenities
- Appliances:Dishwasher, Dryer, Electric Oven, Electric Range, Electric Water Heater, Hot Water Circulator, Microwave, Refrigerator, Washer
- Laundry features:Dryer, Dryer Hookup, Washer, Washer Hookup
- Amenities:Attic, Cathedral Ceilings, Ceiling Fans, Granite Counters, Programmable Thermostat, Single Pane, Smoke Detectors, Split Bedrooms, Storage, Walk-In Closets, Window Blinds, Window Treatments
- Pool features:Community Pool
Parking
- Parking description:Attached, Concrete Driveway, Garage, Garage Door Opener
- Garage:Yes
New listings near 9 Glencoe Lane
- New
 $30,000Active0.29 Acres
2 Walney Drive, Bella Vista, AR 72715
MLS# 1363886Listed by: LIMBIRD REAL ESTATE GROUP 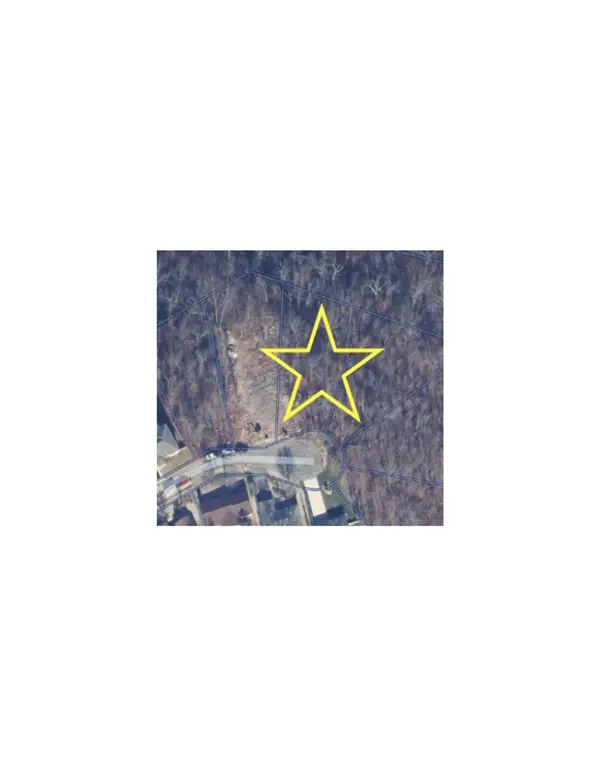 $40,000Pending0.47 Acres
17 Stringer Lane, Bella Vista, AR 72715
MLS# 1363809Listed by: THE BRANDON GROUP- New
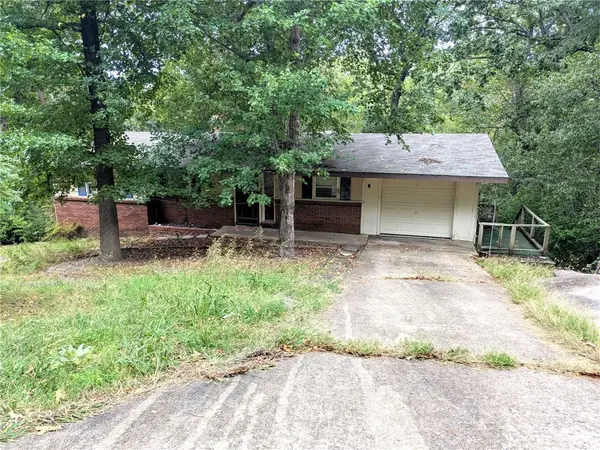 $360,000Active4 beds 2 baths2,140 sq. ft.
43 Billingsley Drive, Bella Vista, AR 72715
MLS# 1363835Listed by: MCGRAW REALTORS - New
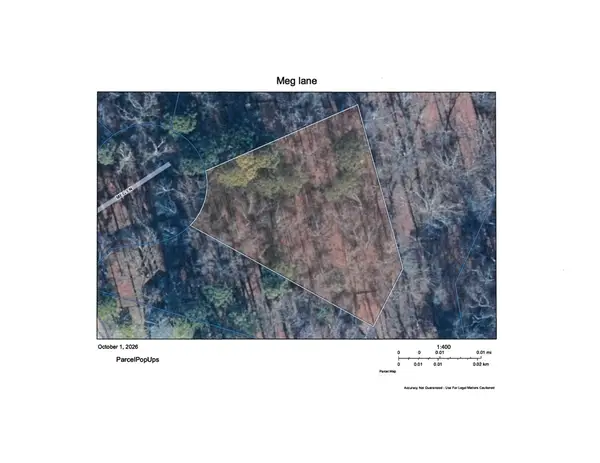 $32,800Active0.43 Acres
Lot 10 Meg Lane, Bella Vista, AR 72714
MLS# 1363926Listed by: LINDSEY & ASSOC INC BRANCH - New
 $233,000Active2 beds 2 baths1,184 sq. ft.
14 Gretchen Lane, Bella Vista, AR 72715
MLS# 1363822Listed by: FATHOM REALTY - Open Sat, 1:30 to 4pmNew
 $499,900Active3 beds 2 baths2,069 sq. ft.
242 Kinross Drive, Bella Vista, AR 72715
MLS# 1363832Listed by: FATHOM REALTY - Open Sat, 1:30 to 4pmNew
 $474,900Active3 beds 2 baths2,069 sq. ft.
240 Kinross Drive, Bella Vista, AR 72715
MLS# 1363868Listed by: FATHOM REALTY - New
 $299,000Active2 beds 2 baths1,414 sq. ft.
22 Sunderland Drive, Bella Vista, AR 72714
MLS# 1363875Listed by: LINDSEY & ASSOC INC BRANCH - New
 $335,000Active3 beds 2 baths1,884 sq. ft.
12 Mayfair Drive, Bella Vista, AR 72715
MLS# 1363810Listed by: CRAWFORD REAL ESTATE AND ASSOCIATES - New
 $30,000Active0.39 Acres
Lot 22 Aaron Lane, Bella Vista, AR 72715
MLS# 1363785Listed by: LINDSEY & ASSOC INC BRANCH


Protect your home and budget from life's surprises with an Assurant Home Warranty, backed by a partner that supports you through every step of homeownership. Explore Plans.
© 2023 - 2026 ERA Franchise Systems LLC. All rights reserved. ERA Franchise Systems LLC fully supports the principles of the Fair Housing Act and the Equal Opportunity Act. ERA, ERA Real Estate powered, and their respective logos are registered service marks of ERA Franchise Systems LLC. Each office is independently owned and operated.