
1018 River Street, Benton, AR 72015
Local realty services provided by:ERA Doty Real Estate
1018 River Street,Benton, AR 72015
$235,000
- 3 Beds
- 3 Baths
- 1,716 sq. ft.
- Single family
- Active
Listed by: melanie king
Office: vylla home
MLS#:26033825
Source:AR_CARMLS
Price summary
- Price:$235,000
- Price per sq. ft.:$136.95
About this home
PRICE REDUCTION! PRICE REDUCTION! PRICE REDUCTION! Come take a look at this newly updated historic home. Equipped with 3/BR, 3/BT and an open floor plan. A fireplace for those cozy winter evenings. New flooring, fresh paint, renovated bath-rooms. Laundry off the main bedroom for convenience. There is a very spacious shop along with a fenced in back yard perfect for entertaining. Seller is offering some closing cost assistance with acceptable offer.
Contact an agent
Home facts
- Year built:1899
- Subdivision & Development:Metes & Bounds
- Listing ID #:26033825
- Added:45 day(s) ago
- Updated:October 03, 2026 at 03:06 PM
Rooms and interior
- Bedrooms:3
- Total bathrooms:3
- Full bathrooms:3
- Flooring:Vinyl, Wood
- Dining Description:Eat-In Kitchen
- Kitchen Description:Free-Standing Stove
- Living area:1,716 sq. ft.
Structure and exterior
- Roof:3 Tab Shingles
- Year built:1899
- Building area:1,716 sq. ft.
- Lot area:0.32 Acres
- Architectural Style:Craftsman
- Construction Materials:Frame
- Foundation Description:Crawl Space
- Levels:1 Story
Finances and disclosures
- Price:$235,000
- Price per sq. ft.:$136.95
- Tax amount:$894
Features and amenities
- Appliances:Free-Standing Stove
- Laundry features:Laundry Room
Parking
- Parking description:Parking Pads
New listings near 1018 River Street
- New
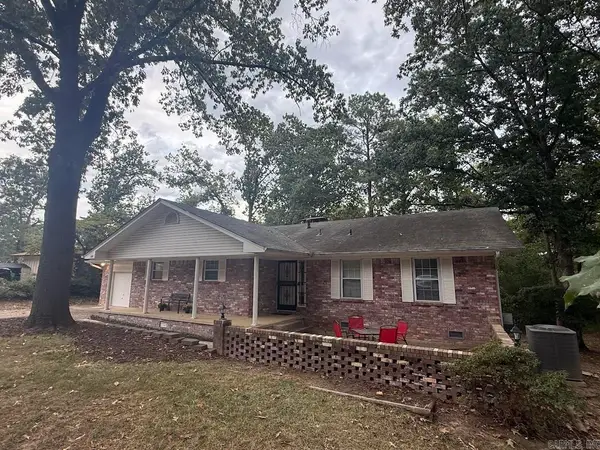 $349,500Active4 beds 3 baths2,625 sq. ft.
Address Withheld By Seller, Benton, AR 72015
MLS# 26040092Listed by: MCGRAW REALTORS - BENTON - New
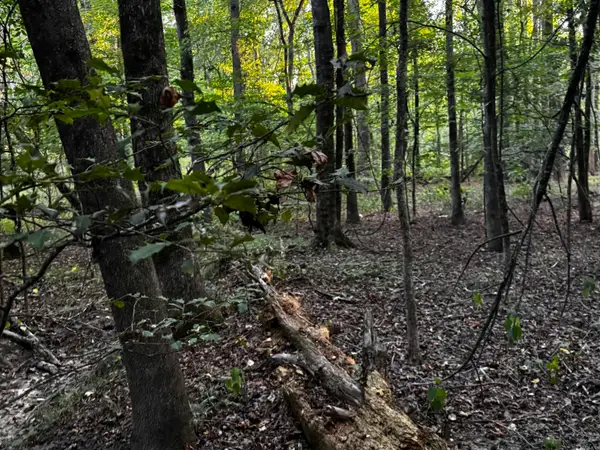 $79,000Active3.7 Acres
7601 Rolling Manor Drive, Benton, AR 72019
MLS# 26040034Listed by: IREALTY ARKANSAS - SHERWOOD - New
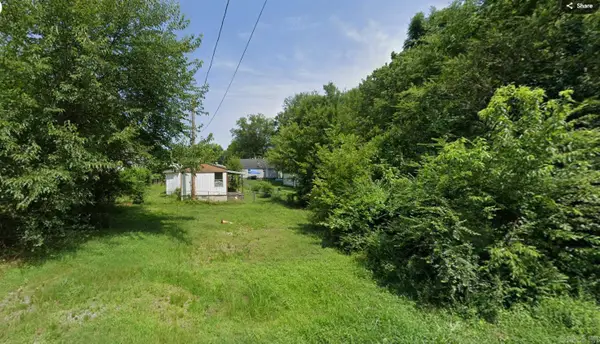 $30,000Active0.12 Acres
720 Westbrook Street, Benton, AR 72015
MLS# 26040035Listed by: IREALTY ARKANSAS - SHERWOOD - New
 $155,000Active3 beds 1 baths1,136 sq. ft.
809 Burton Street, Benton, AR 72015
MLS# 26040051Listed by: TRUMAN BALL REAL ESTATE - New
 $219,000Active3 beds 2 baths1,836 sq. ft.
212 Lillian Street, Benton, AR 72015
MLS# 26040054Listed by: KELLER WILLIAMS REALTY - New
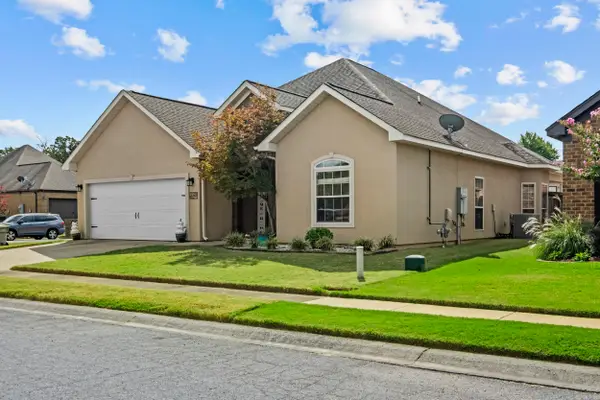 $309,500Active3 beds 2 baths2,014 sq. ft.
5529 Village Trace, Benton, AR 72019
MLS# 26040058Listed by: RENEE VERZANI REALTY - New
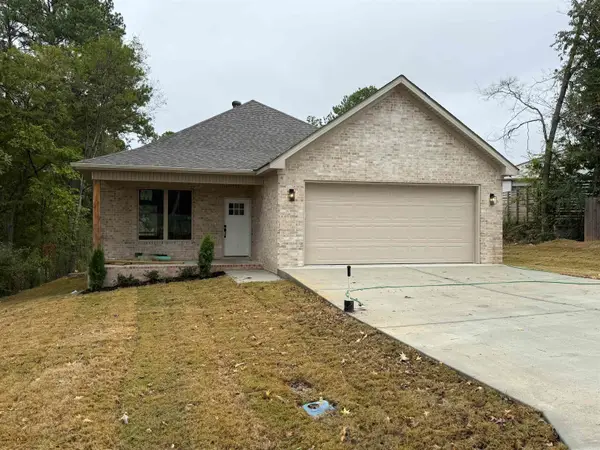 $299,900Active3 beds 2 baths1,797 sq. ft.
607 Brents Ford Road, Benton, AR 72019
MLS# 26040004Listed by: BAXLEY-PENFIELD-MOUDY REALTORS - New
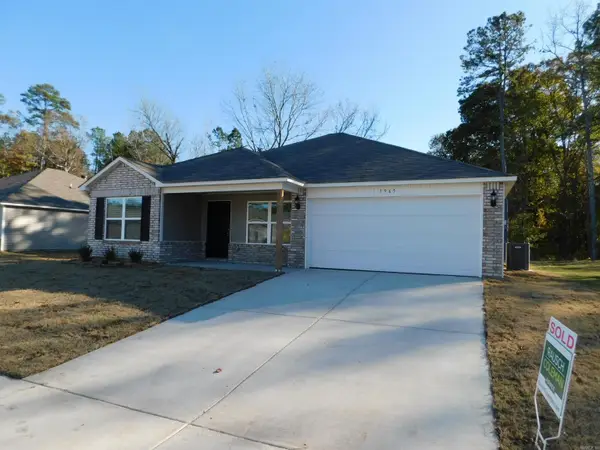 $210,000Active3 beds 2 baths1,500 sq. ft.
1965 Auburn Hills, Benton, AR 72015
MLS# 26040006Listed by: MARSHALL PETERS & ASSOCIATES - New
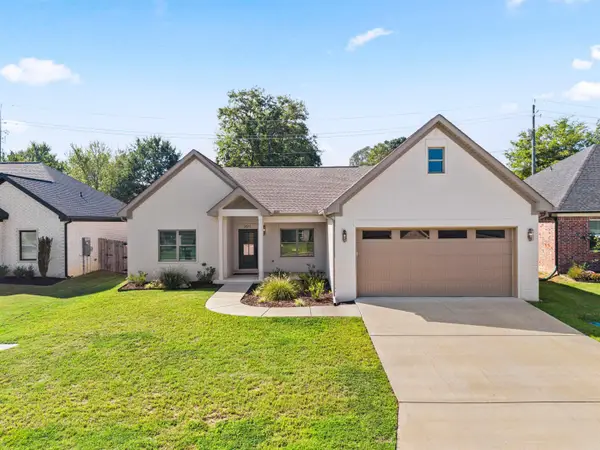 $339,900Active3 beds 2 baths1,824 sq. ft.
3871 Spencer Crossing Dr, Benton, AR 72019
MLS# 26040022Listed by: CENTURY 21 PARKER & SCROGGINS REALTY - BRYANT - New
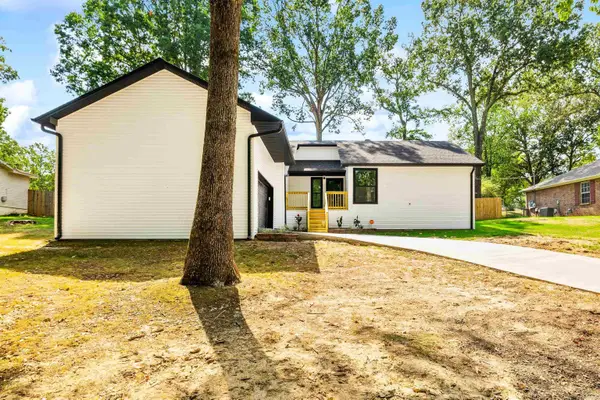 $259,000Active3 beds 2 baths1,488 sq. ft.
2711 Janet, Benton, AR 72015
MLS# 26039886Listed by: ANCHOR & OAK REALTY GROUP


Protect your home and budget from life's surprises with an Assurant Home Warranty, backed by a partner that supports you through every step of homeownership. Explore Plans.
© 2023 - 2026 ERA Franchise Systems LLC. All rights reserved. ERA Franchise Systems LLC fully supports the principles of the Fair Housing Act and the Equal Opportunity Act. ERA, ERA Real Estate powered, and their respective logos are registered service marks of ERA Franchise Systems LLC. Each office is independently owned and operated.