
5529 Village Trace, Benton, AR 72019
Local realty services provided by:ERA Doty Real Estate
5529 Village Trace,Benton, AR 72019
$309,500
- 3 Beds
- 2 Baths
- 2,014 sq. ft.
- Single family
- Active
Listed by: tanya brackley chapman
Office: renee verzani realty
MLS#:26040058
Source:AR_CARMLS
Price summary
- Price:$309,500
- Price per sq. ft.:$153.67
About this home
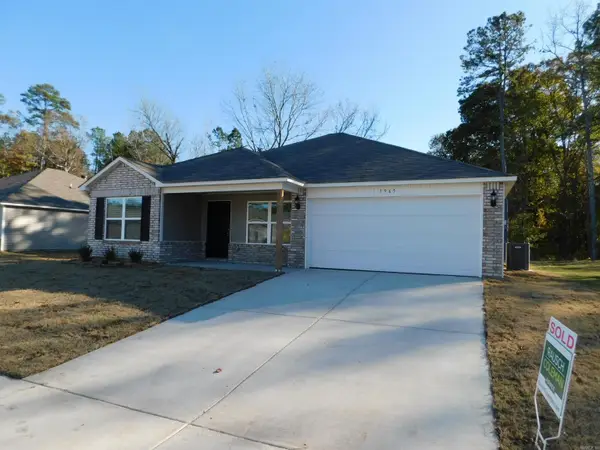
Beautiful, well maintained, 3 bedroom, 2 bathroom home with a functional open floor plan. The home has large walk in closets, walk-in pantry, a spacious kitchen with a large kitchen island, granite counters, brand new HVAC and new water heater and appliances less than 5 years old. The home is conveniently located on a corner lot in a quiet neighborhood just 30 min. outside of Little Rock. The seller is offering up to $4,000 towards closing costs.
Contact an agent
Home facts
- Year built:2007
- Subdivision & Development:THE VILLAGE @ HURRICANE LAKE
- Listing ID #:26040058
- Added:1 day(s) ago
- Updated:October 04, 2026 at 02:55 AM
Rooms and interior
- Bedrooms:3
- Total bathrooms:2
- Full bathrooms:2
- Flooring:Carpet, Tile, Wood
- Dining Description:Breakfast Bar, Eat-In Kitchen, Kitchen/Dining Combo
- Kitchen Description:Free-Standing Stove, Microwave
- Bedroom Description:Guest Bedroom on Main Level, Primary Bedroom/Main Level
- Living area:2,014 sq. ft.
Structure and exterior
- Roof:Composition
- Year built:2007
- Building area:2,014 sq. ft.
- Lot area:0.16 Acres
- Lot Features:Corner Lot, In Subdivision, Level
- Architectural Style:Traditional
- Construction Materials:Frame, Stucco
- Foundation Description:Slab
- Levels:1 Story
Schools
- High school:Benton
- Middle school:MOUNTAIN VIEW
- Elementary school:Springhill
Utilities
- Water:Water-Public
- Sewer:Sewer-Public
Finances and disclosures
- Price:$309,500
- Price per sq. ft.:$153.67
- Tax amount:$2,088 (2025)
Features and amenities
- Appliances:Free-Standing Stove, Microwave
- Laundry features:Laundry Room
- Amenities:Smoke Detector(s), Walk-In Closet(s), Walk-in Shower
Parking
- Parking description:Garage, Two Car
New listings near 5529 Village Trace
- New
 $175,000Active3 beds 3 baths1,508 sq. ft.
3013 Salem Road, Benton, AR 72019
MLS# 26040141Listed by: GOOD VIBES REALTY - Open Sun, 2 to 4pmNew
 $129,000Active2 beds 1 baths1,018 sq. ft.
808 W Hazel Street, Benton, AR 72015
MLS# 26039976Listed by: CENTURY 21 PARKER & SCROGGINS REALTY - BENTON - New
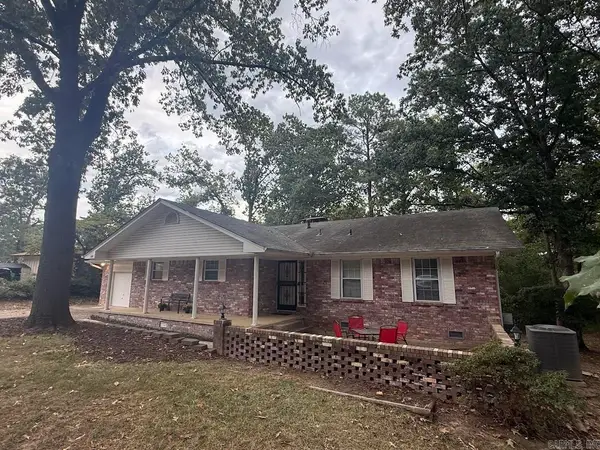 $349,500Active4 beds 3 baths2,625 sq. ft.
1309 Crest Circle, Benton, AR 72015
MLS# 26040092Listed by: MCGRAW REALTORS - BENTON - New
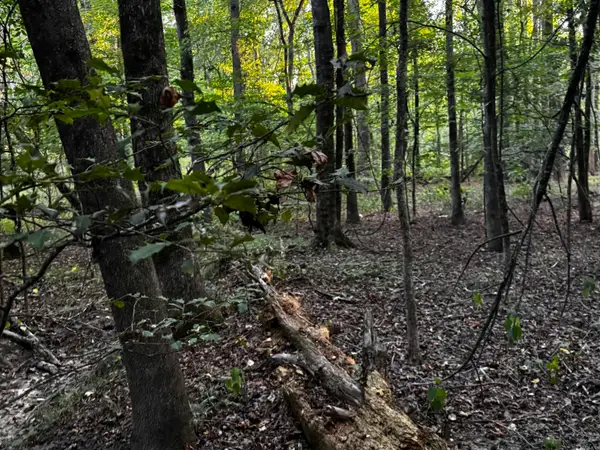 $79,000Active3.7 Acres
7601 Rolling Manor Drive, Benton, AR 72019
MLS# 26040034Listed by: IREALTY ARKANSAS - SHERWOOD - New
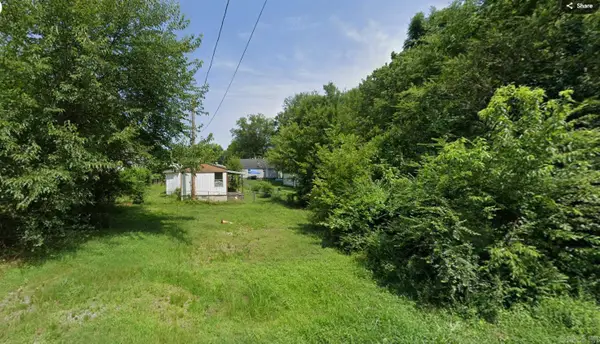 $30,000Active0.12 Acres
720 Westbrook Street, Benton, AR 72015
MLS# 26040035Listed by: IREALTY ARKANSAS - SHERWOOD - New
 $155,000Active3 beds 1 baths1,136 sq. ft.
809 Burton Street, Benton, AR 72015
MLS# 26040051Listed by: TRUMAN BALL REAL ESTATE - New
 $219,000Active3 beds 2 baths1,836 sq. ft.
212 Lillian Street, Benton, AR 72015
MLS# 26040054Listed by: KELLER WILLIAMS REALTY - New
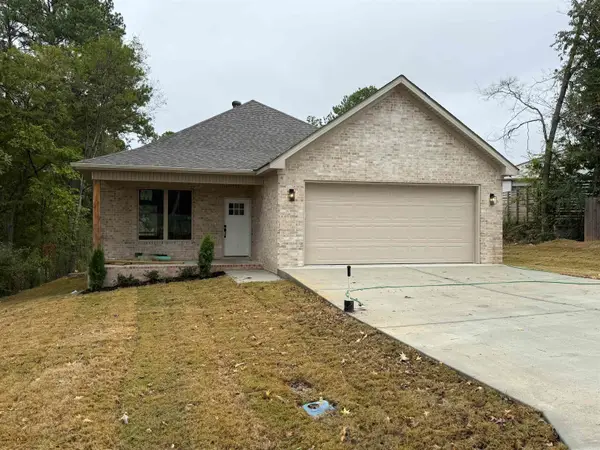 $299,900Active3 beds 2 baths1,797 sq. ft.
607 Brents Ford Road, Benton, AR 72019
MLS# 26040004Listed by: BAXLEY-PENFIELD-MOUDY REALTORS - New
 $210,000Active3 beds 2 baths1,500 sq. ft.
1965 Auburn Hills, Benton, AR 72015
MLS# 26040006Listed by: MARSHALL PETERS & ASSOCIATES


Protect your home and budget from life's surprises with an Assurant Home Warranty, backed by a partner that supports you through every step of homeownership. Explore Plans.
© 2023 - 2026 ERA Franchise Systems LLC. All rights reserved. ERA Franchise Systems LLC fully supports the principles of the Fair Housing Act and the Equal Opportunity Act. ERA, ERA Real Estate powered, and their respective logos are registered service marks of ERA Franchise Systems LLC. Each office is independently owned and operated.