
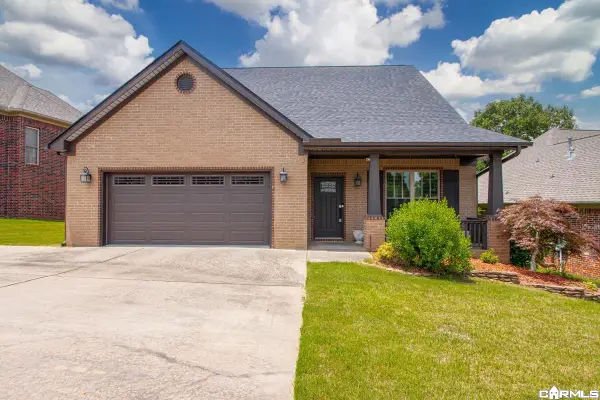
105 Fitzgerald Drive, Benton, AR 72015
Local realty services provided by:ERA TEAM Real Estate
105 Fitzgerald Drive,Benton, AR 72015
$299,000
- 3 Beds
- 2 Baths
- 1,562 sq. ft.
- Single family
- Active
Listed by: jessica parker
Office: century 21 parker & scroggins realty - benton
MLS#:26045728
Source:AR_CARMLS
Price summary
- Price:$299,000
- Price per sq. ft.:$191.42
About this home
Brand New Construction in Kennedy Estates! Welcome home to this beautiful new construction in Kennedy Estates, a new neighborhood conveniently located on the border of Benton and Haskell! This thoughtfully designed 3-bedroom, 2-bath home offers modern finishes, an inviting open-concept layout, and stylish details throughout. The kitchen is sure to impress with gorgeous cabinetry, quartz countertops, stainless steel appliances, a spacious island, and beautiful lighting. The living area features a vaulted ceiling with a stunning wood beam, a sleek fireplace, and plenty of natural light. The primary suite offers a relaxing retreat with a freestanding soaking tub, beautifully tiled walk-in shower, double vanities, and a spacious walk-in closet with built-in shelving. Additional highlights include durable flooring throughout, a functional laundry room with built-in cabinetry, and a covered back patio with a beautiful wood ceiling, perfect for relaxing or entertaining. Enjoy the benefits of brand-new construction in a growing neighborhood with convenient access to Benton and Haskell. Don't miss your opportunity to make this beautiful home yours!...
Contact an agent
Home facts
- Year built:2026
- Subdivision & Development:KENNEDY ESTATES
- Listing ID #:26045728
- Added:1 day(s) ago
- Updated:November 15, 2026 at 05:59 AM
Rooms and interior
- Bedrooms:3
- Total bathrooms:2
- Full bathrooms:2
- Flooring:Laminate
- Dining Description:Eat-In Kitchen
- Kitchen Description:Dishwasher, Disposal, Free-Standing Stove
- Bedroom Description:All Bedrooms Down
- Living area:1,562 sq. ft.
Structure and exterior
- Roof:Composition
- Year built:2026
- Building area:1,562 sq. ft.
- Lot area:0.18 Acres
- Lot Features:Level
- Architectural Style:Traditional
- Construction Materials:Brick & Frame Combo
- Foundation Description:Slab
- Levels:1 Story
Utilities
- Water:Water-Public
- Sewer:Sewer-Public
Finances and disclosures
- Price:$299,000
- Price per sq. ft.:$191.42
- Tax amount:$532
Features and amenities
- Appliances:Dishwasher, Disposal, Free-Standing Stove
- Laundry features:Laundry Room
Parking
- Parking description:Two Car
New listings near 105 Fitzgerald Drive
- New
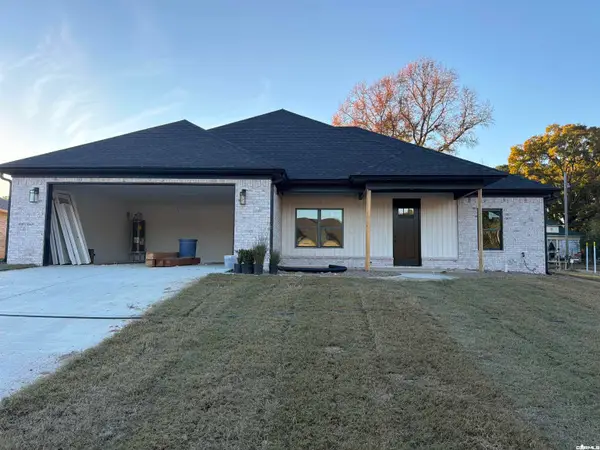 $329,500Active3 beds 2 baths1,782 sq. ft.
100 Fitzgerald Drive, Benton, AR 72015
MLS# 26045869Listed by: CENTURY 21 PARKER & SCROGGINS REALTY - BRYANT - New
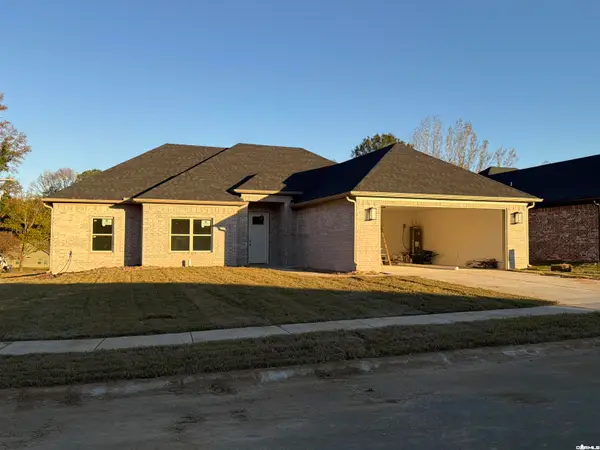 $364,900Active4 beds 2 baths1,965 sq. ft.
101 Fitzgerald Drive, Benton, AR 72015
MLS# 26045872Listed by: CENTURY 21 PARKER & SCROGGINS REALTY - BRYANT - New
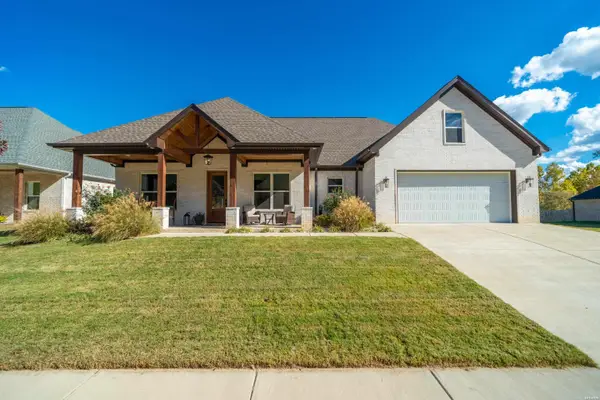 $465,000Active4 beds 3 baths2,295 sq. ft.
8000 N Shoreline Boulevard, Benton, AR 72019
MLS# 157974Listed by: TRADEMARK REAL ESTATE, INC. - New
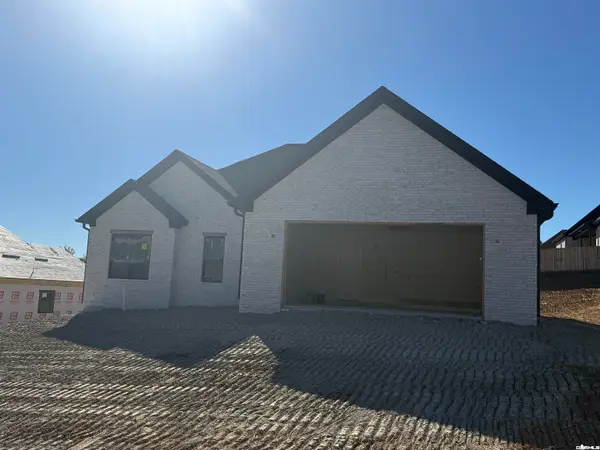 $379,000Active4 beds 3 baths2,000 sq. ft.
112 Red Wing Way, Benton, AR 72015
MLS# 26045841Listed by: IREALTY ARKANSAS - BENTON - New
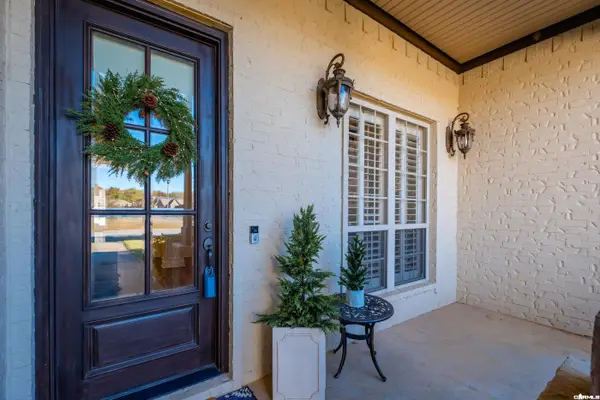 $399,900Active4 beds 2 baths2,310 sq. ft.
6001 Pierce Manse Loop, Benton, AR 72019
MLS# 26045849Listed by: SIGNATURE PROPERTIES - New
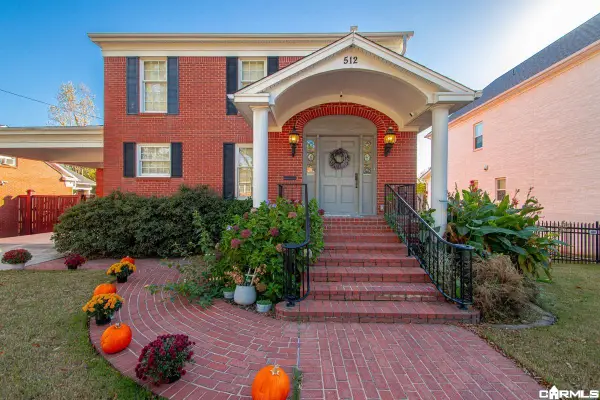 $550,000Active4 beds 4 baths3,792 sq. ft.
512 W North Street, Benton, AR 72015
MLS# 26045768Listed by: CRYE-LEIKE REALTORS BRYANT - New
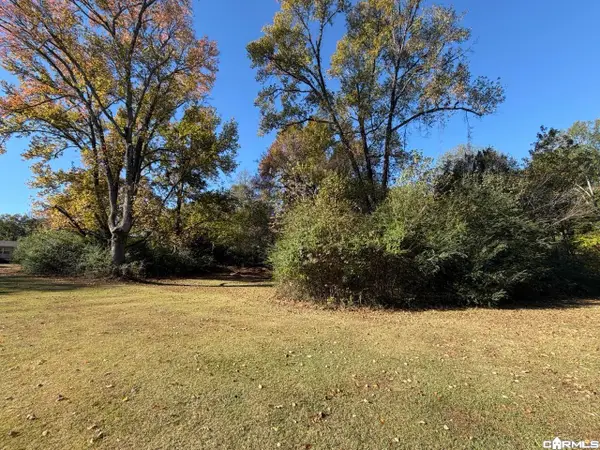 $49,000Active0.92 Acres
0 Hunter Street, Benton, AR 72019
MLS# 26045740Listed by: EXP REALTY - New
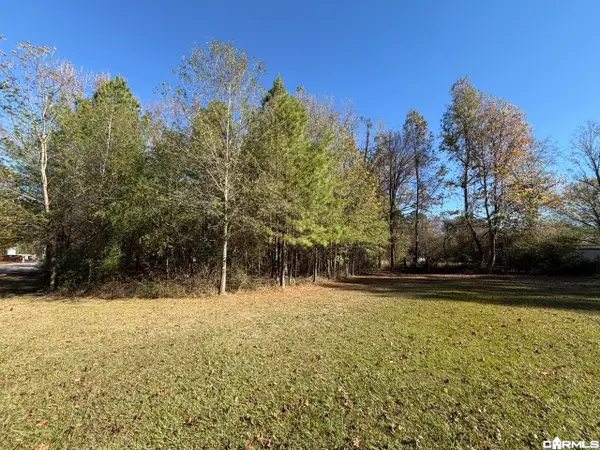 $25,000Active0.42 Acres
0 Fulton Street, Benton, AR 72019
MLS# 26045746Listed by: EXP REALTY - New
 $359,900Active3 beds 3 baths2,606 sq. ft.
7413 Peach Blossom, Benton, AR 72019
MLS# 26045706Listed by: BAXLEY-PENFIELD-MOUDY REALTORS


Protect your home and budget from life's surprises with an Assurant Home Warranty, backed by a partner that supports you through every step of homeownership. Explore Plans.
© 2023 - 2026 ERA Franchise Systems LLC. All rights reserved. ERA Franchise Systems LLC fully supports the principles of the Fair Housing Act and the Equal Opportunity Act. ERA, ERA Real Estate powered, and their respective logos are registered service marks of ERA Franchise Systems LLC. Each office is independently owned and operated.