
6001 Pierce Manse Loop, Benton, AR 72019
Local realty services provided by:ERA TEAM Real Estate
6001 Pierce Manse Loop,Benton, AR 72019
$399,900
- 4 Beds
- 2 Baths
- 2,310 sq. ft.
- Single family
- Active
Listed by: holly driver
Office: signature properties
MLS#:26045849
Source:AR_CARMLS
Price summary
- Price:$399,900
- Price per sq. ft.:$173.12
About this home
Beautiful one-level home offering 4 bedrooms, 2 bathrooms, and a versatile bonus space! This thoughtfully designed floor plan features a separate dining area, an open-concept kitchen that flows seamlessly into the main living area, plus an additional living space perfect for a second sitting area, playroom, or home office. The spacious primary suite is a wonderful retreat, complete with two walk-in closets. On the opposite side of the home, you’ll find three additional bedrooms and a full bathroom featuring a 2 separate vanity areas. Step outside to the covered porch and enjoy views of the beautiful in-ground salt water pool, creating the perfect setting for relaxing and entertaining. With generous living spaces, a functional layout, and a backyard made for enjoying, this home truly has it all!
Contact an agent
Home facts
- Year built:2007
- Subdivision & Development:HURRICANE MEADOWS
- Listing ID #:26045849
- Added:1 day(s) ago
- Updated:November 15, 2026 at 05:59 AM
Rooms and interior
- Bedrooms:4
- Total bathrooms:2
- Full bathrooms:2
- Flooring:Carpet, Tile, Wood
- Dining Description:Breakfast Bar, Eat-In Kitchen, Kitchen/Dining Combo, Living/Dining Combo, Separate Dining Room
- Kitchen Description:Dishwasher, Disposal, Electric Range, Microwave, Surface Range
- Bedroom Description:4 Bedrooms Same Level, Guest Bedroom on Main Level, Primary Bedroom/Main Level
- Living area:2,310 sq. ft.
Structure and exterior
- Roof:Architectural Shingle
- Year built:2007
- Building area:2,310 sq. ft.
- Lot area:0.37 Acres
- Lot Features:In Subdivision, Level
- Architectural Style:Traditional
- Construction Materials:Brick
- Exterior Features:Porch
- Foundation Description:Slab
- Levels:1 Story
Utilities
- Water:Water-Public
Finances and disclosures
- Price:$399,900
- Price per sq. ft.:$173.12
- Tax amount:$2,871
Features and amenities
- Appliances:Dishwasher, Disposal, Electric Range, Microwave, Surface Range
- Laundry features:Dryer Connection-Electric, Laundry Room, Washer Connection
- Amenities:Sheet Rock, Smoke Detector(s), Walk-In Closet(s), Walk-in Shower, Window Treatments
- Pool features:Inground Pool
Parking
- Parking description:Auto Door Opener, Garage, Side Entry, Two Car
New listings near 6001 Pierce Manse Loop
- New
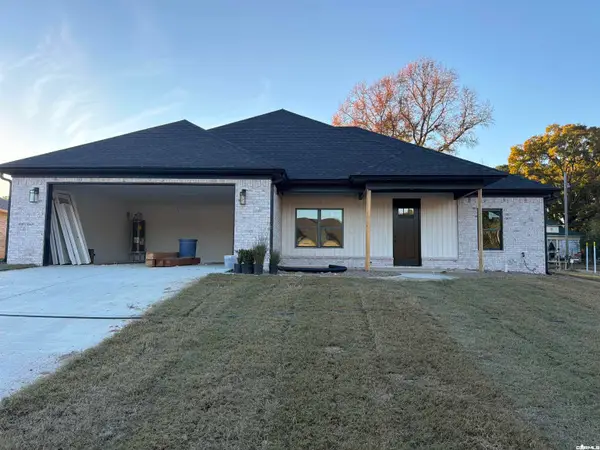 $329,500Active3 beds 2 baths1,782 sq. ft.
100 Fitzgerald Drive, Benton, AR 72015
MLS# 26045869Listed by: CENTURY 21 PARKER & SCROGGINS REALTY - BRYANT - New
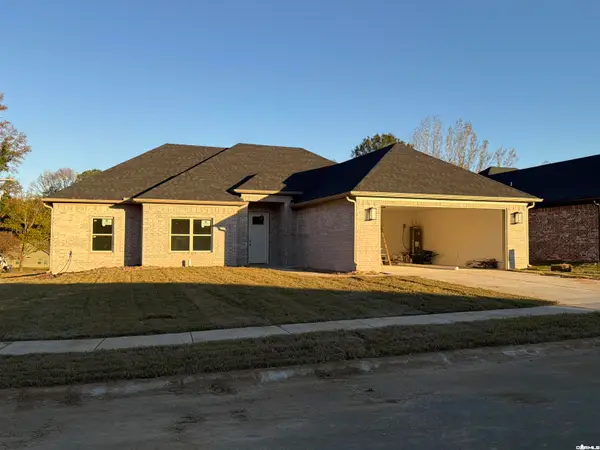 $364,900Active4 beds 2 baths1,965 sq. ft.
101 Fitzgerald Drive, Benton, AR 72015
MLS# 26045872Listed by: CENTURY 21 PARKER & SCROGGINS REALTY - BRYANT - New
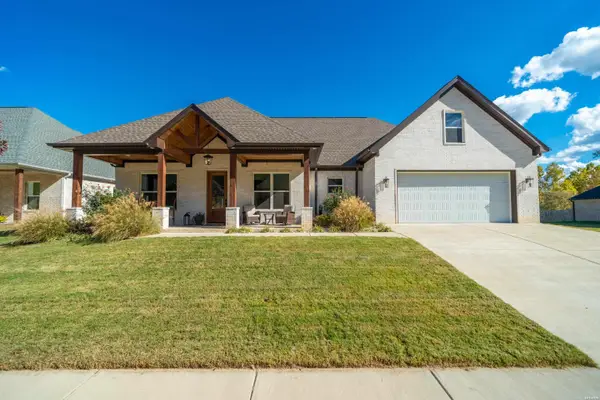 $465,000Active4 beds 3 baths2,295 sq. ft.
8000 N Shoreline Boulevard, Benton, AR 72019
MLS# 157974Listed by: TRADEMARK REAL ESTATE, INC. - New
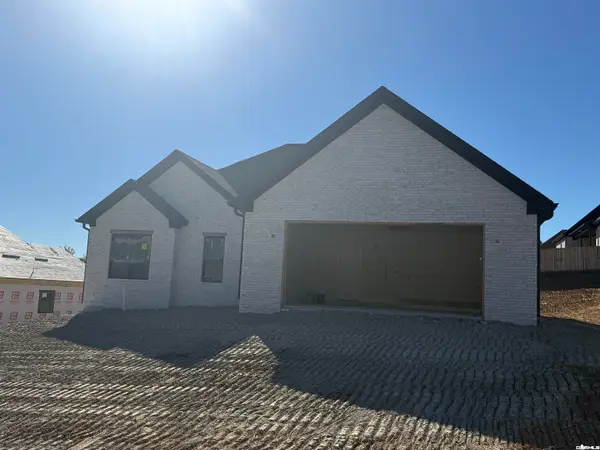 $379,000Active4 beds 3 baths2,000 sq. ft.
112 Red Wing Way, Benton, AR 72015
MLS# 26045841Listed by: IREALTY ARKANSAS - BENTON - New
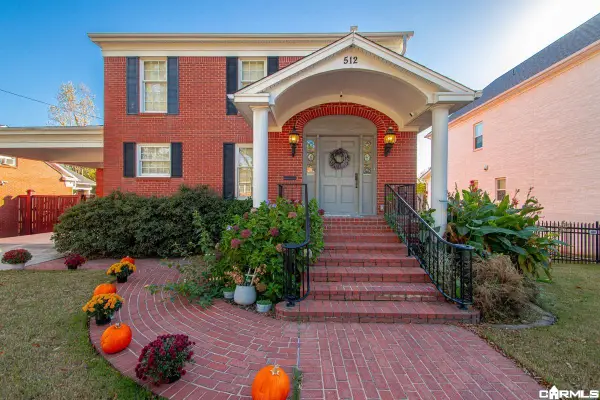 $550,000Active4 beds 4 baths3,792 sq. ft.
512 W North Street, Benton, AR 72015
MLS# 26045768Listed by: CRYE-LEIKE REALTORS BRYANT - New
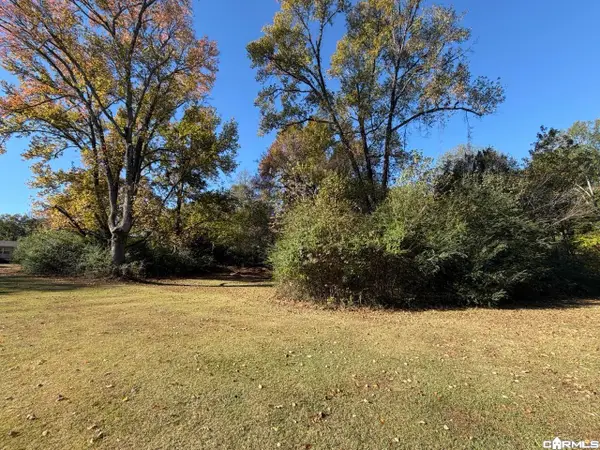 $49,000Active0.92 Acres
0 Hunter Street, Benton, AR 72019
MLS# 26045740Listed by: EXP REALTY - New
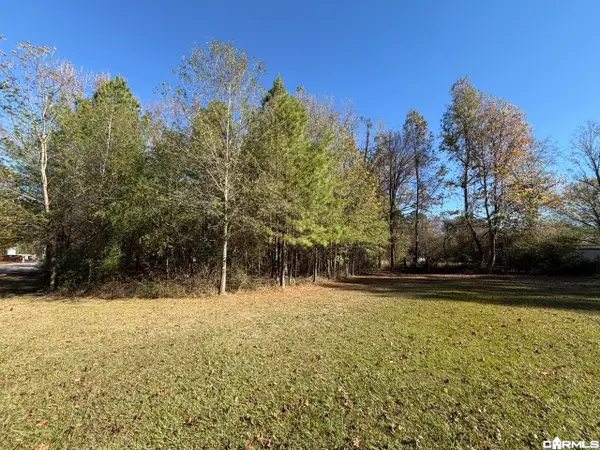 $25,000Active0.42 Acres
0 Fulton Street, Benton, AR 72019
MLS# 26045746Listed by: EXP REALTY - New
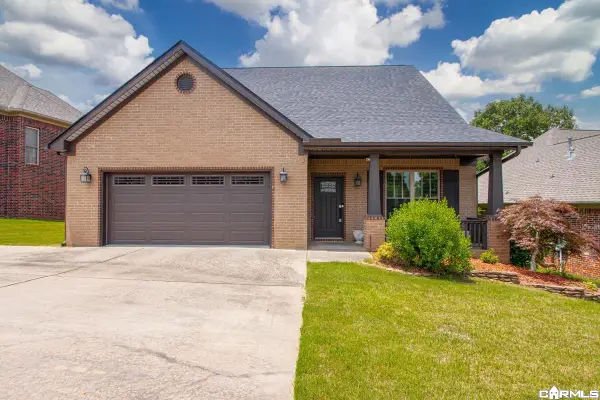 $359,900Active3 beds 3 baths2,606 sq. ft.
7413 Peach Blossom, Benton, AR 72019
MLS# 26045706Listed by: BAXLEY-PENFIELD-MOUDY REALTORS - New
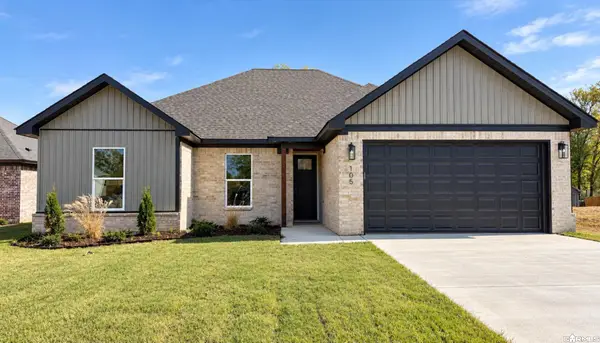 $299,000Active3 beds 2 baths1,562 sq. ft.
105 Fitzgerald Drive, Benton, AR 72015
MLS# 26045728Listed by: CENTURY 21 PARKER & SCROGGINS REALTY - BENTON


Protect your home and budget from life's surprises with an Assurant Home Warranty, backed by a partner that supports you through every step of homeownership. Explore Plans.
© 2023 - 2026 ERA Franchise Systems LLC. All rights reserved. ERA Franchise Systems LLC fully supports the principles of the Fair Housing Act and the Equal Opportunity Act. ERA, ERA Real Estate powered, and their respective logos are registered service marks of ERA Franchise Systems LLC. Each office is independently owned and operated.