
10600 Gunter Loop, Benton, AR 72019
Local realty services provided by:ERA TEAM Real Estate
10600 Gunter Loop,Benton, AR 72019
$399,000
- 3 Beds
- 2 Baths
- 2,159 sq. ft.
- Single family
- Active
Listed by: erin tripcony
Office: big little brokerage
MLS#:26033011
Source:AR_CARMLS
Price summary
- Price:$399,000
- Price per sq. ft.:$184.81
About this home
$10,000 CLOSING CREDIT! Seller is offering a $10,000 closing credit to buyer with an acceptable offer received before 11/1/26. Welcome to this beautiful, well-maintained 3-bedroom home on acreage in a quiet neighborhood with large lots and beautiful natural surroundings. Only 3 years young, this like-new home features an expansive deck, guttering, and upgraded wood blinds. The bright, open floor plan centers around a cozy wood-burning fireplace and spacious living/dining area. The kitchen is the hub of the home, offering a large island with plenty of seating, modern amenities, and a generous pantry. The split-bedroom floor plan provides privacy for the spacious primary suite, while the additional bedrooms offer ample storage. A large bonus room/office with its own window and closet provides flexibility for remote work, hobbies, a guest space, or additional living area. Enjoy the privacy of acreage while remaining close to Benton and convenient to Little Rock and Hot Springs. High-speed fiber available. Come see all this wonderful property has to offer! Agents please see remarks and associated documents....
Contact an agent
Home facts
- Year built:2022
- Subdivision & Development:TIMBER WOOD SUB
- Listing ID #:26033011
- Added:51 day(s) ago
- Updated:October 03, 2026 at 03:06 PM
Rooms and interior
- Bedrooms:3
- Total bathrooms:2
- Full bathrooms:2
- Flooring:Carpet, Tile, Wood
- Dining Description:Breakfast Bar, Separate Dining Room
- Kitchen Description:Dishwasher, Disposal, Electric Range, Free-Standing Stove, Microwave, Pantry
- Bedroom Description:3 Bedrooms Same Level, Guest Bedroom Apart, Primary Bedroom/Main Level
- Living area:2,159 sq. ft.
Structure and exterior
- Roof:Architectural Shingle
- Year built:2022
- Building area:2,159 sq. ft.
- Lot area:1.75 Acres
- Lot Features:Level
- Architectural Style:Traditional
- Construction Materials:Brick, Metal/Vinyl Siding
- Exterior Features:Deck, Guttering
- Foundation Description:Slab
- Levels:1 Story
Utilities
- Water:Water Heater-Electric, Water-Public
- Sewer:Septic
Finances and disclosures
- Price:$399,000
- Price per sq. ft.:$184.81
- Tax amount:$2,800
Features and amenities
- Appliances:Dishwasher, Disposal, Electric Range, Free-Standing Stove, Microwave
- Laundry features:Dryer Connection-Electric, Laundry Room, Washer Connection
- Amenities:Sheet Rock, Tray Ceiling, Walk-in Shower
Parking
- Parking description:Garage, Two Car
New listings near 10600 Gunter Loop
- New
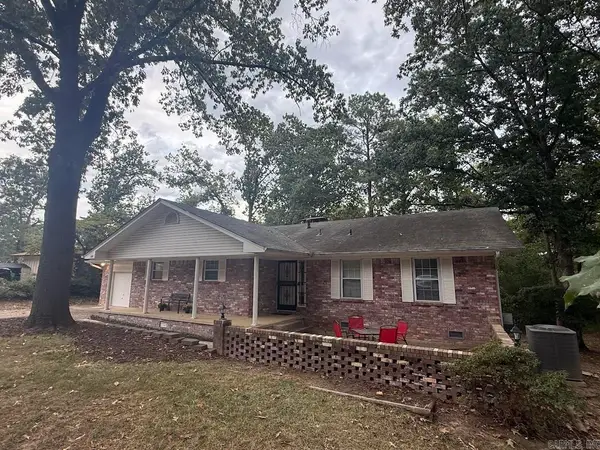 $349,500Active4 beds 3 baths2,625 sq. ft.
Address Withheld By Seller, Benton, AR 72015
MLS# 26040092Listed by: MCGRAW REALTORS - BENTON - New
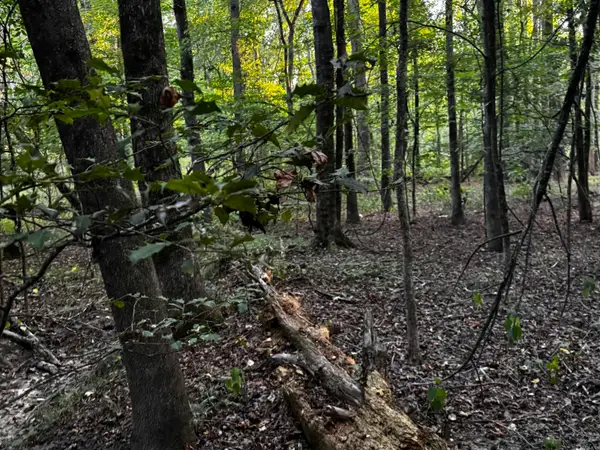 $79,000Active3.7 Acres
7601 Rolling Manor Drive, Benton, AR 72019
MLS# 26040034Listed by: IREALTY ARKANSAS - SHERWOOD - New
 $30,000Active0.12 Acres
720 Westbrook Street, Benton, AR 72015
MLS# 26040035Listed by: IREALTY ARKANSAS - SHERWOOD - New
 $155,000Active3 beds 1 baths1,136 sq. ft.
809 Burton Street, Benton, AR 72015
MLS# 26040051Listed by: TRUMAN BALL REAL ESTATE - New
 $219,000Active3 beds 2 baths1,836 sq. ft.
212 Lillian Street, Benton, AR 72015
MLS# 26040054Listed by: KELLER WILLIAMS REALTY - New
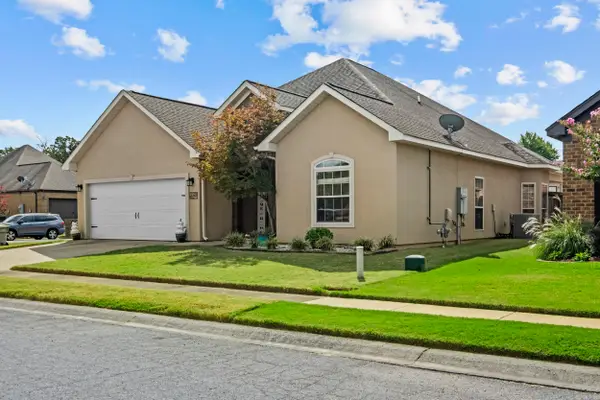 $309,500Active3 beds 2 baths2,014 sq. ft.
5529 Village Trace, Benton, AR 72019
MLS# 26040058Listed by: RENEE VERZANI REALTY - New
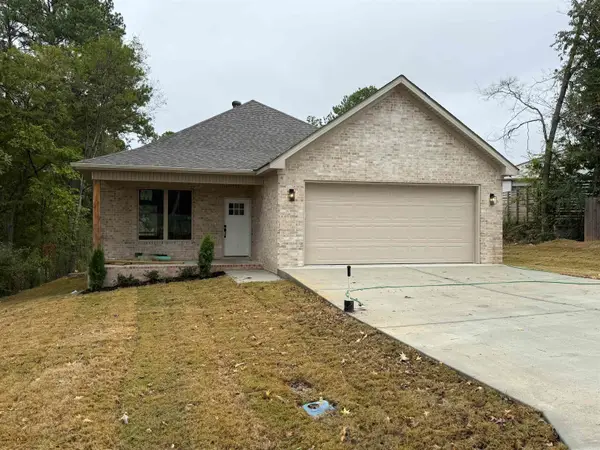 $299,900Active3 beds 2 baths1,797 sq. ft.
607 Brents Ford Road, Benton, AR 72019
MLS# 26040004Listed by: BAXLEY-PENFIELD-MOUDY REALTORS - New
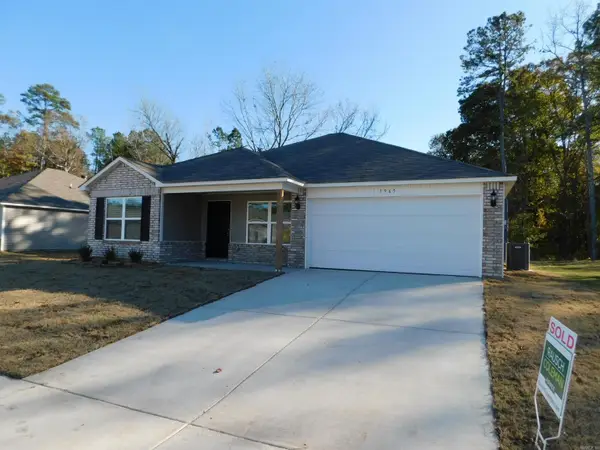 $210,000Active3 beds 2 baths1,500 sq. ft.
1965 Auburn Hills, Benton, AR 72015
MLS# 26040006Listed by: MARSHALL PETERS & ASSOCIATES - New
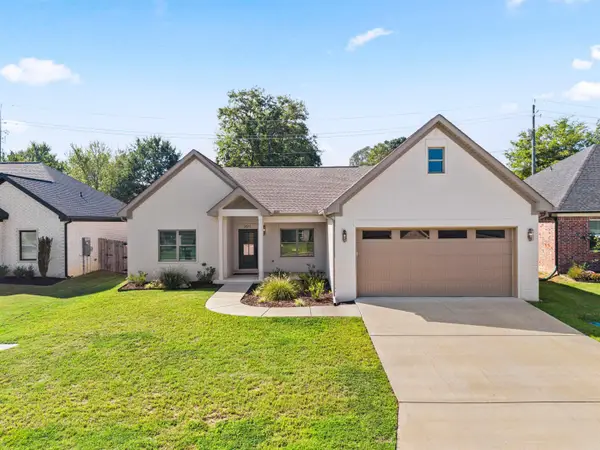 $339,900Active3 beds 2 baths1,824 sq. ft.
3871 Spencer Crossing Dr, Benton, AR 72019
MLS# 26040022Listed by: CENTURY 21 PARKER & SCROGGINS REALTY - BRYANT - New
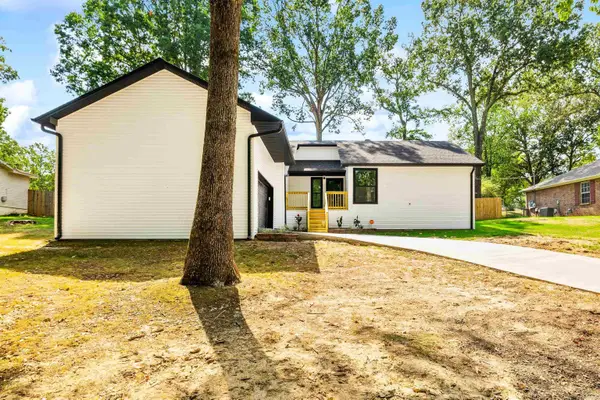 $259,000Active3 beds 2 baths1,488 sq. ft.
2711 Janet, Benton, AR 72015
MLS# 26039886Listed by: ANCHOR & OAK REALTY GROUP


Protect your home and budget from life's surprises with an Assurant Home Warranty, backed by a partner that supports you through every step of homeownership. Explore Plans.
© 2023 - 2026 ERA Franchise Systems LLC. All rights reserved. ERA Franchise Systems LLC fully supports the principles of the Fair Housing Act and the Equal Opportunity Act. ERA, ERA Real Estate powered, and their respective logos are registered service marks of ERA Franchise Systems LLC. Each office is independently owned and operated.