
2004 N Fox Trail, Benton, AR 72019
Local realty services provided by:ERA Doty Real Estate
2004 N Fox Trail,Benton, AR 72019
$336,000
- 4 Beds
- 3 Baths
- 2,257 sq. ft.
- Single family
- Active
Upcoming open houses
- Sun, Aug 2302:00 pm - 04:00 pm
Listed by: stacey curtis
Office: halsey real estate - benton
MLS#:26034146
Source:AR_CARMLS
Price summary
- Price:$336,000
- Price per sq. ft.:$148.87
About this home
This home offers a great opportunity to make it your own while enjoying features that bring both comfort and convenience. The living area features a wood-burning fireplace, and the primary bathroom includes a new walk-in tub/shower. Additional highlights include extra garage storage, 2 40 gal water heater, a permanent storage building with garage-door entry, an in-ground storm shelter, wood patio, and hard-wired security system. Conveniently located with quick access to I-30 and close to shopping, dining, and everyday essentials.
Contact an agent
Home facts
- Year built:1987
- Subdivision & Development:DARK FOREST PLACE
- Listing ID #:26034146
- Added:1 day(s) ago
- Updated:August 22, 2026 at 02:26 PM
Rooms and interior
- Bedrooms:4
- Total bathrooms:3
- Full bathrooms:2
- Half bathrooms:1
- Flooring:Carpet, Tile, Wood
- Dining Description:Breakfast Bar, Eat-In Kitchen, Separate Dining Room
- Kitchen Description:Built-In Stove, Dishwasher, Disposal, Gas Range, Ice Maker Connection, Refrigerator-Stays
- Bedroom Description:4 Bedrooms Same Level, Guest Bedroom Apart, Guest Bedroom on Main Level, Primary Bedroom Apart, Primary Bedroom/Main Level
- Living area:2,257 sq. ft.
Heating and cooling
- Cooling:Central Cool-Electric
Structure and exterior
- Roof:Architectural Shingle
- Year built:1987
- Building area:2,257 sq. ft.
- Lot Features:Level
- Architectural Style:Traditional
- Construction Materials:Brick & Frame Combo, Metal/Vinyl Siding
- Foundation Description:Slab/Crawl Combination
- Levels:1 Story
Utilities
- Water:Water-Public
- Sewer:Sewer-Public
Finances and disclosures
- Price:$336,000
- Price per sq. ft.:$148.87
- Tax amount:$1,628 (2026)
Features and amenities
- Appliances:Built-In Stove, Dishwasher, Disposal, Gas Range, Ice Maker Connection
- Laundry features:Laundry Room
Parking
- Parking description:Auto Door Opener, Garage, Parking Pads
New listings near 2004 N Fox Trail
- New
 $135,000Active2 beds 2 baths1,540 sq. ft.
2405 Sharon Road, Benton, AR 72019
MLS# 26034263Listed by: CLARK & CO. REALTY - New
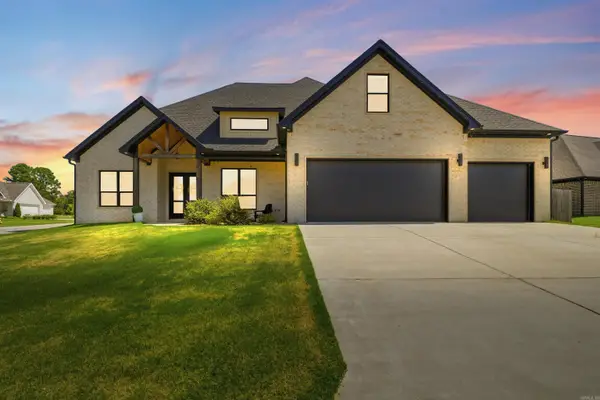 $550,000Active5 beds 3 baths2,966 sq. ft.
6070 Majestic Waters Drive, Benton, AR 72019
MLS# 26034153Listed by: LPT REALTY CONWAY - New
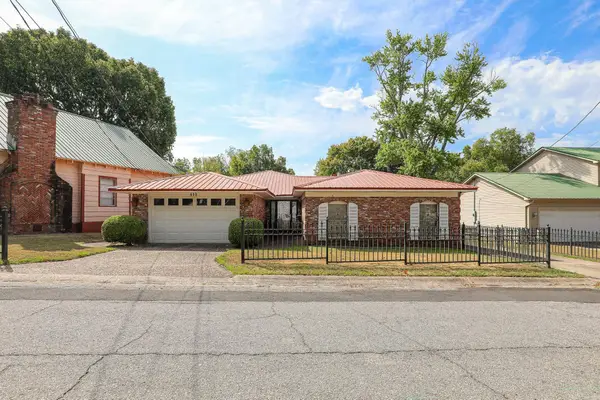 $275,000Active4 beds 2 baths2,400 sq. ft.
412 & 404 White St, Benton, AR 72015
MLS# 26034160Listed by: BAXLEY-PENFIELD-MOUDY REALTORS - New
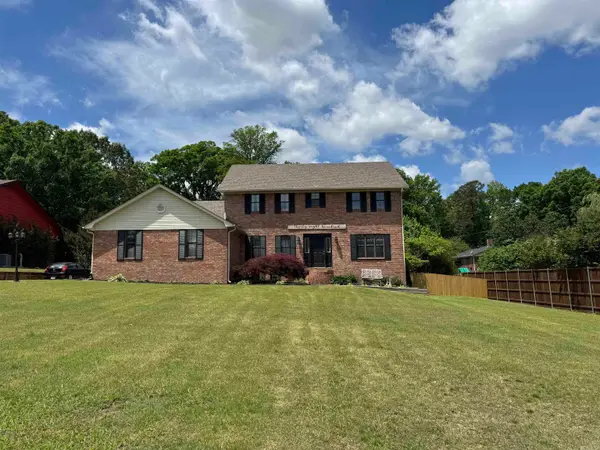 $385,000Active5 beds 3 baths3,400 sq. ft.
3800 Beaver Circle, Benton, AR 72019
MLS# 26034173Listed by: OLD SOUTH REALTY - New
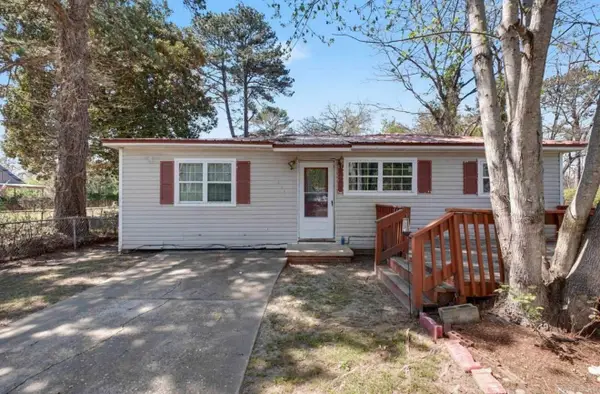 $80,000Active2 beds 1 baths1,326 sq. ft.
1623 Dixie Street, Benton, AR 72015
MLS# 26034194Listed by: KELLER WILLIAMS REALTY CENTRAL - New
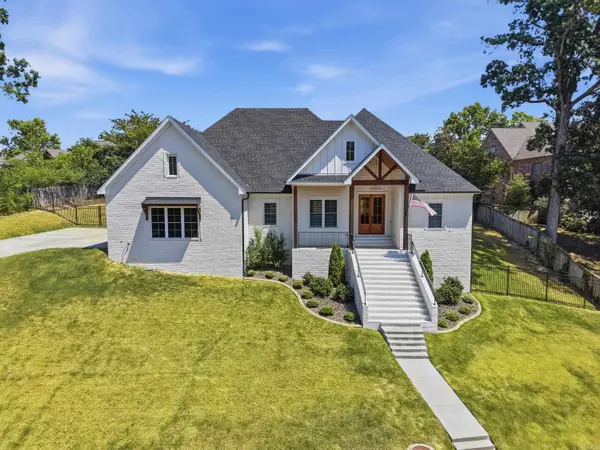 $515,000Active4 beds 3 baths2,770 sq. ft.
5624 Westminster Avenue, Benton, AR 72019
MLS# 26034046Listed by: LPT REALTY - New
 $286,500Active4 beds 3 baths2,865 sq. ft.
805 Newcomb, Benton, AR 72015
MLS# 26034050Listed by: CENTURY 21 PARKER & SCROGGINS REALTY - BENTON - New
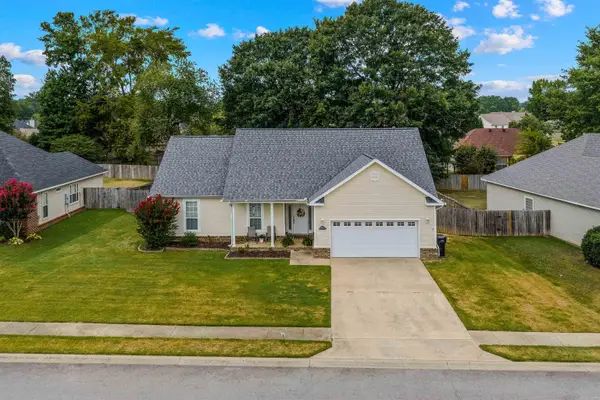 $269,000Active3 beds 2 baths1,596 sq. ft.
3503 Bay Meadow, Benton, AR 72015
MLS# 26034007Listed by: CRYE-LEIKE REALTORS BRYANT - New
 $599,000Active5 beds 4 baths3,682 sq. ft.
1002 Nature Way Drive, Benton, AR 72019
MLS# 26033969Listed by: FIRST NATIONAL REALTY


Protect your home and budget from life's surprises with an Assurant Home Warranty, backed by a partner that supports you through every step of homeownership. Explore Plans.
© 2023 - 2026 ERA Franchise Systems LLC. All rights reserved. ERA Franchise Systems LLC fully supports the principles of the Fair Housing Act and the Equal Opportunity Act. ERA, ERA Real Estate powered, and their respective logos are registered service marks of ERA Franchise Systems LLC. Each office is independently owned and operated.