
3022 Brenda Drive, Benton, AR 72015
Local realty services provided by:ERA TEAM Real Estate
3022 Brenda Drive,Benton, AR 72015
$250,000
- 3 Beds
- 2 Baths
- 1,408 sq. ft.
- Single family
- Active
Listed by: allen trammell
Office: trammell & company real estate
MLS#:26028120
Source:AR_CARMLS
Price summary
- Price:$250,000
- Price per sq. ft.:$177.56
About this home
Need a quiet neighborhood? Check out this one! Nice area with minimal traffic. No Disclosure. This property is eligible under the First Look Initiative. All Owner Occupant will be responded to after 7 days on market, Investor offers will be reviewed after 10 days on market, but alloffer may be submitted during the First Look Period All offers are to be submitted by buyer agent at propoffers.com. Financed offers will require EMD - the greater of 1% of purchase price or $1,000.00. Cash offers require greater of 5% or $5,000.00 EMD. All offers are subject to OFAC Clearance. Agents please review the confidential remarks for offer submission and requirements.
Contact an agent
Home facts
- Year built:2006
- Subdivision & Development:EMERALD VALLEY
- Listing ID #:26028120
- Added:55 day(s) ago
- Updated:September 06, 2026 at 02:44 PM
Rooms and interior
- Bedrooms:3
- Total bathrooms:2
- Full bathrooms:2
- Flooring:Carpet, Tile
- Dining Description:Kitchen/Dining Combo
- Kitchen Description:Dishwasher, Disposal, Free-Standing Stove, Gas Range
- Bedroom Description:3 Bedrooms Same Level, Primary Bedroom Apart
- Living area:1,408 sq. ft.
Heating and cooling
- Cooling:Central Cool-Electric
- Heating:Central Heat-Gas
Structure and exterior
- Roof:Composition
- Year built:2006
- Building area:1,408 sq. ft.
- Lot area:0.18 Acres
- Lot Features:In Subdivision, Level
- Architectural Style:Traditional
- Construction Materials:Brick, Metal/Vinyl Siding
- Exterior Features:Covered Patio, Guttering, Patio, Porch
- Foundation Description:Slab
- Levels:1 Story
Utilities
- Water:Water-Public
- Sewer:Sewer-Public
Finances and disclosures
- Price:$250,000
- Price per sq. ft.:$177.56
- Tax amount:$1,883 (2025)
Features and amenities
- Appliances:Dishwasher, Disposal, Free-Standing Stove, Gas Range
- Laundry features:Dryer Connection-Electric, Washer Connection
- Amenities:Sheet Rock
Parking
- Parking description:Auto Door Opener, Garage, Two Car
New listings near 3022 Brenda Drive
- New
 $275,000Active2 beds 2 baths2,266 sq. ft.
1524 Morning Glory Lane, Bryant, AR 72103
MLS# 26036406Listed by: KELLER WILLIAMS REALTY - New
 $249,900Active3 beds 1 baths1,632 sq. ft.
225 E Conway Street, Benton, AR 72015
MLS# 26036331Listed by: KELLER WILLIAMS REALTY - New
 $55,000Active0.18 Acres
1423 Cedar Street, Benton, AR 72015
MLS# 26036251Listed by: HALSEY REAL ESTATE - BENTON - New
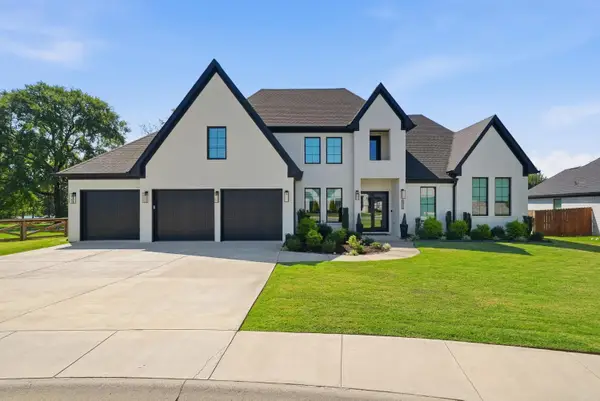 $595,000Active3 beds 3 baths3,095 sq. ft.
6912 Fields Drive, Alexander, AR 72002
MLS# 26036267Listed by: CHARLOTTE JOHN COMPANY (LITTLE ROCK) - New
 $1,150,000Active4 beds 5 baths4,000 sq. ft.
9601 Highway 35, Benton, AR 72015
MLS# 26036199Listed by: ANCHOR & OAK REALTY GROUP - New
 $475,000Active4 beds 3 baths2,929 sq. ft.
7717 S Shoreline Blvd., Benton, AR 72019
MLS# 26036174Listed by: REMAX ULTIMATE - New
 $317,900Active3 beds 2 baths1,728 sq. ft.
217 Apollo Way, Benton, AR 72015
MLS# 26036155Listed by: CRYE-LEIKE REALTORS MAUMELLE - New
 $317,900Active3 beds 2 baths1,728 sq. ft.
215 Apollo Way, Benton, AR 72015
MLS# 26036153Listed by: CRYE-LEIKE REALTORS MAUMELLE - New
 $189,000Active3 beds 2 baths1,702 sq. ft.
1017 Watson Place, Benton, AR 72015
MLS# 26036154Listed by: CENTURY 21 PARKER & SCROGGINS REALTY - BENTON - New
 $225,000Active3 beds 2 baths2,192 sq. ft.
115 Crouch, Benton, AR 72019
MLS# 26036032Listed by: COMPASS GROUP REAL ESTATE


Protect your home and budget from life's surprises with an Assurant Home Warranty, backed by a partner that supports you through every step of homeownership. Explore Plans.
© 2023 - 2026 ERA Franchise Systems LLC. All rights reserved. ERA Franchise Systems LLC fully supports the principles of the Fair Housing Act and the Equal Opportunity Act. ERA, ERA Real Estate powered, and their respective logos are registered service marks of ERA Franchise Systems LLC. Each office is independently owned and operated.