
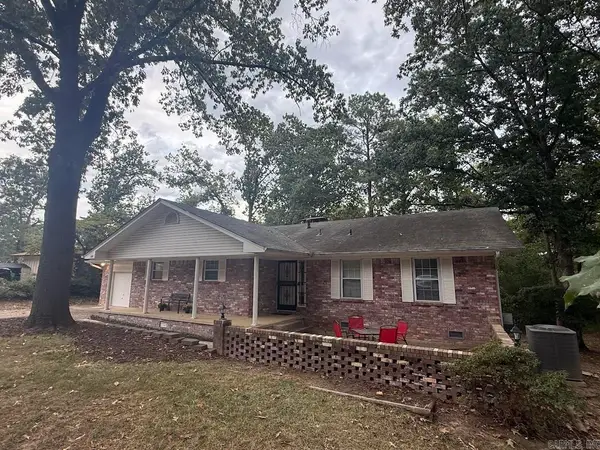
306 S Gibson Street, Benton, AR 72015
Local realty services provided by:ERA Doty Real Estate
306 S Gibson Street,Benton, AR 72015
$144,900
- 2 Beds
- 1 Baths
- 984 sq. ft.
- Single family
- Active
Listed by: holly harken
Office: cbrpm group
MLS#:26033769
Source:AR_CARMLS
Price summary
- Price:$144,900
- Price per sq. ft.:$147.26
About this home
Remodeled, upgraded, and ready for a new owner. Enjoy this 2 bedroom, 1 bathroom home with all major renovations already done for you. The spaces are well thought-out with a large primary bedroom, dedicated laundry room, and spacious living area. Peace of mind with a newer roof (approx 2022), HVAC, water heater, vinyl siding (approx 2023). Walking distance to Tyndall Park, Angie Grant Elementary, and Benton Middle / Junior / High schools! Minutes to Historic Downtown Benton shopping and restaurants. *AGENTS SEE REMARKS* Some photos enhanced using AI.
Contact an agent
Home facts
- Year built:1986
- Subdivision & Development:Metes & Bounds
- Listing ID #:26033769
- Added:45 day(s) ago
- Updated:October 03, 2026 at 03:06 PM
Rooms and interior
- Bedrooms:2
- Total bathrooms:1
- Full bathrooms:1
- Flooring:Luxury Vinyl
- Dining Description:Eat-In Kitchen
- Kitchen Description:Gas Range
- Bedroom Description:2 Bedrooms Same Level
- Living area:984 sq. ft.
Structure and exterior
- Roof:3 Tab Shingles
- Year built:1986
- Building area:984 sq. ft.
- Lot area:0.1 Acres
- Lot Features:Level
- Architectural Style:Traditional
- Construction Materials:Metal/Vinyl Siding
- Exterior Features:Porch
- Foundation Description:Crawl Space
- Levels:1 Story
Schools
- High school:Benton
- Middle school:Benton
- Elementary school:Angie Grant
Utilities
- Water:Water Heater-Electric, Water-Public
- Sewer:Sewer-Public
Finances and disclosures
- Price:$144,900
- Price per sq. ft.:$147.26
- Tax amount:$330 (2025)
Features and amenities
- Appliances:Gas Range
- Laundry features:Laundry Room
Parking
- Parking description:Carport
New listings near 306 S Gibson Street
- New
 $349,500Active4 beds 3 baths2,625 sq. ft.
Address Withheld By Seller, Benton, AR 72015
MLS# 26040092Listed by: MCGRAW REALTORS - BENTON - New
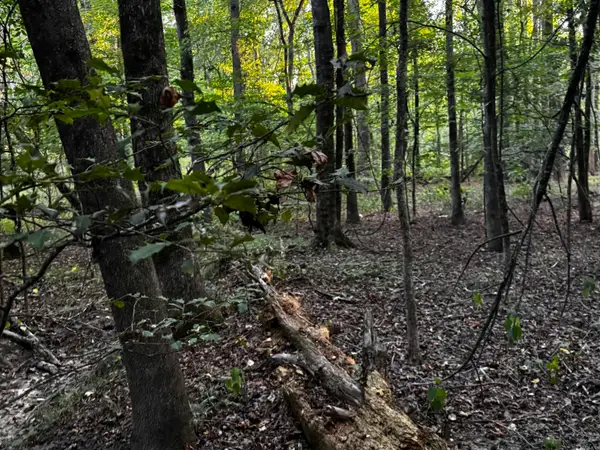 $79,000Active3.7 Acres
7601 Rolling Manor Drive, Benton, AR 72019
MLS# 26040034Listed by: IREALTY ARKANSAS - SHERWOOD - New
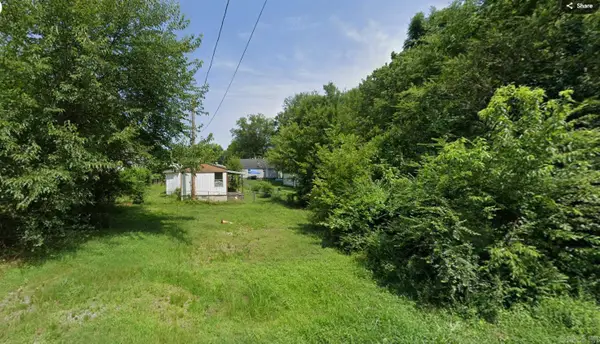 $30,000Active0.12 Acres
720 Westbrook Street, Benton, AR 72015
MLS# 26040035Listed by: IREALTY ARKANSAS - SHERWOOD - New
 $155,000Active3 beds 1 baths1,136 sq. ft.
809 Burton Street, Benton, AR 72015
MLS# 26040051Listed by: TRUMAN BALL REAL ESTATE - New
 $219,000Active3 beds 2 baths1,836 sq. ft.
212 Lillian Street, Benton, AR 72015
MLS# 26040054Listed by: KELLER WILLIAMS REALTY - New
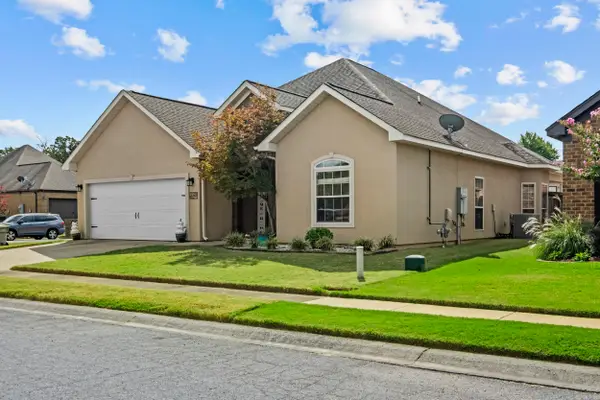 $309,500Active3 beds 2 baths2,014 sq. ft.
5529 Village Trace, Benton, AR 72019
MLS# 26040058Listed by: RENEE VERZANI REALTY - New
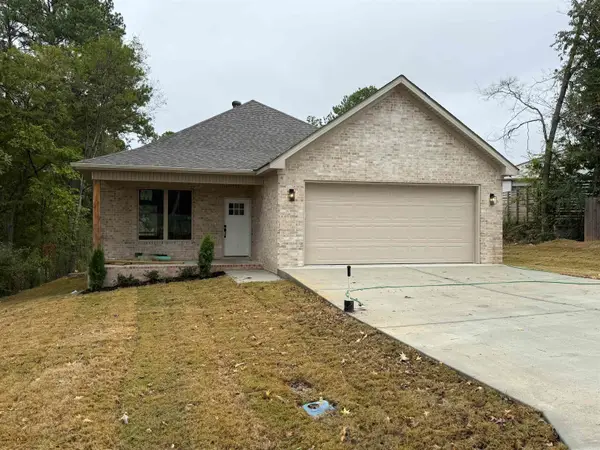 $299,900Active3 beds 2 baths1,797 sq. ft.
607 Brents Ford Road, Benton, AR 72019
MLS# 26040004Listed by: BAXLEY-PENFIELD-MOUDY REALTORS - New
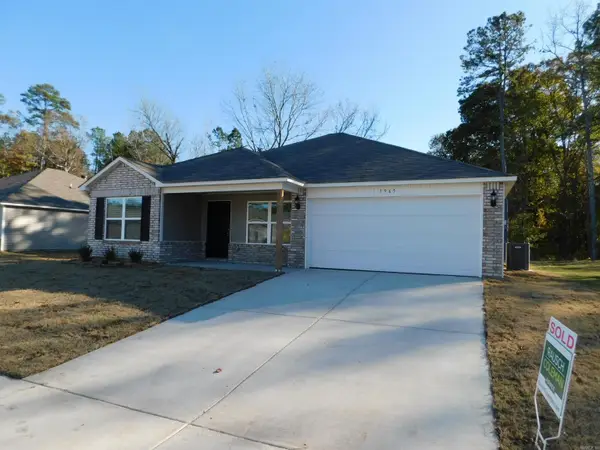 $210,000Active3 beds 2 baths1,500 sq. ft.
1965 Auburn Hills, Benton, AR 72015
MLS# 26040006Listed by: MARSHALL PETERS & ASSOCIATES - New
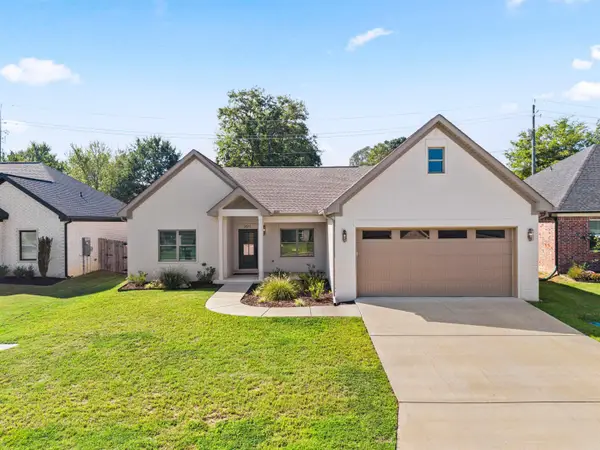 $339,900Active3 beds 2 baths1,824 sq. ft.
3871 Spencer Crossing Dr, Benton, AR 72019
MLS# 26040022Listed by: CENTURY 21 PARKER & SCROGGINS REALTY - BRYANT - New
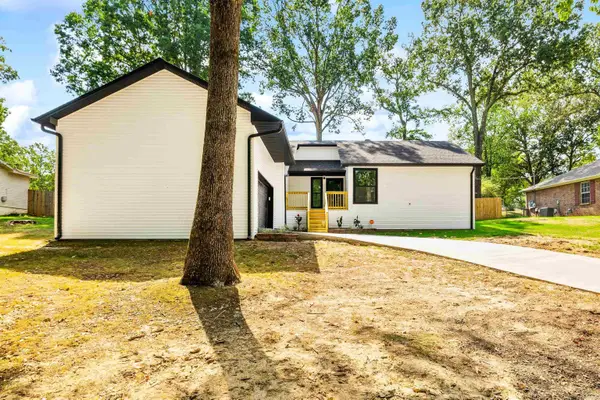 $259,000Active3 beds 2 baths1,488 sq. ft.
2711 Janet, Benton, AR 72015
MLS# 26039886Listed by: ANCHOR & OAK REALTY GROUP


Protect your home and budget from life's surprises with an Assurant Home Warranty, backed by a partner that supports you through every step of homeownership. Explore Plans.
© 2023 - 2026 ERA Franchise Systems LLC. All rights reserved. ERA Franchise Systems LLC fully supports the principles of the Fair Housing Act and the Equal Opportunity Act. ERA, ERA Real Estate powered, and their respective logos are registered service marks of ERA Franchise Systems LLC. Each office is independently owned and operated.