
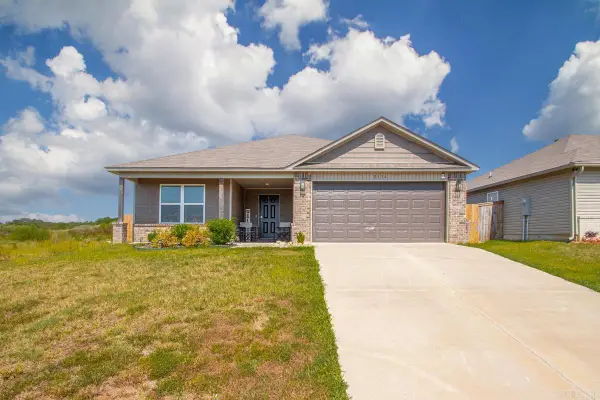
3238 Drake Drive, Benton, AR 72019
Local realty services provided by:ERA Doty Real Estate
3238 Drake Drive,Benton, AR 72019
$240,000
- 3 Beds
- 2 Baths
- 1,732 sq. ft.
- Single family
- Active
Listed by: shannon brooks, melinda barranco
Office: michele phillips & co. realtors
MLS#:26035354
Source:AR_CARMLS
Price summary
- Price:$240,000
- Price per sq. ft.:$138.57
About this home
Welcome home to this charming 3-bedroom, 2-bath home offering 1,732 square feet and tucked away in a sweet cul-de-sac neighborhood! Beautiful stamped concrete floors flow throughout the dining room, kitchen, and laundry area, adding character and style. The spacious primary suite features a private ensuite with a relaxing Jacuzzi tub and TWO walk-in closets. Outside, you'll find a large, fully fenced backyard with plenty of room for entertaining, pets, play, or simply enjoying the outdoors. A 2-car garage provides additional parking and storage. With its inviting layout, great backyard, and desirable cul-de-sac setting, this home is one you won't want to miss!
Contact an agent
Home facts
- Year built:2006
- Subdivision & Development:BRENTWOOD VILLAS
- Listing ID #:26035354
- Added:1 day(s) ago
- Updated:September 01, 2026 at 02:42 PM
Rooms and interior
- Bedrooms:3
- Total bathrooms:2
- Full bathrooms:2
- Flooring:Carpet, Concrete, Tile
- Dining Description:Eat-In Kitchen, Separate Dining Room
- Kitchen Description:Dishwasher, Electric Range, Free-Standing Stove
- Bedroom Description:3 Bedrooms Same Level
- Living area:1,732 sq. ft.
Heating and cooling
- Cooling:Central Cool-Electric
- Heating:Central Heat-Gas
Structure and exterior
- Roof:Composition
- Year built:2006
- Building area:1,732 sq. ft.
- Lot area:0.28 Acres
- Lot Features:Cul-de-sac, Level
- Architectural Style:Traditional
- Construction Materials:Brick, Metal/Vinyl Siding
- Exterior Features:Covered Patio, Patio
- Foundation Description:Slab
- Levels:1 Story
Utilities
- Water:Water Heater-Gas, Water-Public
- Sewer:Sewer-Public
Finances and disclosures
- Price:$240,000
- Price per sq. ft.:$138.57
- Tax amount:$1,465
Features and amenities
- Appliances:Dishwasher, Electric Range, Free-Standing Stove
- Laundry features:Laundry Room
Parking
- Parking description:Garage, Two Car
New listings near 3238 Drake Drive
- New
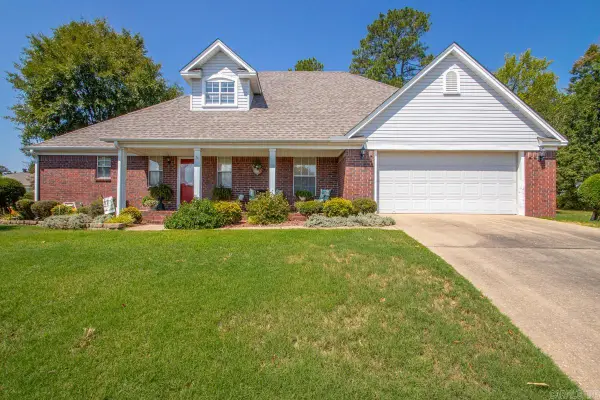 $349,900Active4 beds 4 baths2,412 sq. ft.
700 Bridgewater Drive, Benton, AR 72019
MLS# 26035546Listed by: BAXLEY-PENFIELD-MOUDY REALTORS - New
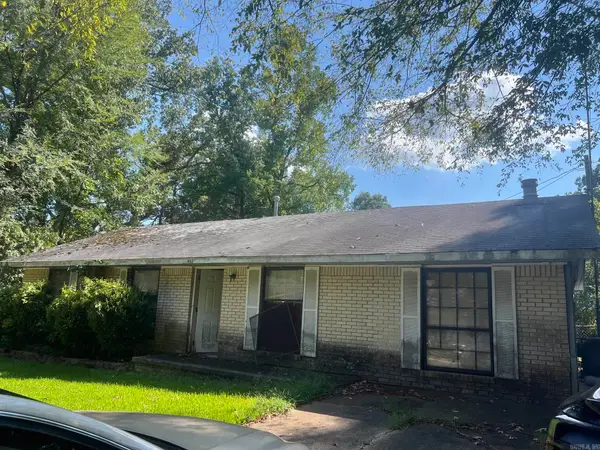 $79,900Active3 beds 2 baths1,250 sq. ft.
912 Edgehill Dr, Benton, AR 72015
MLS# 26035555Listed by: LPT REALTY - New
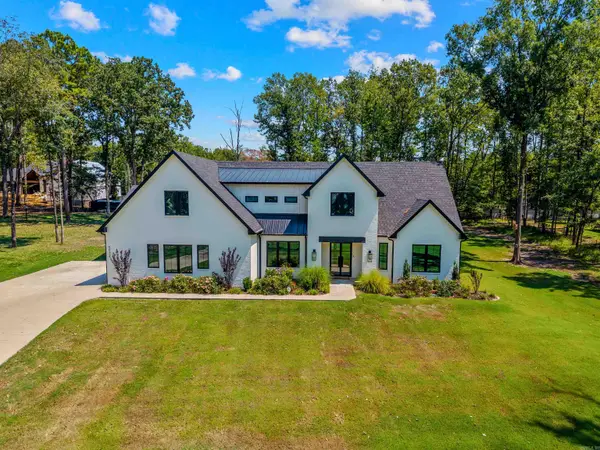 $749,900Active4 beds 4 baths3,595 sq. ft.
6032 Charley Place, Benton, AR 72019
MLS# 26035392Listed by: BAXLEY-PENFIELD-MOUDY REALTORS - New
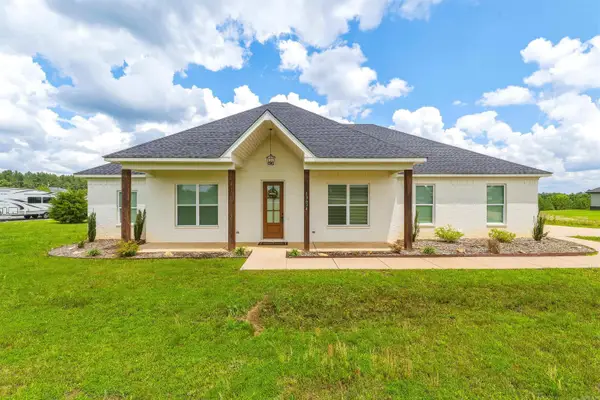 $404,900Active4 beds 2 baths2,150 sq. ft.
10634 Gunter Loop, Benton, AR 72019
MLS# 26035398Listed by: CRYE-LEIKE REALTORS NLR BRANCH - New
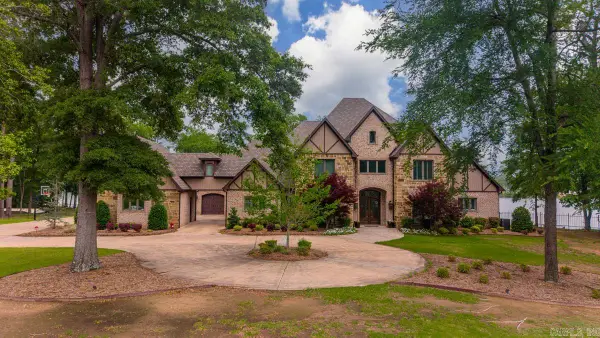 $1,980,000Active6 beds 6 baths7,600 sq. ft.
6522 Westminster, Benton, AR 72019
MLS# 26035375Listed by: CENTURY 21 PARKER & SCROGGINS REALTY - BRYANT - New
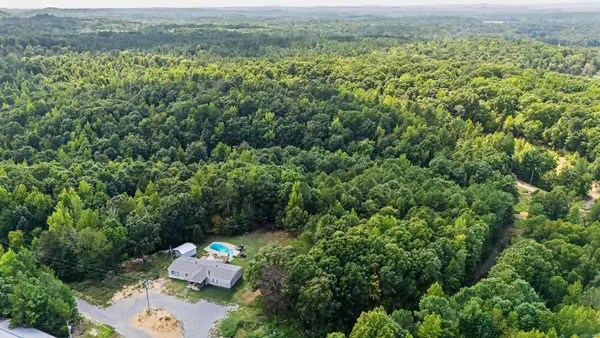 $280,000Active4 beds 2 baths2,100 sq. ft.
1215 Gods Glory Trl, Benton, AR 72019
MLS# 26035305Listed by: OLD SOUTH REALTY - New
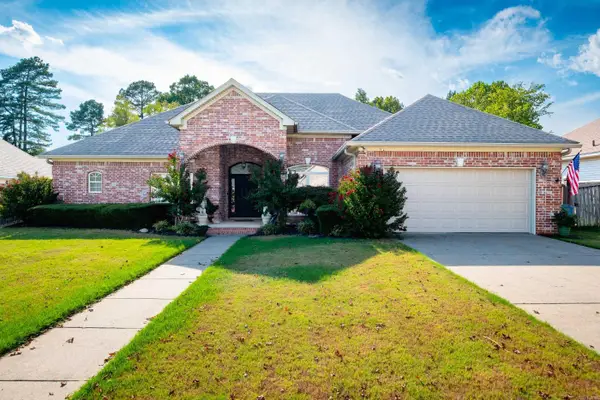 $289,900Active4 beds 2 baths2,008 sq. ft.
116 Valderrama Drive, Benton, AR 72015
MLS# 26035247Listed by: CBRPM GROUP - New
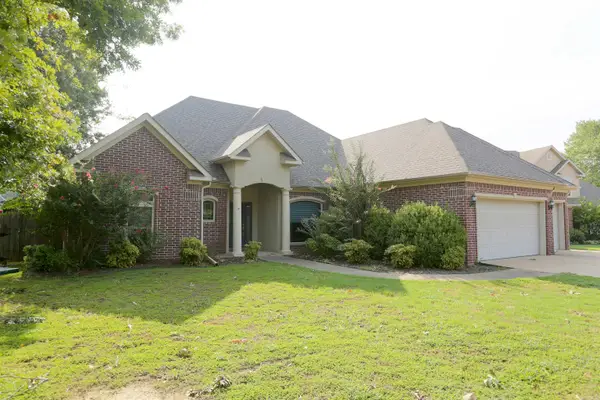 $350,000Active4 beds 2 baths2,538 sq. ft.
5008 Congressional, Benton, AR 72019
MLS# 26035216Listed by: RE/MAX PROPERTIES - New
 $238,000Active4 beds 2 baths1,852 sq. ft.
2136 Dandelion Drive, Benton, AR 72019
MLS# 26035166Listed by: CENTURY 21 PARKER & SCROGGINS REALTY - BENTON


Protect your home and budget from life's surprises with an Assurant Home Warranty, backed by a partner that supports you through every step of homeownership. Explore Plans.
© 2023 - 2026 ERA Franchise Systems LLC. All rights reserved. ERA Franchise Systems LLC fully supports the principles of the Fair Housing Act and the Equal Opportunity Act. ERA, ERA Real Estate powered, and their respective logos are registered service marks of ERA Franchise Systems LLC. Each office is independently owned and operated.