
3396 Bay Meadow, Benton, AR 72015
Local realty services provided by:ERA Doty Real Estate
3396 Bay Meadow,Benton, AR 72015
$305,000
- 3 Beds
- 2 Baths
- - sq. ft.
- Single family
- Sold
Listed by: stacy hagan
Office: century 21 parker & scroggins realty - bryant
MLS#:26033025
Source:AR_CARMLS
Sorry, we are unable to map this address
Price summary
- Price:$305,000
- Monthly HOA dues:$20
About this home
This well-maintained Heritage Farm gem offers a functional layout w/ several recent updates. The kitchen features quartz countertops, SS appliances, large single-basin sink w/ removable base, shiplap backsplash, pantry & newly added recessed lighting. A bonus room adjacent to the kitchen provides flexible space for a 2nd living area, playroom, office, etc. The oversized primary BR has vaulted ceilings, a separate sitting area & a walk-in closet w/ an added ceiling fan. The primary bath includes dbl vanities & jetted tub. You’ll find fresh interior paint, LVP & tile flooring w/ no carpet & beautiful arched doorways throughout the home. Rear windows have privacy film that also helps w/ temperature control. The backyard has been graded w/ a drainage trench added for improved water flow & includes gorgeous landscaping, raised garden beds, a newly stained deck with/ low-maintenance plastic lattice, shade sails, a pergola & a storage shed. An additional 3rd parking space includes an RV hookup. The oversized garage offers a built-in workbench, shelving & added ceiling fans. Located on a cul-de-sac in a fantastic neighborhood with access to a neighborhood pool!...
Contact an agent
Home facts
- Year built:2005
- Subdivision & Development:HERITAGE FARM
- Listing ID #:26033025
- Added:50 day(s) ago
- Updated:October 03, 2026 at 06:50 AM
Rooms and interior
- Bedrooms:3
- Total bathrooms:2
- Full bathrooms:2
- Flooring:Luxury Vinyl, Tile
- Dining Description:Eat-In Kitchen, Kitchen/Dining Combo
- Kitchen Description:Built-In Stove, Dishwasher, Electric Range, Pantry
- Bedroom Description:3 Bedrooms Same Level, Primary Bedroom Apart
Structure and exterior
- Roof:Architectural Shingle
- Year built:2005
- Lot Features:In Subdivision, Level
- Architectural Style:Traditional
- Construction Materials:Brick
- Exterior Features:Guttering, Patio
- Foundation Description:Slab
- Levels:1 Story
Utilities
- Water:Water-Public
- Sewer:Sewer-Public
Finances and disclosures
- Price:$305,000
- Tax amount:$1,968 (2025)
Features and amenities
- Appliances:Built-In Stove, Dishwasher, Electric Range
- Laundry features:Laundry Room
- Amenities:Playground, Walk-In Closet(s)
- Pool features:Swimming Pool(s)
Parking
- Parking description:Garage, Parking Pads, Two Car
New listings near 3396 Bay Meadow
- New
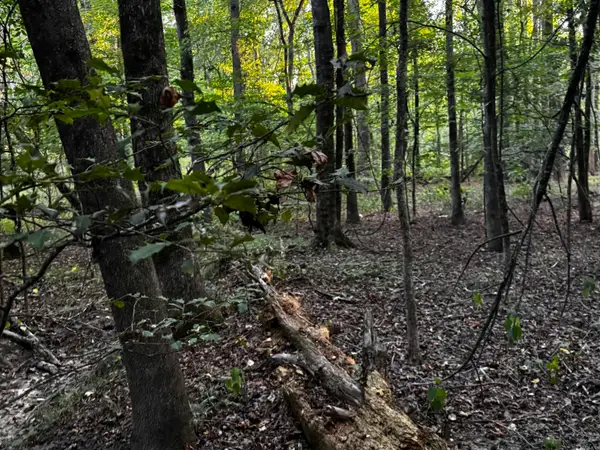 $79,000Active3.7 Acres
7601 Rolling Manor Drive, Benton, AR 72019
MLS# 26040034Listed by: IREALTY ARKANSAS - SHERWOOD - New
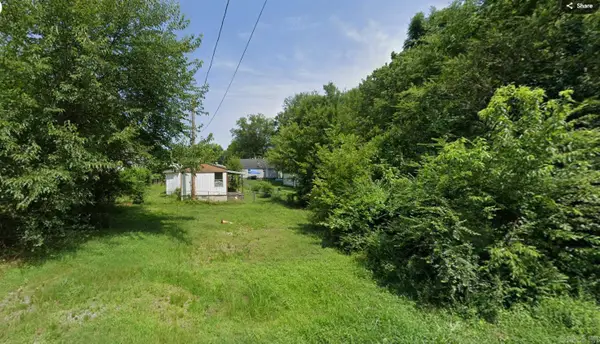 $30,000Active0.12 Acres
720 Westbrook Street, Benton, AR 72015
MLS# 26040035Listed by: IREALTY ARKANSAS - SHERWOOD - New
 $155,000Active3 beds 1 baths1,136 sq. ft.
809 Burton Street, Benton, AR 72015
MLS# 26040051Listed by: TRUMAN BALL REAL ESTATE - New
 $219,000Active3 beds 2 baths1,836 sq. ft.
212 Lillian Street, Benton, AR 72015
MLS# 26040054Listed by: KELLER WILLIAMS REALTY - New
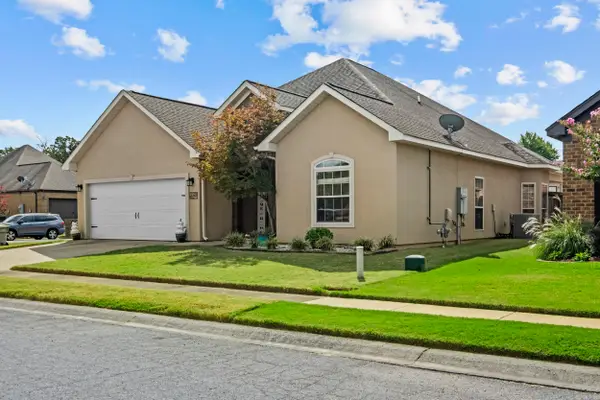 $309,500Active3 beds 2 baths2,014 sq. ft.
5529 Village Trace, Benton, AR 72019
MLS# 26040058Listed by: RENEE VERZANI REALTY - New
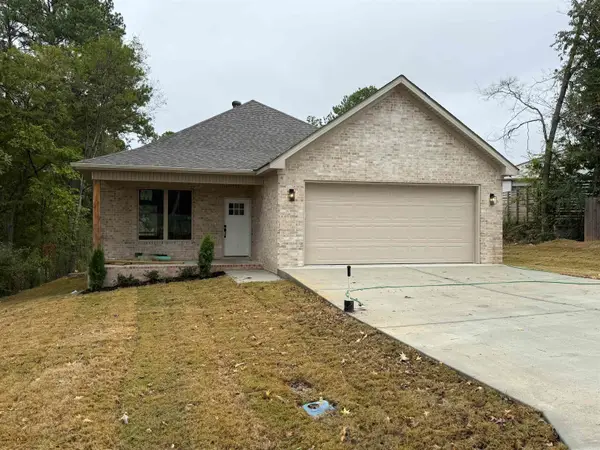 $299,900Active3 beds 2 baths1,797 sq. ft.
607 Brents Ford Road, Benton, AR 72019
MLS# 26040004Listed by: BAXLEY-PENFIELD-MOUDY REALTORS - New
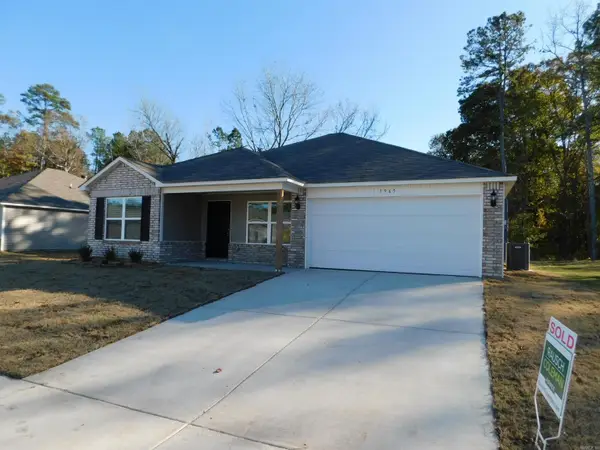 $210,000Active3 beds 2 baths1,500 sq. ft.
1965 Auburn Hills, Benton, AR 72015
MLS# 26040006Listed by: MARSHALL PETERS & ASSOCIATES - New
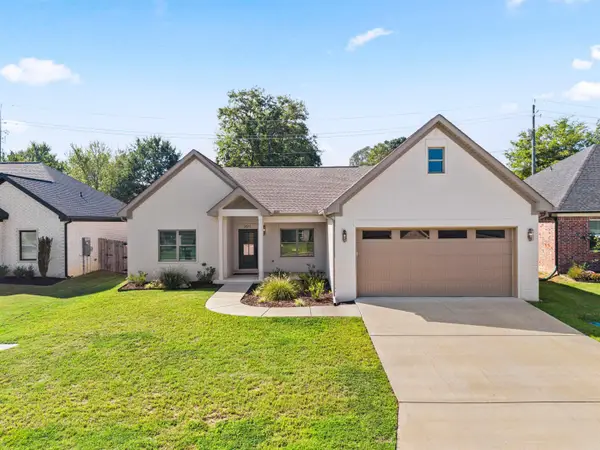 $339,900Active3 beds 2 baths1,824 sq. ft.
3871 Spencer Crossing Dr, Benton, AR 72019
MLS# 26040022Listed by: CENTURY 21 PARKER & SCROGGINS REALTY - BRYANT - New
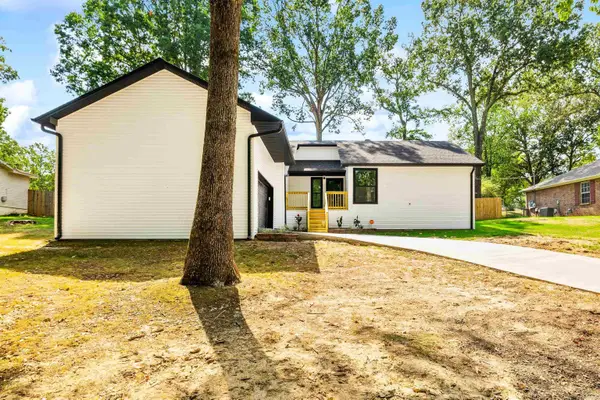 $259,000Active3 beds 2 baths1,488 sq. ft.
2711 Janet, Benton, AR 72015
MLS# 26039886Listed by: ANCHOR & OAK REALTY GROUP - New
 $110,000Active0.48 Acres
1584 Bighorn, Benton, AR 72019
MLS# 157435Listed by: BAXLEY-PENFIELD-MOUDY REALTORS


Protect your home and budget from life's surprises with an Assurant Home Warranty, backed by a partner that supports you through every step of homeownership. Explore Plans.
© 2023 - 2026 ERA Franchise Systems LLC. All rights reserved. ERA Franchise Systems LLC fully supports the principles of the Fair Housing Act and the Equal Opportunity Act. ERA, ERA Real Estate powered, and their respective logos are registered service marks of ERA Franchise Systems LLC. Each office is independently owned and operated.