
4212 Harrison Road, Benton, AR 72019
Local realty services provided by:ERA Doty Real Estate
4212 Harrison Road,Benton, AR 72019
$999,999
- 5 Beds
- 4 Baths
- 3,500 sq. ft.
- Single family
- Active
Upcoming open houses
- Sun, Nov 0802:00 pm - 04:00 pm
Listed by: krystina bullard
Office: bailey & company real estate
MLS#:26044685
Source:AR_CARMLS
Price summary
- Price:$999,999
- Price per sq. ft.:$285.71
About this home
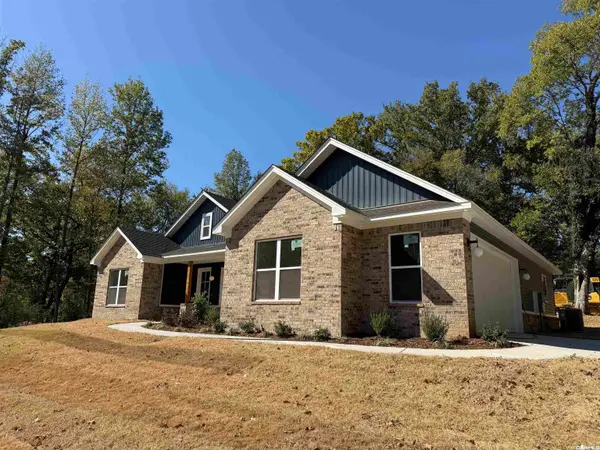
Some homes give you room to spread out. This one gives you room to spread out, a pool to spend summer in, and a shop that can handle the big projects. Set on 10.84 acres just off Highway 5 in a sought-after Benton location, this 5-bedroom, 3.5-bath home brings together open gathering spaces and room to do your own thing. The living area centers around a brick fireplace, with wood floors and a shiplap ceiling adding warmth throughout. In the kitchen, granite countertops, stainless appliances, a gas range, and a large island make everyday meals and get-togethers feel easy. A dedicated office, dining room, and upstairs bonus room give you options as life changes. Outside, the saltwater pool has a tanning ledge and diving board, while the 36' × 50' insulated shop offers three powered 12' × 12' overhead doors and room for projects, equipment, or hobbies. There’s also a 3-car garage, a 50-amp generator hookup, a propane tankless water heater, and active AT&T fiber internet. With space for the things you love and room to make it your own, this is country living with the conveniences of Benton close by....
Contact an agent
Home facts
- Year built:2019
- Subdivision & Development:Metes & Bounds
- Listing ID #:26044685
- Added:2 day(s) ago
- Updated:November 08, 2026 at 04:03 PM
Rooms and interior
- Bedrooms:5
- Total bathrooms:4
- Full bathrooms:3
- Half bathrooms:1
- Flooring:Carpet, Tile, Wood
- Dining Description:Breakfast Bar, Eat-In Kitchen, Kitchen/Dining Combo, Separate Breakfast Room, Separate Dining Room
- Kitchen Description:Dishwasher, Disposal, Free-Standing Stove, Gas Range, Microwave, Pantry, Refrigerator-Stays
- Bedroom Description:5 Bedrooms Same Level, All Bedrooms Down, Guest Bedroom on Main Level, Primary Bedroom Apart, Primary Bedroom/Main Level
- Living area:3,500 sq. ft.
Structure and exterior
- Roof:Architectural Shingle
- Year built:2019
- Building area:3,500 sq. ft.
- Lot area:10.84 Acres
- Lot Features:Cleared, Sloped, Wooded
- Architectural Style:Craftsman
- Construction Materials:Brick
- Exterior Features:Covered Patio, Guttering, Patio, Porch
- Foundation Description:Slab
- Levels:1.5 Stories
Schools
- High school:Benton
- Middle school:Benton
- Elementary school:MOUNTAIN VIEW
Utilities
- Water:Water Heater-Gas, Water-Public
- Sewer:Septic
Finances and disclosures
- Price:$999,999
- Price per sq. ft.:$285.71
- Tax amount:$4,983 (2025)
Features and amenities
- Appliances:Dishwasher, Disposal, Free-Standing Stove, Gas Range, Microwave
- Laundry features:Dryer Connection-Electric, Laundry Room, Washer Connection
- Amenities:Security System, Sheet Rock, Walk-In Closet(s), Walk-in Shower, Wired for Highspeed Inter, Wood Ceiling
- Pool features:Inground Pool, Pool - unspecified
Parking
- Parking description:Garage, Three Car
New listings near 4212 Harrison Road
- New
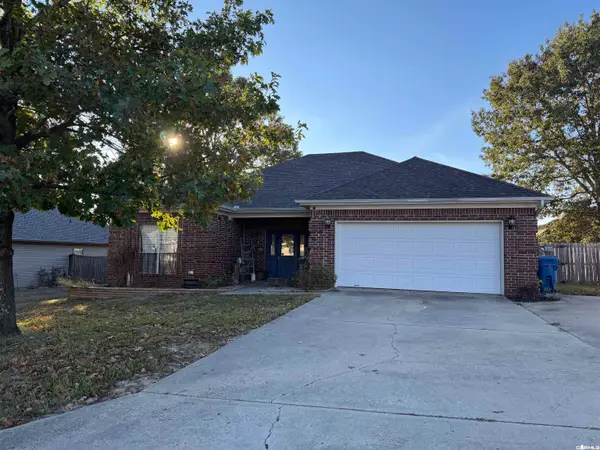 $224,900Active3 beds 2 baths1,458 sq. ft.
501 Cheshire Drive, Benton, AR 72015
MLS# 26044929Listed by: BAXLEY-PENFIELD-MOUDY REALTORS - New
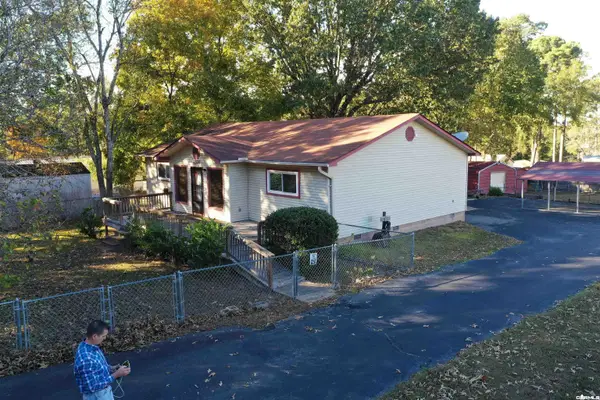 $222,000Active3 beds 2 baths1,584 sq. ft.
3506 Maywood Court, Benton, AR 72015
MLS# 26044912Listed by: MCGRAW REALTORS - BENTON - New
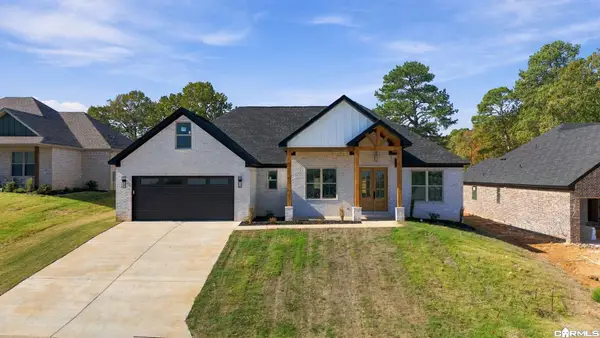 $390,000Active3 beds 3 baths2,075 sq. ft.
119 Harmony Hills Drive, Benton, AR 72015
MLS# 26044917Listed by: EPIQUE REALTY - New
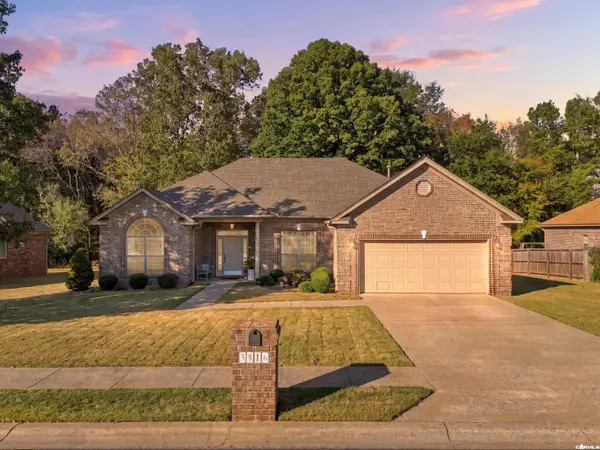 $332,500Active3 beds 2 baths2,044 sq. ft.
3816 Legacy Village Drive, Benton, AR 72015
MLS# 26044886Listed by: LPT REALTY - New
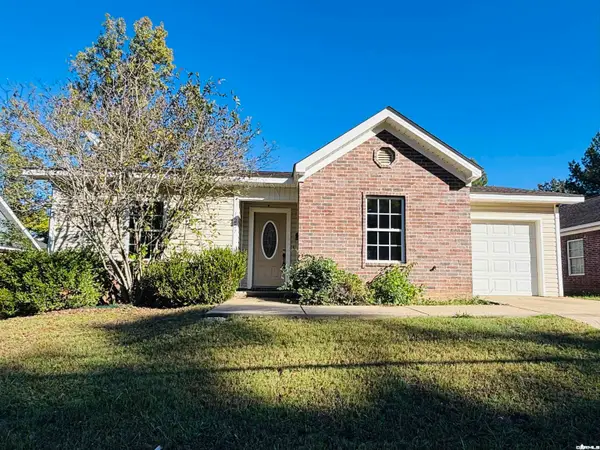 $169,000Active3 beds 2 baths1,138 sq. ft.
1207 N Olive Street, Benton, AR 72019
MLS# 26044881Listed by: FIRST NATIONAL REALTY - New
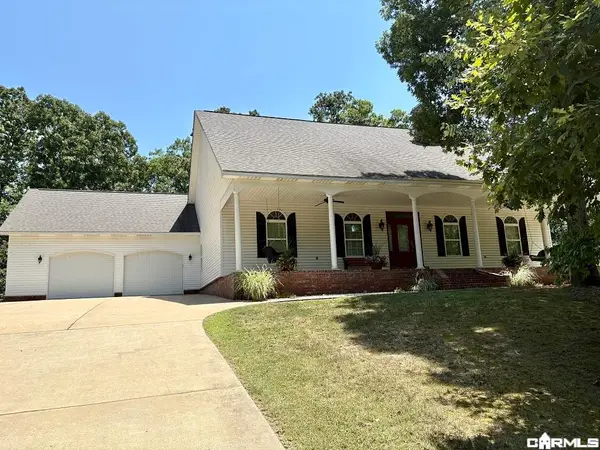 $525,000Active3 beds 2 baths2,106 sq. ft.
1185 Blue Grass, Benton, AR 72019
MLS# 26044868Listed by: VOLLEY ZONE REALTY - New
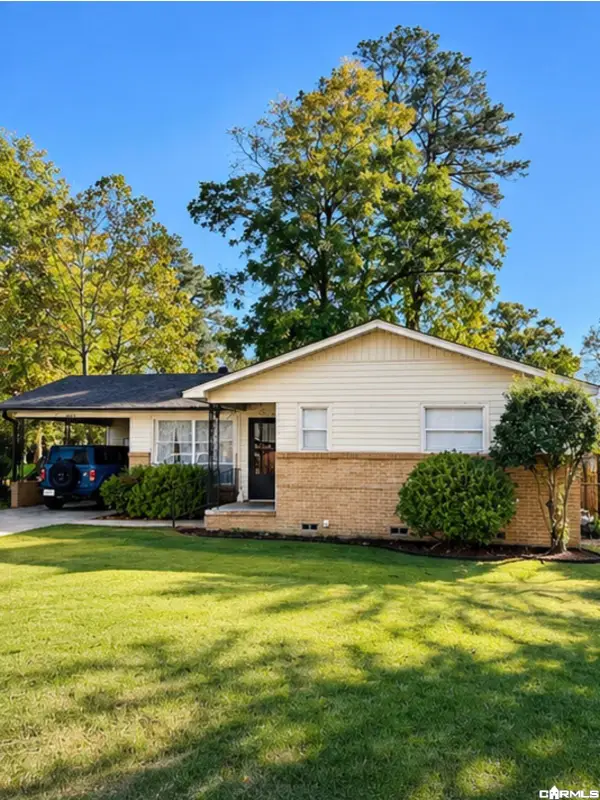 $174,900Active3 beds 2 baths1,112 sq. ft.
2006 Rio Grande, Benton, AR 72015
MLS# 26044616Listed by: BAXLEY-PENFIELD-MOUDY REALTORS - New
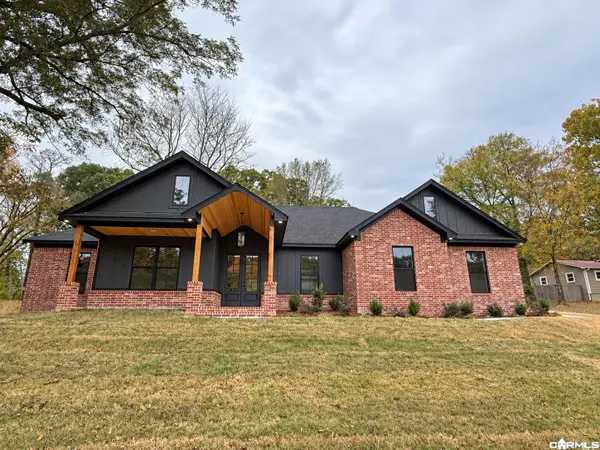 $421,900Active4 beds 3 baths2,235 sq. ft.
2110 Mulberry Salem, Benton, AR 72019
MLS# 26044563Listed by: IREALTY ARKANSAS - BENTON - New
 $423,900Active4 beds 3 baths2,250 sq. ft.
2198 Mulberry Salem, Benton, AR 72019
MLS# 26044566Listed by: IREALTY ARKANSAS - BENTON


Protect your home and budget from life's surprises with an Assurant Home Warranty, backed by a partner that supports you through every step of homeownership. Explore Plans.
© 2023 - 2026 ERA Franchise Systems LLC. All rights reserved. ERA Franchise Systems LLC fully supports the principles of the Fair Housing Act and the Equal Opportunity Act. ERA, ERA Real Estate powered, and their respective logos are registered service marks of ERA Franchise Systems LLC. Each office is independently owned and operated.