
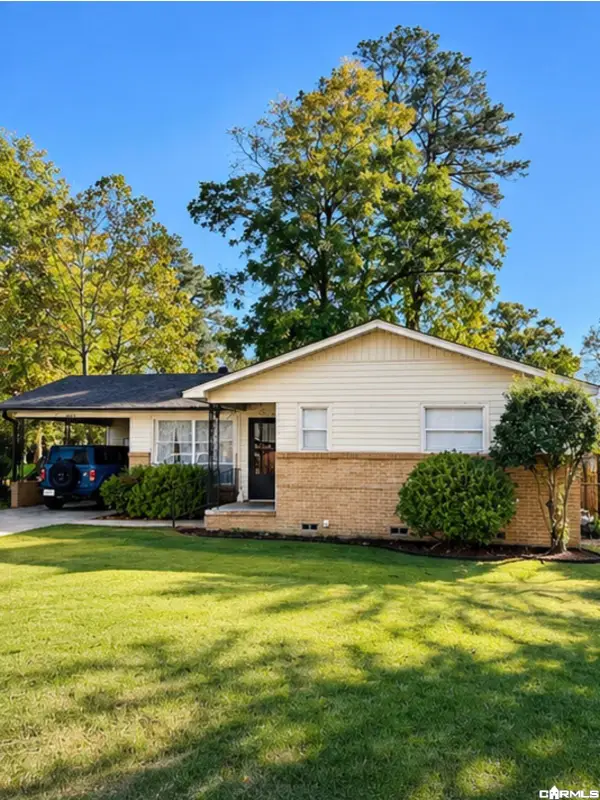
501 Cheshire Drive, Benton, AR 72015
Local realty services provided by:ERA Doty Real Estate
501 Cheshire Drive,Benton, AR 72015
$224,900
- 3 Beds
- 2 Baths
- 1,458 sq. ft.
- Single family
- Active
Listed by: vicki elmendorf
Office: baxley-penfield-moudy realtors
MLS#:26044929
Source:AR_CARMLS
Price summary
- Price:$224,900
- Price per sq. ft.:$154.25
About this home
Welcome home! This charming 3-bedroom, 2-bath home was built in 2005 and offers comfortable living with several recent updates. Enjoy peace of mind with a new roof installed in 2025, along with fresh landscaping details, including new edging around the flower beds in 2025. The home also features a new stove installed in 2020 and luxury vinyl plank (LVP) flooring throughout the entire home, installed in 2019. With a functional layout, three bedrooms, and two full bathrooms, this home is ready for its next owners to make it their own. Don't miss the opportunity to make this home yours! See agent remarks.
Contact an agent
Home facts
- Year built:2005
- Subdivision & Development:GATTIN WOODS
- Listing ID #:26044929
- Added:1 day(s) ago
- Updated:November 09, 2026 at 03:49 PM
Rooms and interior
- Bedrooms:3
- Total bathrooms:2
- Full bathrooms:2
- Flooring:Luxury Vinyl
- Dining Description:Kitchen/Dining Combo
- Kitchen Description:Dishwasher, Disposal, Ice Maker Connection
- Bedroom Description:3 Bedrooms Same Level
- Living area:1,458 sq. ft.
Structure and exterior
- Roof:Architectural Shingle
- Year built:2005
- Building area:1,458 sq. ft.
- Lot Features:In Subdivision, Level
- Architectural Style:Traditional
- Construction Materials:Brick & Frame Combo
- Exterior Features:Guttering, Patio
- Foundation Description:Slab
- Levels:1 Story
Schools
- High school:Bauxite
- Middle school:Bauxite
- Elementary school:Bauxite
Utilities
- Water:Water Heater-Gas, Water-Public
- Sewer:Sewer-Public
Finances and disclosures
- Price:$224,900
- Price per sq. ft.:$154.25
- Tax amount:$1,130
Features and amenities
- Appliances:Dishwasher, Disposal, Ice Maker Connection
- Laundry features:Laundry Room
- Amenities:Sheet Rock, Sheet Rock Ceiling, Smoke Detector(s)
Parking
- Parking description:Garage, Two Car
New listings near 501 Cheshire Drive
- New
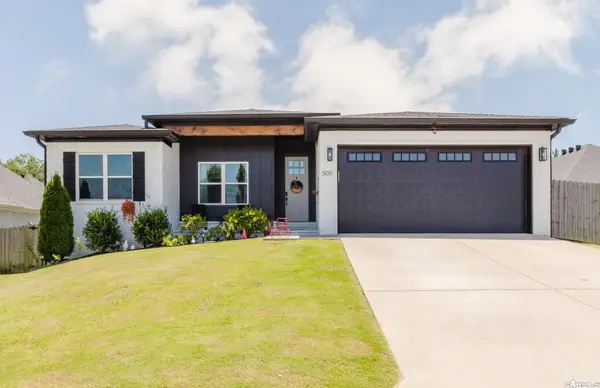 $323,000Active4 beds 2 baths1,905 sq. ft.
5011 Del Rey Court, Benton, AR 72019
MLS# 26044951Listed by: CENTURY 21 PARKER & SCROGGINS REALTY - BENTON - New
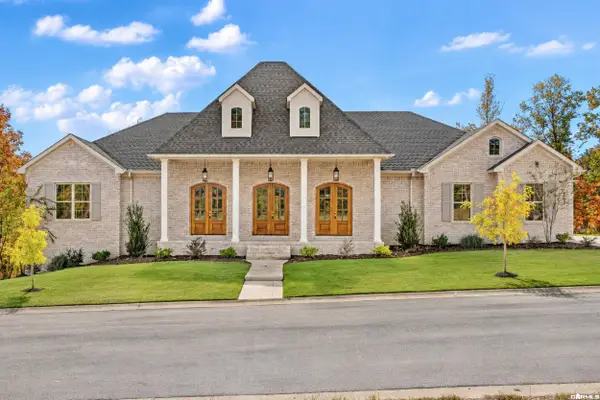 $779,900Active5 beds 4 baths3,470 sq. ft.
1583 Bighorn Drive, Benton, AR 72019
MLS# 26044940Listed by: ADKINS & ASSOCIATES REAL ESTATE - New
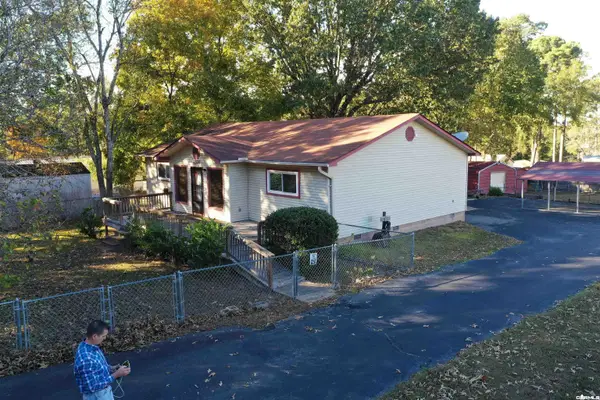 $222,000Active3 beds 2 baths1,584 sq. ft.
3506 Maywood Court, Benton, AR 72015
MLS# 26044912Listed by: MCGRAW REALTORS - BENTON - New
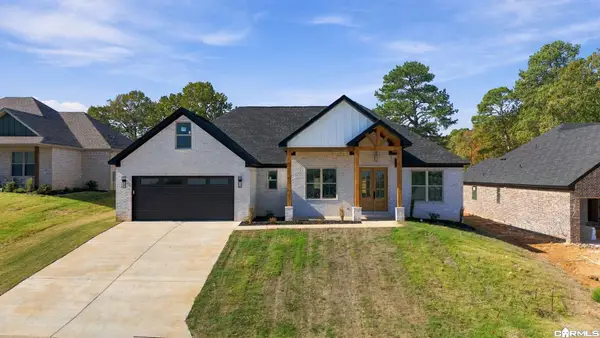 $390,000Active3 beds 3 baths2,075 sq. ft.
119 Harmony Hills Drive, Benton, AR 72015
MLS# 26044917Listed by: EPIQUE REALTY - New
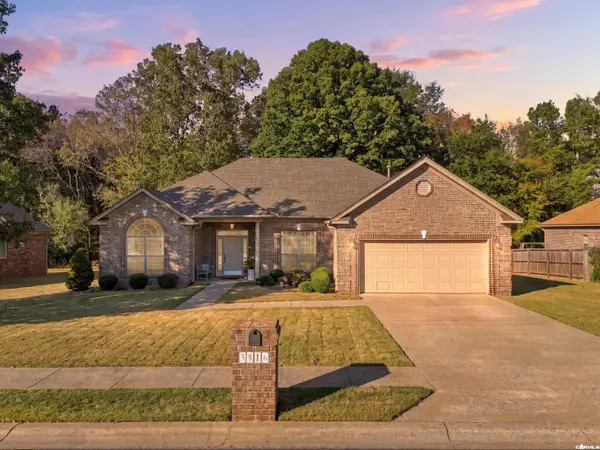 $332,500Active3 beds 2 baths2,044 sq. ft.
3816 Legacy Village Drive, Benton, AR 72015
MLS# 26044886Listed by: LPT REALTY - New
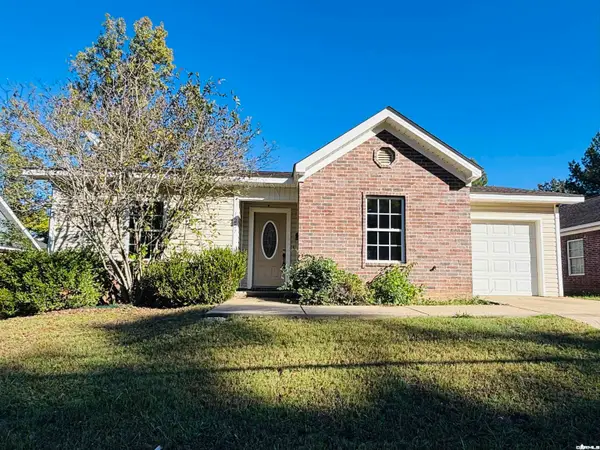 $169,000Active3 beds 2 baths1,138 sq. ft.
1207 N Olive Street, Benton, AR 72019
MLS# 26044881Listed by: FIRST NATIONAL REALTY - New
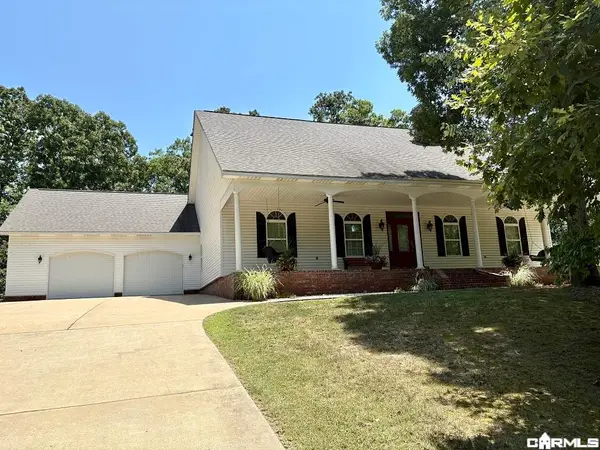 $525,000Active3 beds 2 baths2,106 sq. ft.
1185 Blue Grass, Benton, AR 72019
MLS# 26044868Listed by: VOLLEY ZONE REALTY - New
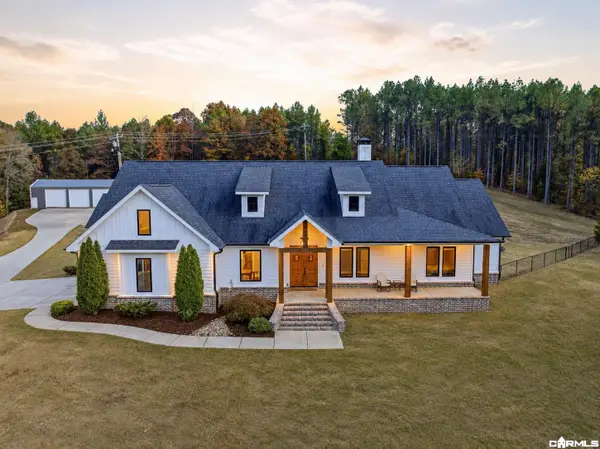 $999,999Active5 beds 4 baths3,500 sq. ft.
4212 Harrison Road, Benton, AR 72019
MLS# 26044685Listed by: BAILEY & COMPANY REAL ESTATE - New
 $174,900Active3 beds 2 baths1,112 sq. ft.
2006 Rio Grande, Benton, AR 72015
MLS# 26044616Listed by: BAXLEY-PENFIELD-MOUDY REALTORS


Protect your home and budget from life's surprises with an Assurant Home Warranty, backed by a partner that supports you through every step of homeownership. Explore Plans.
© 2023 - 2026 ERA Franchise Systems LLC. All rights reserved. ERA Franchise Systems LLC fully supports the principles of the Fair Housing Act and the Equal Opportunity Act. ERA, ERA Real Estate powered, and their respective logos are registered service marks of ERA Franchise Systems LLC. Each office is independently owned and operated.