
5006 Colonial Court, Benton, AR 72015
Local realty services provided by:ERA Doty Real Estate
5006 Colonial Court,Benton, AR 72015
$659,900
- 4 Beds
- 5 Baths
- 4,735 sq. ft.
- Single family
- Active
Upcoming open houses
- Sun, Sep 2702:00 pm - 03:30 pm
Listed by: lindsey blaylock
Office: bailey & company real estate
MLS#:26039149
Source:AR_CARMLS
Price summary
- Price:$659,900
- Price per sq. ft.:$139.37
- Monthly HOA dues:$12.5
About this home
Polished custom home on the golf course! 5006 Colonial Ct is a beautifully updated 4-bedroom, 4.5-bath home backing to Hole 11, set among mature trees and professional landscaping. Recent updates include new wood, carpet, and tile flooring, fresh paint, new lighting and mirrors, and new appliances, including a built-in ice maker and a cabinet-front refrigerator. Stunning Taj Mahal quartzite countertops highlight the kitchen and continue throughout the home. The living room centers on a large wood-burning fireplace, and a high-end trim package adds ornate window and door casings, crown molding, and picture-frame moldings throughout. Every spacious bedroom has its own private bath. Additional highlights include a large office with built-ins, a flex space for entertaining, an exercise room, a central vacuum system, and an oversized laundry room with folding areas and ample storage. Outside, relax on the flagstone patio around the flagstone fire pit while taking in golf course views. A 3.5-car garage completes this exceptional property....
Contact an agent
Home facts
- Year built:2000
- Subdivision & Development:Longhills Village
- Listing ID #:26039149
- Added:1 day(s) ago
- Updated:September 27, 2026 at 02:56 AM
Rooms and interior
- Bedrooms:4
- Total bathrooms:5
- Full bathrooms:4
- Half bathrooms:1
- Flooring:Brick, Carpet, Tile, Wood
- Dining Description:Breakfast Bar, Eat-In Kitchen, Kitchen/Dining Combo, Separate Dining Room
- Kitchen Description:Built-In Stove
- Bedroom Description:Guest Bedroom Apart, Primary Bedroom/Main Level
- Living area:4,735 sq. ft.
Heating and cooling
- Cooling:Central Cool-Electric
- Heating:Central Heat-Gas
Structure and exterior
- Roof:Architectural Shingle
- Year built:2000
- Building area:4,735 sq. ft.
- Lot area:0.43 Acres
- Lot Features:Cul-de-sac, Extra Landscaping, Golf Course Frontage, In Subdivision, Level
- Architectural Style:Traditional
- Construction Materials:Brick, Brick & Frame Combo, Metal/Vinyl Siding, Stone
- Exterior Features:Lawn Sprinkler, Patio
- Foundation Description:Slab
- Levels:2 Stories
Utilities
- Water:Water-Public
- Sewer:Sewer-Public
Finances and disclosures
- Price:$659,900
- Price per sq. ft.:$139.37
- Tax amount:$4,883
Features and amenities
- Appliances:Built-In Stove
- Laundry features:Dryer Connection-Electric, Laundry Room, Washer Connection
- Amenities:Built-Ins, Clubhouse, Fitness/Bike Trail, Golf Course, Picnic Area, Walk-in Shower
Parking
- Parking description:Garage, Golf Cart Garage, Three Car
New listings near 5006 Colonial Court
- New
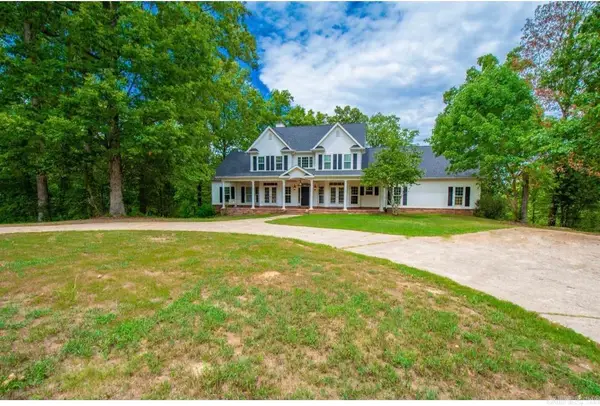 $585,000Active4 beds 4 baths3,863 sq. ft.
2010 Blue Ribbon Circle, Benton, AR 72019
MLS# 26039143Listed by: CRYE-LEIKE REALTORS BENTON BRANCH - New
 $189,900Active3 beds 2 baths1,350 sq. ft.
4316 Harvest Cove, Benton, AR 72015
MLS# 26039130Listed by: FOUND IT LLC - New
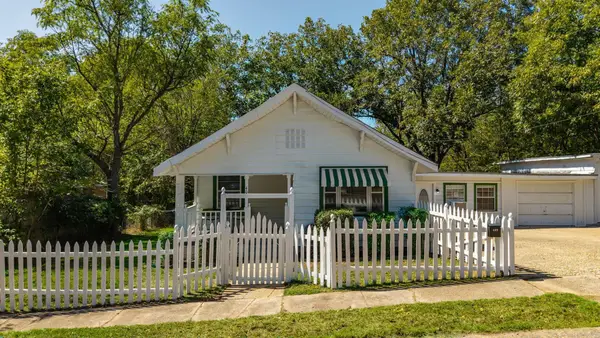 $175,000Active2 beds 1 baths1,594 sq. ft.
409 South Third Street, Benton, AR 72015
MLS# 26038961Listed by: JANET JONES COMPANY - New
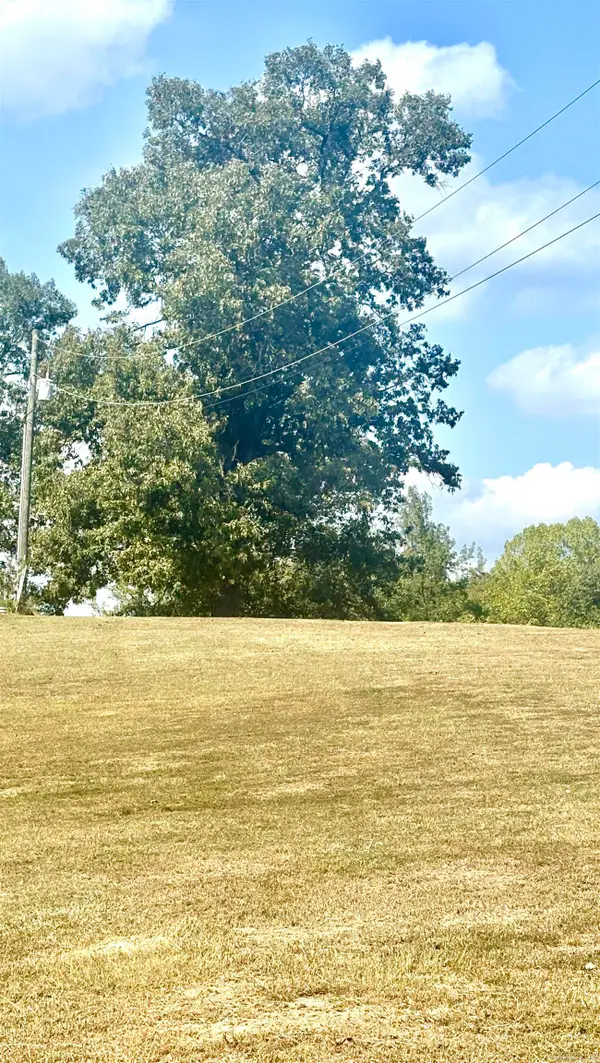 $85,000Active3.01 Acres
Tract 2 Steel Bridge Road, Benton, AR 72019
MLS# 26038962Listed by: CENTURY 21 PARKER & SCROGGINS REALTY - BENTON - New
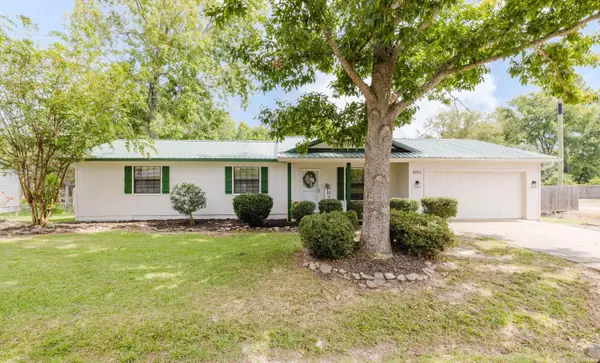 $285,000Active3 beds 2 baths2,334 sq. ft.
8052 Cindy Drive, Benton, AR 72019
MLS# 26038868Listed by: MICHELE PHILLIPS & COMPANY, REALTORS - BENTON BRANCH - New
 $325,000Active3 beds 2 baths1,250 sq. ft.
10002 Hwy 298, Benton, AR 72019
MLS# 26038876Listed by: BAXLEY-PENFIELD-MOUDY REALTORS - New
 $285,000Active4 beds 2 baths1,741 sq. ft.
409 S Shady Lane, Benton, AR 72015
MLS# 26038822Listed by: CENTURY 21 PARKER & SCROGGINS REALTY - BENTON - Open Sun, 2 to 4pmNew
 $277,000Active3 beds 2 baths1,793 sq. ft.
3018 Denise Drive, Benton, AR 72015
MLS# 26038815Listed by: HALSEY REAL ESTATE - BENTON - New
 $675,000Active4 beds 3 baths4,086 sq. ft.
7304 Palm Beach Avenue, Benton, AR 72019
MLS# 26038792Listed by: MCGRAW REALTORS - BENTON


Protect your home and budget from life's surprises with an Assurant Home Warranty, backed by a partner that supports you through every step of homeownership. Explore Plans.
© 2023 - 2026 ERA Franchise Systems LLC. All rights reserved. ERA Franchise Systems LLC fully supports the principles of the Fair Housing Act and the Equal Opportunity Act. ERA, ERA Real Estate powered, and their respective logos are registered service marks of ERA Franchise Systems LLC. Each office is independently owned and operated.