
5008 Congressional, Benton, AR 72019
Local realty services provided by:ERA TEAM Real Estate
5008 Congressional,Benton, AR 72019
$350,000
- 4 Beds
- 2 Baths
- 2,538 sq. ft.
- Single family
- Active
Listed by: chris scribner, valentine hansen
Office: re/max properties
MLS#:26035216
Source:AR_CARMLS
Price summary
- Price:$350,000
- Price per sq. ft.:$137.9
About this home
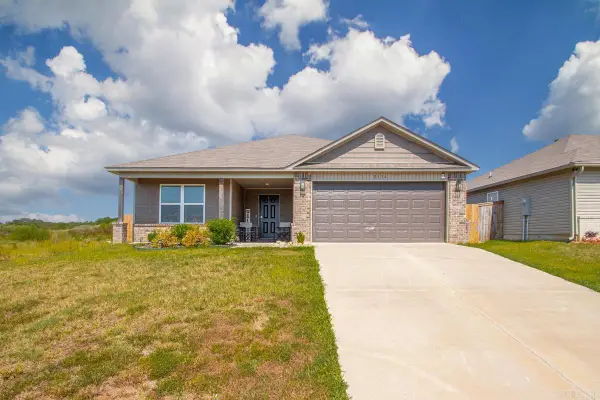
Beautiful all-brick home featuring a desirable split-bedroom floor plan with both formal and informal living spaces, a bright sunroom, and a formal dining room. The spacious primary suite offers a double vanity, jetted tub, and walk-in closet. The kitchen is equipped with stainless steel appliances, Corian countertops, and a generous dining area—perfect for everyday meals or entertaining. With 4 bedrooms and 2 bathrooms, this home offers plenty of space and functionality. Conveniently located near shopping and restaurants, this fabulous home is nestled in one of Benton’s most desirable neighborhoods. Recent updates include a new HVAC system in 2020, roof in 2022, and LVP flooring in 2022. The refrigerator will remain with the home. Agents please see remarks.
Contact an agent
Home facts
- Year built:2004
- Subdivision & Development:LONGHILLS VILLAGE
- Listing ID #:26035216
- Added:3 day(s) ago
- Updated:September 01, 2026 at 02:42 PM
Rooms and interior
- Bedrooms:4
- Total bathrooms:2
- Full bathrooms:2
- Flooring:Luxury Vinyl, Tile
- Dining Description:Eat-In Kitchen
- Kitchen Description:Built-In Stove, Dishwasher, Electric Range, Microwave, Refrigerator-Stays, Surface Range
- Bedroom Description:4 Bedrooms Same Level
- Living area:2,538 sq. ft.
Heating and cooling
- Cooling:Central Cool-Electric
- Heating:Central Heat-Electric
Structure and exterior
- Roof:Architectural Shingle
- Year built:2004
- Building area:2,538 sq. ft.
- Lot area:0.29 Acres
- Lot Features:In Subdivision, Level
- Architectural Style:Traditional
- Construction Materials:Brick
- Exterior Features:Patio
- Foundation Description:Slab
- Levels:1 Story
Utilities
- Water:Water-Public
- Sewer:Sewer-Public
Finances and disclosures
- Price:$350,000
- Price per sq. ft.:$137.9
- Tax amount:$3,681
Features and amenities
- Appliances:Built-In Stove, Dishwasher, Electric Range, Microwave, Surface Range
- Laundry features:Dryer Connection-Electric, Washer Connection
- Amenities:Golf Course, Sheet Rock, Sheet Rock Ceiling, Smoke Detector(s), Walk-In Closet(s), Walk-in Shower
Parking
- Parking description:Three Car
New listings near 5008 Congressional
- New
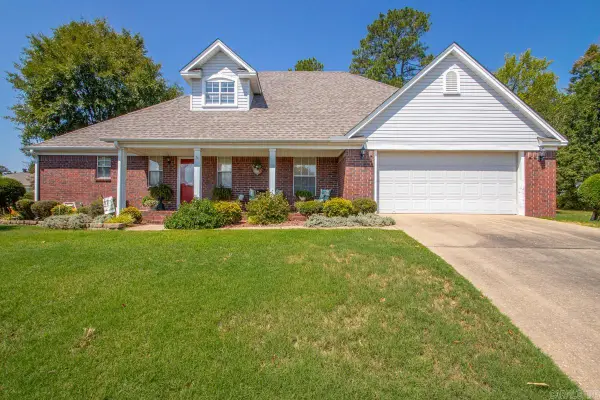 $349,900Active4 beds 4 baths2,412 sq. ft.
700 Bridgewater Drive, Benton, AR 72019
MLS# 26035546Listed by: BAXLEY-PENFIELD-MOUDY REALTORS - New
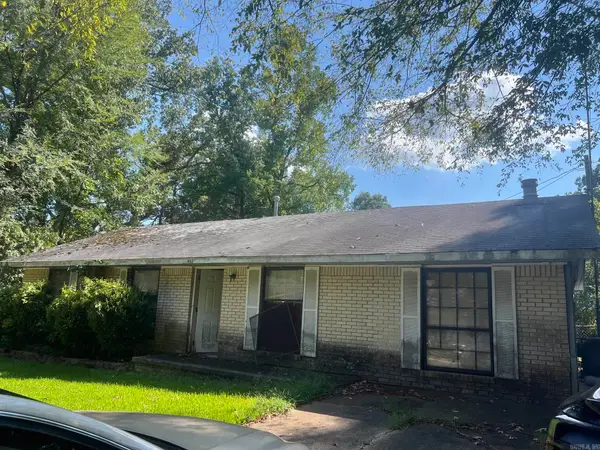 $79,900Active3 beds 2 baths1,250 sq. ft.
912 Edgehill Dr, Benton, AR 72015
MLS# 26035555Listed by: LPT REALTY - New
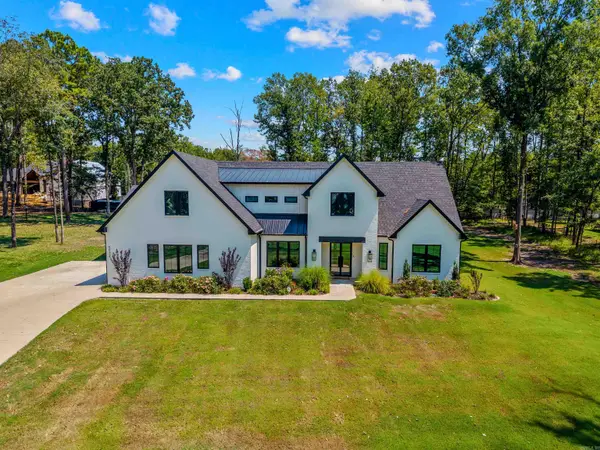 $749,900Active4 beds 4 baths3,595 sq. ft.
6032 Charley Place, Benton, AR 72019
MLS# 26035392Listed by: BAXLEY-PENFIELD-MOUDY REALTORS - New
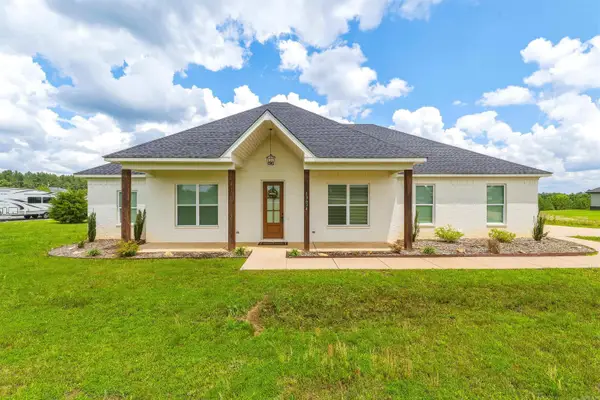 $404,900Active4 beds 2 baths2,150 sq. ft.
10634 Gunter Loop, Benton, AR 72019
MLS# 26035398Listed by: CRYE-LEIKE REALTORS NLR BRANCH - New
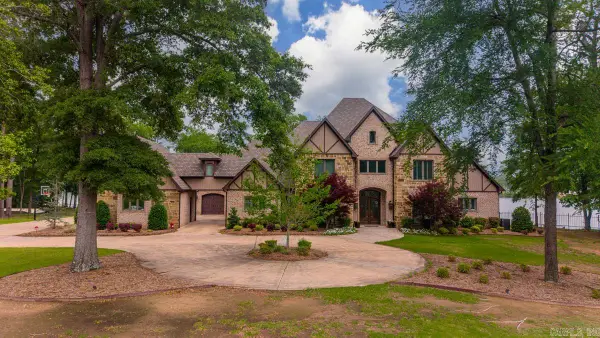 $1,980,000Active6 beds 6 baths7,600 sq. ft.
6522 Westminster, Benton, AR 72019
MLS# 26035375Listed by: CENTURY 21 PARKER & SCROGGINS REALTY - BRYANT - New
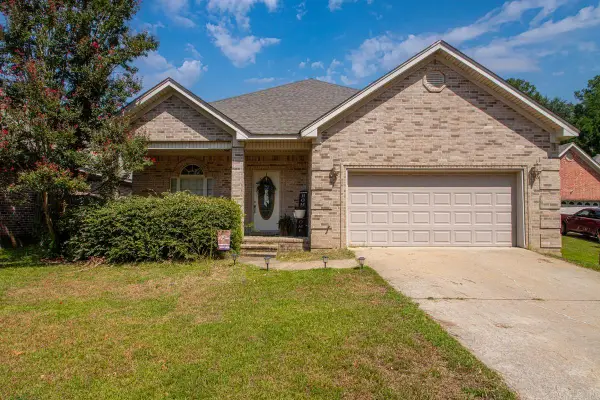 $240,000Active3 beds 2 baths1,732 sq. ft.
3238 Drake Drive, Benton, AR 72019
MLS# 26035354Listed by: MICHELE PHILLIPS & CO. REALTORS - New
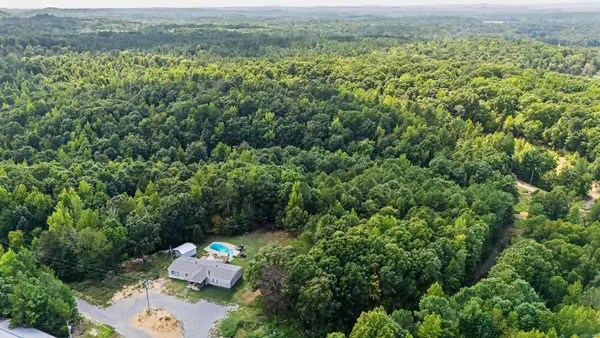 $280,000Active4 beds 2 baths2,100 sq. ft.
1215 Gods Glory Trl, Benton, AR 72019
MLS# 26035305Listed by: OLD SOUTH REALTY - New
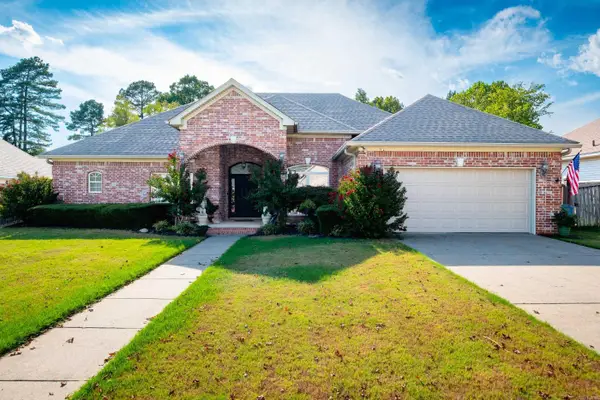 $289,900Active4 beds 2 baths2,008 sq. ft.
116 Valderrama Drive, Benton, AR 72015
MLS# 26035247Listed by: CBRPM GROUP - New
 $238,000Active4 beds 2 baths1,852 sq. ft.
2136 Dandelion Drive, Benton, AR 72019
MLS# 26035166Listed by: CENTURY 21 PARKER & SCROGGINS REALTY - BENTON


Protect your home and budget from life's surprises with an Assurant Home Warranty, backed by a partner that supports you through every step of homeownership. Explore Plans.
© 2023 - 2026 ERA Franchise Systems LLC. All rights reserved. ERA Franchise Systems LLC fully supports the principles of the Fair Housing Act and the Equal Opportunity Act. ERA, ERA Real Estate powered, and their respective logos are registered service marks of ERA Franchise Systems LLC. Each office is independently owned and operated.