
5057 Whitney Lane, Benton, AR 72019
Local realty services provided by:ERA TEAM Real Estate
5057 Whitney Lane,Benton, AR 72019
$525,000
- 3 Beds
- 4 Baths
- 2,470 sq. ft.
- Single family
- Active
Listed by: brandon bruning, shelly lisko
Office: lpt realty
MLS#:26033424
Source:AR_CARMLS
Price summary
- Price:$525,000
- Price per sq. ft.:$212.55
About this home
Private luxury estate on nearly 5 acres with a pool, in-law quarters, and a year-round spring creek! This exceptional 2,470 sq ft home sits on 4.98 picturesque acres and delivers the perfect blend of luxury, privacy, and natural beauty, with 3 spacious bedrooms, 3 full baths, and an inviting floor plan full of warmth and character. Step outside to your own private resort. The fenced in-ground pool sets the stage for summer days and unforgettable entertaining, while the year-round spring creek adds the kind of serenity money rarely buys. The detached garage adds storage and workspace, and here's the showstopper: a separate studio apartment/pool house set up to become true in-law quarters. Multigenerational living, guest retreat, home office, or income-producing potential, this space flexes to fit your life. Recent upgrades bring real peace of mind: two brand-new HVAC systems and a new roof, both in 2023. And when you need civilization, you're conveniently close to amenities, including the new Buc-ee's! Forever home, private retreat, or entertainer's dream, this one-of-a-kind property is all three. Opportunities like this are rare. Schedule your private showing today!...
Contact an agent
Home facts
- Year built:2004
- Subdivision & Development:BUFFINGTON ESTATES
- Listing ID #:26033424
- Added:1 day(s) ago
- Updated:August 16, 2026 at 03:56 AM
Rooms and interior
- Bedrooms:3
- Total bathrooms:4
- Full bathrooms:3
- Half bathrooms:1
- Flooring:Tile, Wood
- Dining Description:Eat-In Kitchen, Kitchen/Dining Combo, Living/Dining Combo
- Kitchen Description:Dishwasher, Disposal, Surface Range, Wall Oven
- Bedroom Description:2 Bedrooms Same Level, Primary Bedroom Apart, Primary Bedroom/Main Level
- Living area:2,470 sq. ft.
Heating and cooling
- Cooling:Central Cool-Electric
- Heating:Central Heat-Electric
Structure and exterior
- Roof:Composition
- Year built:2004
- Building area:2,470 sq. ft.
- Lot area:4.95 Acres
- Lot Features:Creek, Cul-de-sac, Extra Landscaping, Rural Property
- Architectural Style:Traditional
- Construction Materials:Metal/Vinyl Siding
- Foundation Description:Slab
- Levels:2 Stories
Utilities
- Water:Water-Public
- Sewer:Septic
Finances and disclosures
- Price:$525,000
- Price per sq. ft.:$212.55
- Tax amount:$2,340 (2022)
Features and amenities
- Appliances:Dishwasher, Disposal, Surface Range, Wall Oven
- Laundry features:Laundry Room
- Pool features:Inground Pool
Parking
- Parking description:Garage, Parking Pads, Two Car
New listings near 5057 Whitney Lane
- New
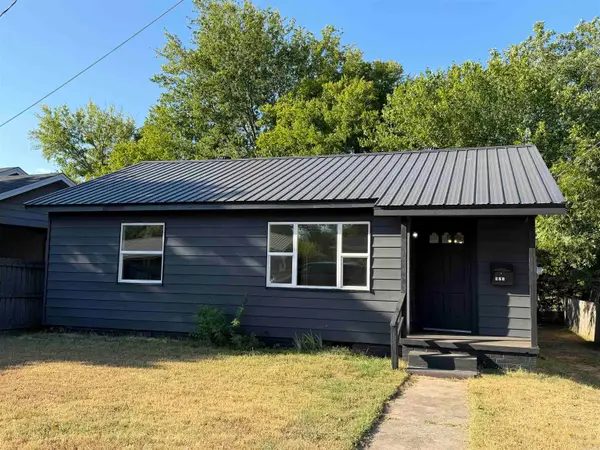 $259,000Active4 beds 3 baths1,874 sq. ft.
923 W Hazel Street, Benton, AR 72015
MLS# 26033430Listed by: CRYE-LEIKE REALTORS BENTON BRANCH - New
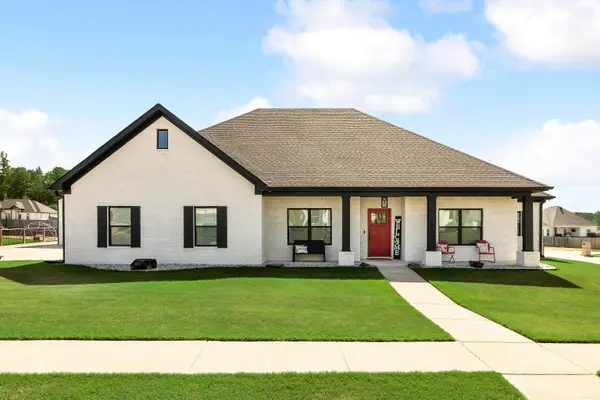 $385,000Active3 beds 2 baths2,015 sq. ft.
5000 Marian Cove, Benton, AR 72019
MLS# 26033421Listed by: MCGRAW REALTORS - BENTON - New
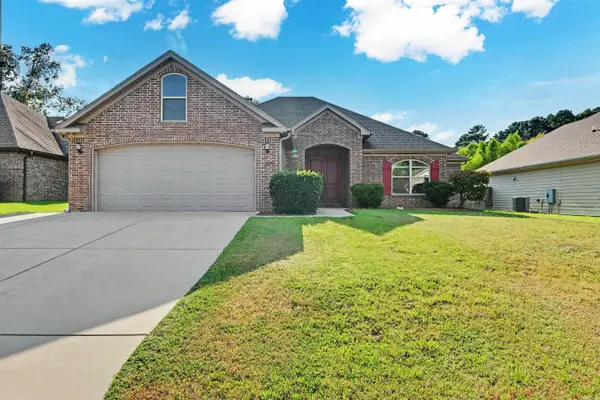 $339,000Active3 beds 2 baths1,673 sq. ft.
1545 Del Rey Court, Benton, AR 72019
MLS# 26033410Listed by: EXP REALTY - New
 $445,000Active4 beds 3 baths2,533 sq. ft.
5947 Beth Lane, Benton, AR 72019
MLS# 26033358Listed by: CENTURY 21 PARKER & SCROGGINS REALTY - BENTON - New
 $225,000Active4 beds 2 baths1,536 sq. ft.
4302 Glenda Lane, Benton, AR 72019
MLS# 26033360Listed by: CBRPM BRYANT - New
 $465,000Active3 beds 2 baths2,214 sq. ft.
4629 De Young Road, Benton, AR 72019
MLS# 26033349Listed by: MCGRAW REALTORS - BENTON - New
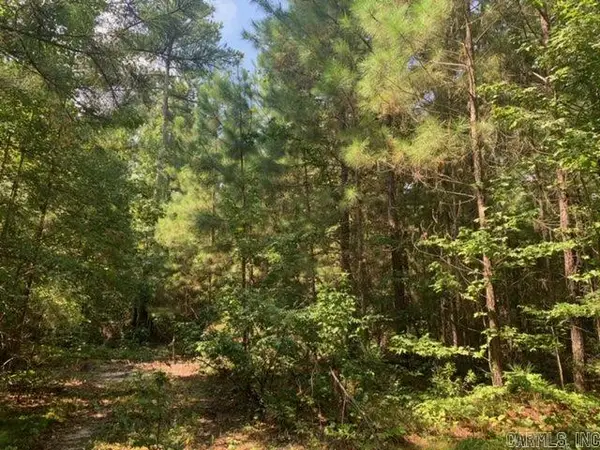 $59,900Active1.38 Acres
Lot 4 Oklahoma Inn Road, Benton, AR 72015
MLS# 26033273Listed by: CENTURY 21 PARKER & SCROGGINS REALTY - BRYANT - New
 $349,900Active4 beds 3 baths2,512 sq. ft.
1821 E Lakeview Drive, Benton, AR 72015
MLS# 26033270Listed by: IREALTY ARKANSAS - SHERWOOD  $135,000Pending0.23 Acres
903 W South, Benton, AR 72015
MLS# 26033253Listed by: IREALTY ARKANSAS - BENTON


Protect your home and budget from life's surprises with an Assurant Home Warranty, backed by a partner that supports you through every step of homeownership. Explore Plans.
© 2023 - 2026 ERA Franchise Systems LLC. All rights reserved. ERA Franchise Systems LLC fully supports the principles of the Fair Housing Act and the Equal Opportunity Act. ERA, ERA Real Estate powered, and their respective logos are registered service marks of ERA Franchise Systems LLC. Each office is independently owned and operated.