
5947 Beth Lane, Benton, AR 72019
Local realty services provided by:ERA Doty Real Estate
5947 Beth Lane,Benton, AR 72019
$445,000
- 4 Beds
- 3 Baths
- - sq. ft.
- Single family
- Sold
Listed by: bonnie puska, kim puska
Office: century 21 parker & scroggins realty - benton
MLS#:26033358
Source:AR_CARMLS
Sorry, we are unable to map this address
Price summary
- Price:$445,000
About this home
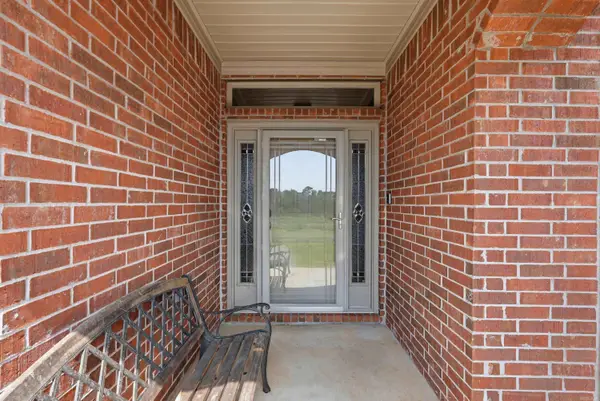
THE PERFECT HOME FOR FAMILIES WHO NEED EXTRA SPACE! Built in 2023 on a generous acre corner lot, this 4 bedroom 2.5 bath AND bonus room, 2533sq ft home is spacious, versatile and laid out to perfection! A lovely covered porch greets you upon arrival leading to the spacious entry way that opens to the great room featuring an open beamed ceiling living room, large island kitchen and dining overlooking the expansive privately fenced back yard. The private primary suite is located off the dining room while the other bedrooms are on the opposite side of the home. The large bonus room over the garage has its own half bath offering a 5th bedroom option.
Contact an agent
Home facts
- Year built:2023
- Subdivision & Development:Not In List
- Listing ID #:26033358
- Added:47 day(s) ago
- Updated:October 01, 2026 at 07:15 AM
Rooms and interior
- Bedrooms:4
- Total bathrooms:3
- Full bathrooms:2
- Half bathrooms:1
- Flooring:Carpet, Tile, Wood
- Dining Description:Breakfast Bar, Eat-In Kitchen
- Kitchen Description:Refrigerator-Stays
- Bedroom Description:4 Bedrooms Same Level, All Bedrooms Down, Guest Bedroom on Main Level, Primary Bedroom Apart, Primary Bedroom/Main Level
Heating and cooling
- Cooling:Central Cool-Electric
- Heating:Central Heat-Electric
Structure and exterior
- Roof:Architectural Shingle
- Year built:2023
- Lot Features:Cleared, Extra Landscaping, Level, Rural Property
- Architectural Style:Traditional
- Construction Materials:Brick, Composition, Metal/Vinyl Siding
- Exterior Features:Covered Patio, Patio
- Foundation Description:Slab
- Levels:2 Stories
Utilities
- Water:Water-Public
- Sewer:Septic
Finances and disclosures
- Price:$445,000
- Tax amount:$3,141
Features and amenities
- Laundry features:Laundry Room
Parking
- Parking description:Auto Door Opener, Garage, Two Car
New listings near 5947 Beth Lane
- New
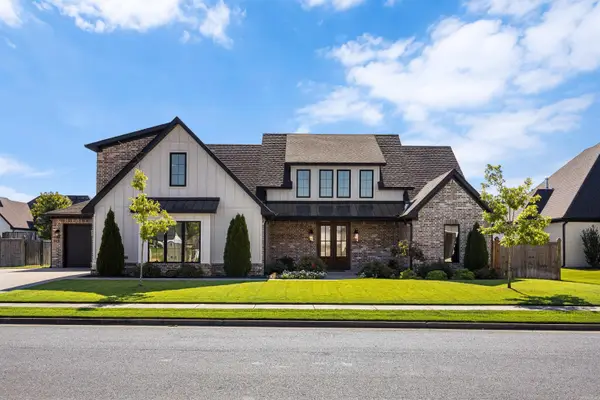 $595,000Active4 beds 3 baths3,170 sq. ft.
7321 Lake Point Circle, Benton, AR 72019
MLS# 26038337Listed by: ANCHOR & OAK REALTY GROUP - New
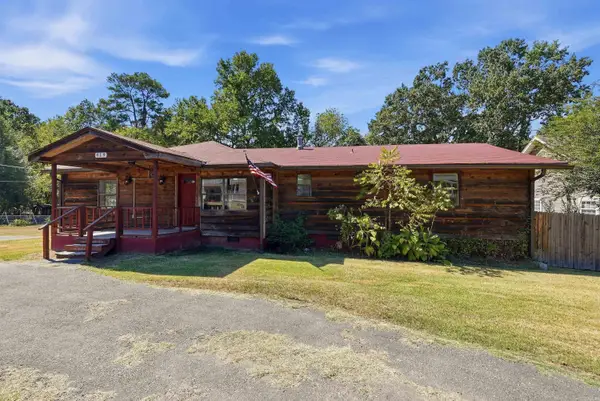 $205,000Active4 beds 2 baths1,944 sq. ft.
419 Pope Drive, Benton, AR 72015
MLS# 26039622Listed by: MCGRAW REALTORS - BENTON - New
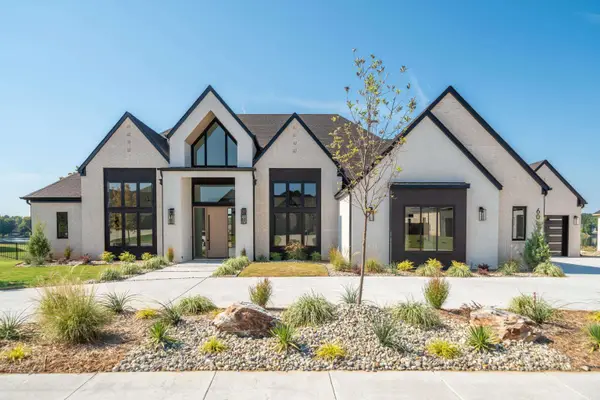 $1,249,800Active4 beds 5 baths4,209 sq. ft.
6067 Majestic Waters Drive, Benton, AR 72019
MLS# 26039627Listed by: THE GOFF GROUP REAL ESTATE COMPANY - New
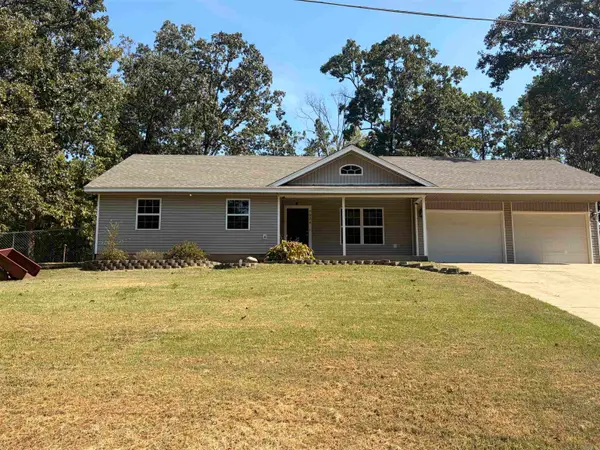 $264,500Active3 beds 2 baths1,646 sq. ft.
7026 Carter Lane, Benton, AR 72019
MLS# 26039589Listed by: CBRPM HOT SPRINGS - New
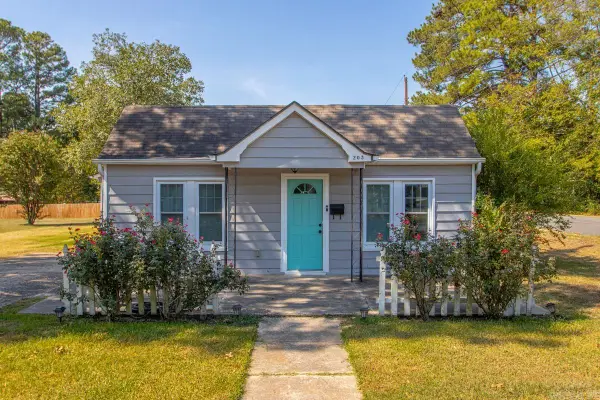 $189,900Active3 beds 2 baths1,535 sq. ft.
203 S Martin Street, Benton, AR 72015
MLS# 26039557Listed by: CENTURY 21 PARKER & SCROGGINS REALTY - BENTON - New
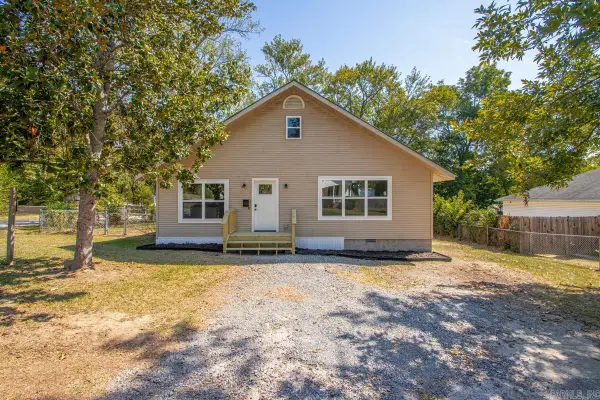 $229,900Active3 beds 2 baths1,908 sq. ft.
504 Neely St, Benton, AR 72015
MLS# 26039512Listed by: BAXLEY-PENFIELD-MOUDY REALTORS - New
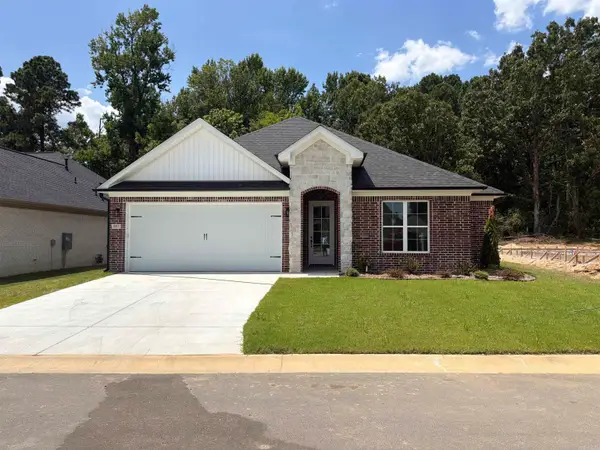 $335,900Active3 beds 2 baths1,779 sq. ft.
3933 Spencer Crossing, Benton, AR 72019
MLS# 26039474Listed by: CENTURY 21 PARKER & SCROGGINS REALTY - BRYANT - New
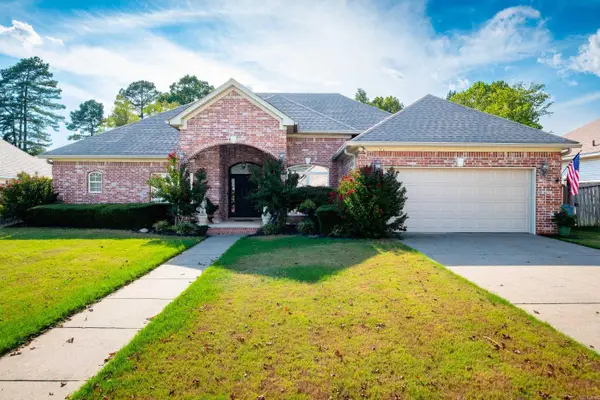 $289,850Active4 beds 2 baths2,008 sq. ft.
116 Valderrama Drive, Benton, AR 72015
MLS# 26039375Listed by: CBRPM GROUP - New
 $289,900Active3 beds 2 baths1,794 sq. ft.
1400 Pleasant Poplar Cv, Benton, AR 72015
MLS# 26039380Listed by: KELLER WILLIAMS REALTY NEA - New
 $215,000Active4 beds 2 baths1,496 sq. ft.
1537 Meadows Drive, Benton, AR 72019
MLS# 26039395Listed by: MCGRAW REALTORS - BENTON


Protect your home and budget from life's surprises with an Assurant Home Warranty, backed by a partner that supports you through every step of homeownership. Explore Plans.
© 2023 - 2026 ERA Franchise Systems LLC. All rights reserved. ERA Franchise Systems LLC fully supports the principles of the Fair Housing Act and the Equal Opportunity Act. ERA, ERA Real Estate powered, and their respective logos are registered service marks of ERA Franchise Systems LLC. Each office is independently owned and operated.