
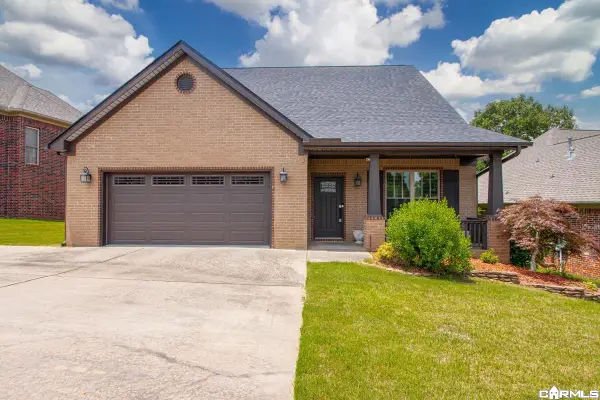
5057 Whitney Lane, Benton, AR 72019
Local realty services provided by:ERA TEAM Real Estate
5057 Whitney Lane,Benton, AR 72019
$499,900
- 3 Beds
- 4 Baths
- 2,470 sq. ft.
- Single family
- Active
Listed by: brandon bruning, shelly lisko
Office: lpt realty
MLS#:26045896
Source:AR_CARMLS
Price summary
- Price:$499,900
- Price per sq. ft.:$202.39
About this home
Nearly 5 private acres with a pool, in-law quarters, and a year-round spring creek! This 2,470 sq ft house sits on 4.98 picturesque acres and feels like your own private resort. Inside, you'll find 3 spacious bedrooms, 3 full baths, and a warm, inviting floor plan full of character. Outside is where it really shines. The fenced in-ground pool is made for long summer days and big get-togethers, and the spring creek runs all year, bringing the kind of peace and quiet money rarely buys. Then there's the showstopper: a separate studio apartment and pool house, ready to become true in-law quarters. Use it for multigenerational living, a guest retreat, a home office, or rental income. A detached garage adds storage and workspace. The big-ticket items are already done, with two new HVAC systems and a new roof, all in 2023. And when you need town, you're close to shopping, dining, and the new Buc-ee's! Forever home, private retreat, or entertainer's dream, this one is all three. Properties like this are rare. Schedule your showing today! Some photos are virtually staged....
Contact an agent
Home facts
- Year built:2004
- Subdivision & Development:BUFFINGTON ESTATES
- Listing ID #:26045896
- Added:1 day(s) ago
- Updated:November 16, 2026 at 02:56 AM
Rooms and interior
- Bedrooms:3
- Total bathrooms:4
- Full bathrooms:3
- Half bathrooms:1
- Flooring:Tile, Wood
- Dining Description:Eat-In Kitchen, Kitchen/Dining Combo, Living/Dining Combo
- Kitchen Description:Dishwasher, Disposal, Surface Range, Wall Oven
- Bedroom Description:2 Bedrooms Same Level, Primary Bedroom Apart, Primary Bedroom/Main Level
- Living area:2,470 sq. ft.
Structure and exterior
- Roof:Composition
- Year built:2004
- Building area:2,470 sq. ft.
- Lot area:4.95 Acres
- Lot Features:Creek, Cul-de-sac, Extra Landscaping, Rural Property
- Architectural Style:Traditional
- Construction Materials:Metal/Vinyl Siding
- Foundation Description:Slab
- Levels:2 Stories
Utilities
- Water:Water-Public
- Sewer:Septic
Finances and disclosures
- Price:$499,900
- Price per sq. ft.:$202.39
- Tax amount:$2,340 (2022)
Features and amenities
- Appliances:Dishwasher, Disposal, Surface Range, Wall Oven
- Laundry features:Laundry Room
- Pool features:Inground Pool
Parking
- Parking description:Garage, Parking Pads, Two Car
New listings near 5057 Whitney Lane
- New
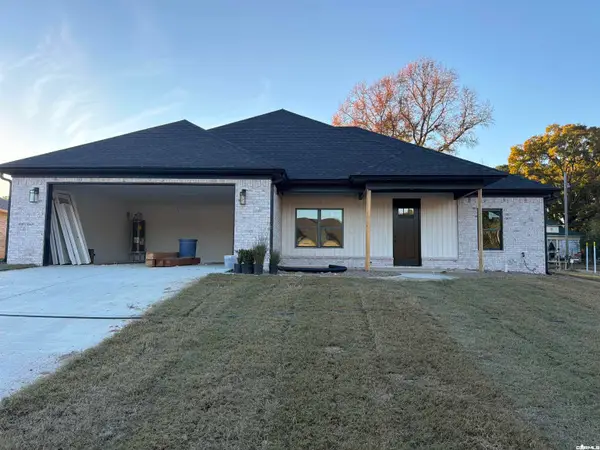 $329,500Active3 beds 2 baths1,782 sq. ft.
100 Fitzgerald Drive, Benton, AR 72015
MLS# 26045869Listed by: CENTURY 21 PARKER & SCROGGINS REALTY - BRYANT - New
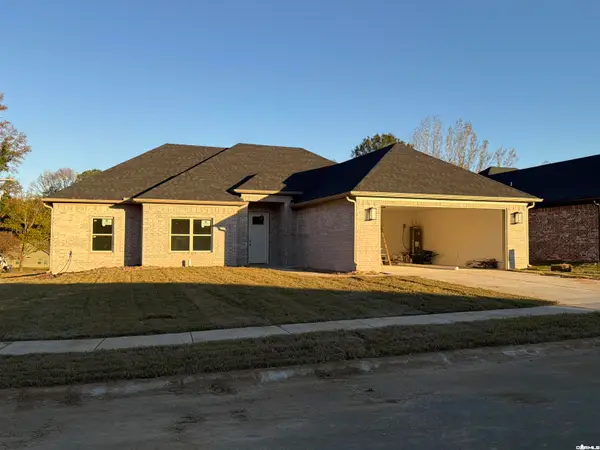 $364,900Active4 beds 2 baths1,965 sq. ft.
101 Fitzgerald Drive, Benton, AR 72015
MLS# 26045872Listed by: CENTURY 21 PARKER & SCROGGINS REALTY - BRYANT - New
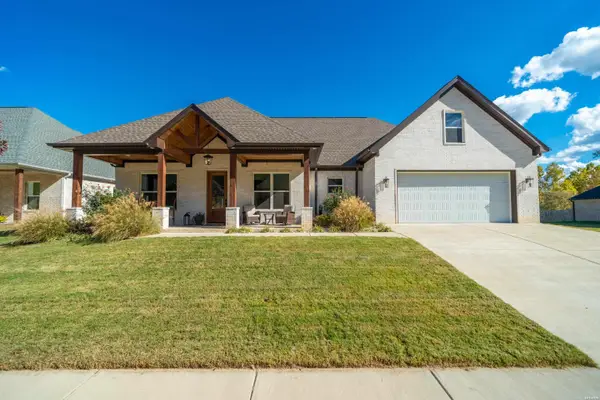 $465,000Active4 beds 3 baths2,295 sq. ft.
8000 N Shoreline Boulevard, Benton, AR 72019
MLS# 157974Listed by: TRADEMARK REAL ESTATE, INC. - New
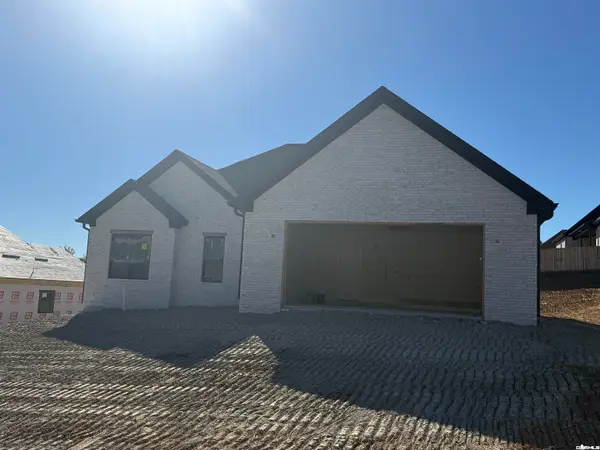 $379,000Active4 beds 3 baths2,000 sq. ft.
112 Red Wing Way, Benton, AR 72015
MLS# 26045841Listed by: IREALTY ARKANSAS - BENTON - New
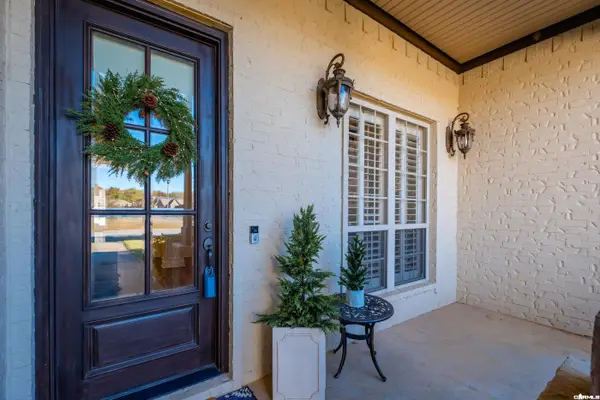 $399,900Active4 beds 2 baths2,310 sq. ft.
6001 Pierce Manse Loop, Benton, AR 72019
MLS# 26045849Listed by: SIGNATURE PROPERTIES - New
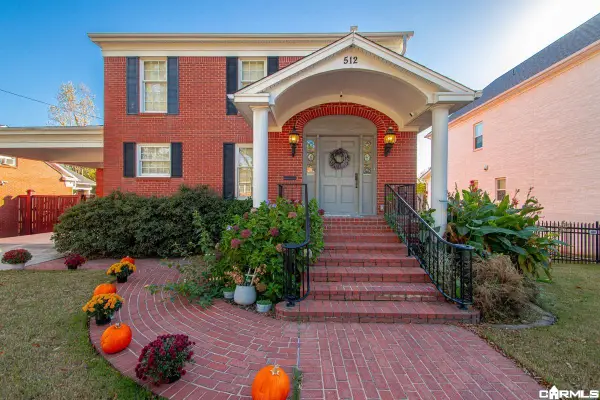 $550,000Active4 beds 4 baths3,792 sq. ft.
512 W North Street, Benton, AR 72015
MLS# 26045768Listed by: CRYE-LEIKE REALTORS BRYANT - New
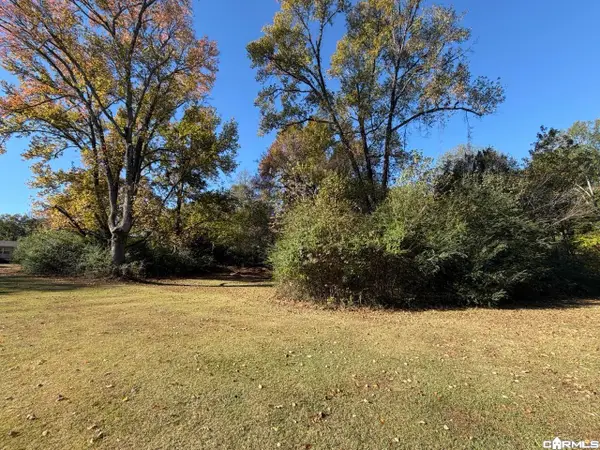 $49,000Active0.92 Acres
0 Hunter Street, Benton, AR 72019
MLS# 26045740Listed by: EXP REALTY - New
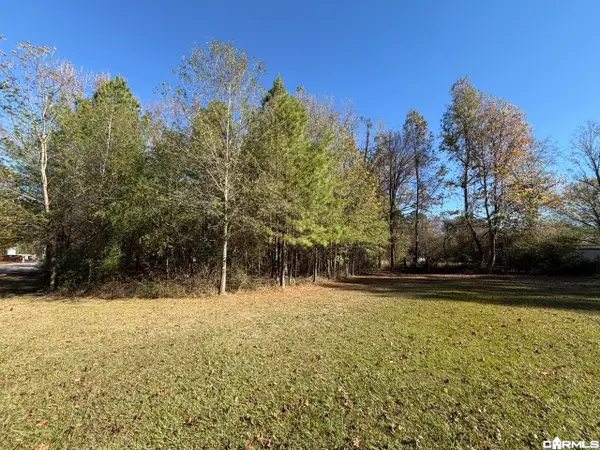 $25,000Active0.42 Acres
0 Fulton Street, Benton, AR 72019
MLS# 26045746Listed by: EXP REALTY - New
 $359,900Active3 beds 3 baths2,606 sq. ft.
7413 Peach Blossom, Benton, AR 72019
MLS# 26045706Listed by: BAXLEY-PENFIELD-MOUDY REALTORS


Protect your home and budget from life's surprises with an Assurant Home Warranty, backed by a partner that supports you through every step of homeownership. Explore Plans.
© 2023 - 2026 ERA Franchise Systems LLC. All rights reserved. ERA Franchise Systems LLC fully supports the principles of the Fair Housing Act and the Equal Opportunity Act. ERA, ERA Real Estate powered, and their respective logos are registered service marks of ERA Franchise Systems LLC. Each office is independently owned and operated.