
5903 Edgewood Dr, Benton, AR 72019
Local realty services provided by:ERA Doty Real Estate
5903 Edgewood Dr,Benton, AR 72019
$179,000
- 2 Beds
- 1 Baths
- 1,183 sq. ft.
- Single family
- Active
Listed by: crystal kurylo
Office: century 21 portfolio
MLS#:26032676
Source:AR_CARMLS
Price summary
- Price:$179,000
- Price per sq. ft.:$151.31
About this home
Looking for a well-maintained home in the Bryant School District? Don't miss this charming location in Benton, walking distance to Salem Elementary! Recently updated, this home features a new 2024 gas furnace and air conditioner, a new 2025 water heater, a new 2025 gas range, new 2025 LVP flooring & carpet, and architectural shingles were installed in 2025. The former carport was converted into a garage in 2023 and includes an automatic door opener and a storage room. The inviting kitchen offers plenty of cabinet space and a beautiful backsplash accent. Enjoy relaxing on the welcoming front porch or spending time in the oversized, shaded backyard, which includes a partial privacy fence. A storage building provides plenty of room for tools and equipment. Additional updates include exterior paint, a PVC water line from the street to the house and dishwasher was replaced in 2021. Wired Bling security system with flood lights and video convey. This well-cared-for home combines comfortable living with numerous recent improvements schedule your showing today!...
Contact an agent
Home facts
- Year built:1990
- Subdivision & Development:Lake Sail-EM III
- Listing ID #:26032676
- Added:1 day(s) ago
- Updated:August 12, 2026 at 02:53 AM
Rooms and interior
- Bedrooms:2
- Total bathrooms:1
- Full bathrooms:1
- Flooring:Luxury Vinyl
- Dining Description:Breakfast Bar, Eat-In Kitchen, Kitchen/Dining Combo
- Kitchen Description:Built-In Stove, Dishwasher, Gas Range
- Bedroom Description:All Bedrooms Down, Guest Bedroom on Main Level, Primary Bedroom/Main Level
- Living area:1,183 sq. ft.
Heating and cooling
- Cooling:Central Cool-Gas
- Heating:Central Heat-Gas
Structure and exterior
- Roof:Architectural Shingle
- Year built:1990
- Building area:1,183 sq. ft.
- Lot area:0.36 Acres
- Lot Features:In Subdivision, Level
- Architectural Style:Ranch
- Exterior Features:Porch
- Foundation Description:Slab
- Levels:1 Story
Schools
- High school:Bryant
- Middle school:Bryant
- Elementary school:Bryant
Utilities
- Water:Water Heater-Gas, Water-Public
- Sewer:Septic
Finances and disclosures
- Price:$179,000
- Price per sq. ft.:$151.31
- Tax amount:$317
Features and amenities
- Appliances:Built-In Stove, Dishwasher, Gas Range
- Laundry features:Laundry Room
- Amenities:Sheet Rock
Parking
- Parking description:Garage
New listings near 5903 Edgewood Dr
- New
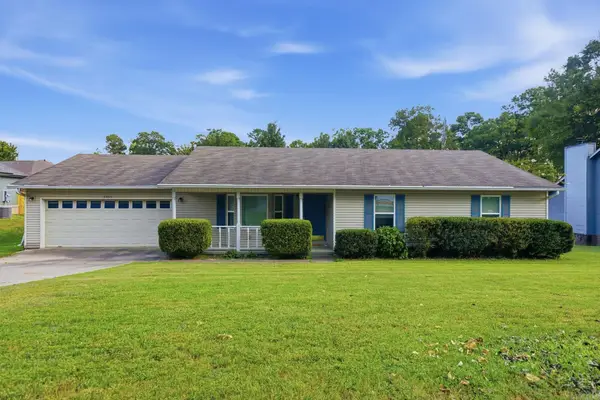 $240,000Active3 beds 2 baths1,610 sq. ft.
2505 Rolling Brook Drive, Benton, AR 72015
MLS# 26032945Listed by: CLARK & CO. REALTY - New
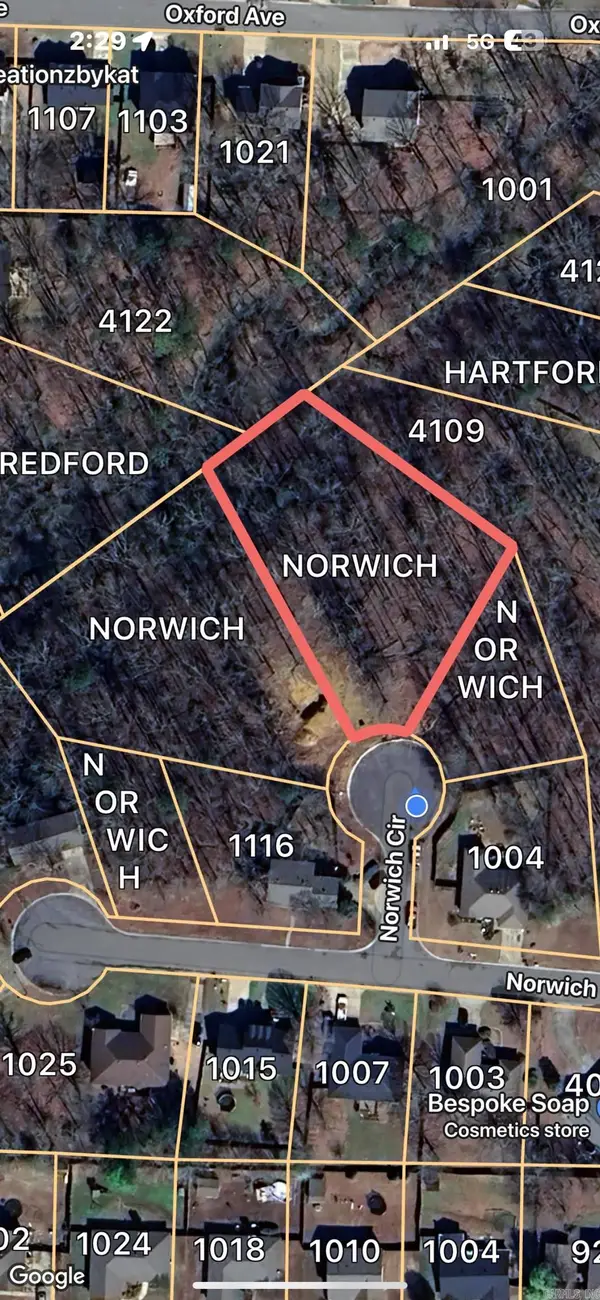 $30,000Active0.75 Acres
Address Withheld By Seller, Benton, AR 72019
MLS# 26032903Listed by: BAXLEY-PENFIELD-MOUDY REALTORS - New
 $30,000Active0.89 Acres
Address Withheld By Seller, Benton, AR 72019
MLS# 26032904Listed by: BAXLEY-PENFIELD-MOUDY REALTORS - New
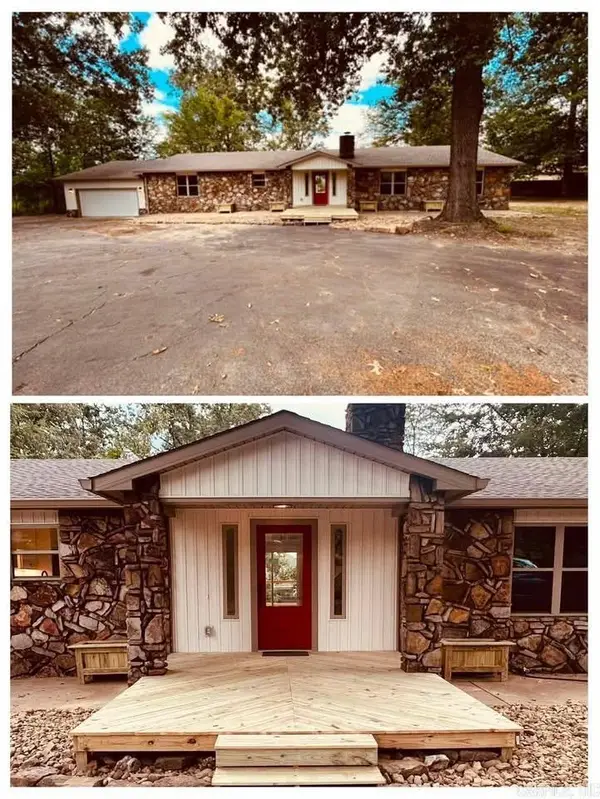 $419,000Active4 beds 3 baths2,280 sq. ft.
3025 Razorback Road, Benton, AR 72015
MLS# 26032922Listed by: RIVER TRAIL PROPERTIES - New
 $239,900Active3 beds 2 baths1,792 sq. ft.
2605 Mt. Vernon Drive, Benton, AR 72015
MLS# 26032938Listed by: KELLER WILLIAMS REALTY - New
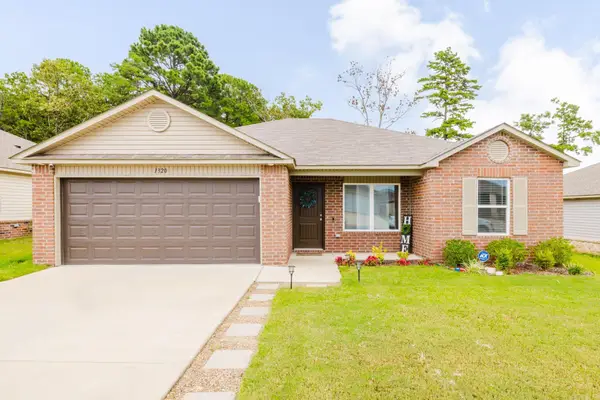 $210,000Active3 beds 2 baths1,296 sq. ft.
1320 Meadows Drive, Benton, AR 72019
MLS# 26032841Listed by: CENTURY 21 PARKER & SCROGGINS REALTY - BRYANT - New
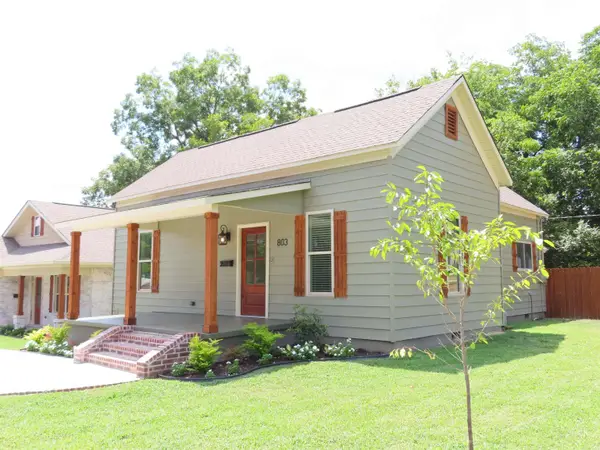 $208,000Active3 beds 2 baths1,277 sq. ft.
803 Pearl Street, Benton, AR 72015
MLS# 26032820Listed by: OLD SOUTH REALTY - New
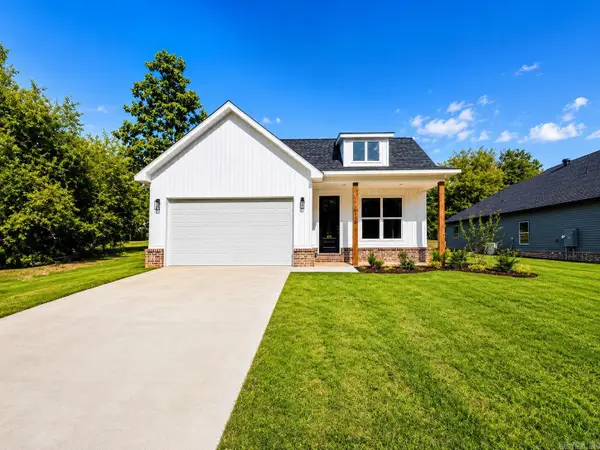 $309,900Active3 beds 2 baths1,825 sq. ft.
226 S Richards Street, Benton, AR 72015
MLS# 26032816Listed by: IREALTY ARKANSAS - BENTON - New
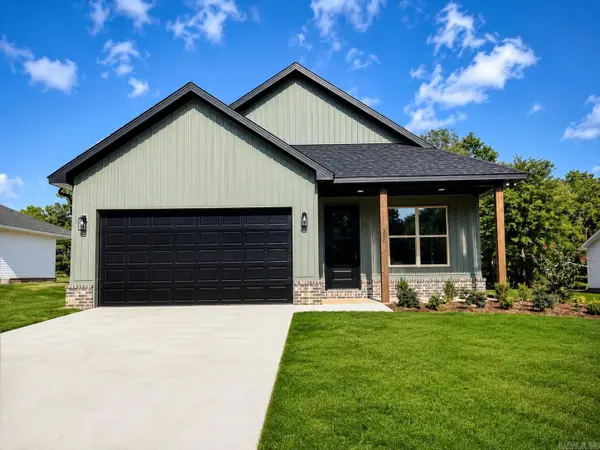 $309,900Active3 beds 2 baths1,825 sq. ft.
300 S Richards Street, Benton, AR 72015
MLS# 26032817Listed by: IREALTY ARKANSAS - BENTON - New
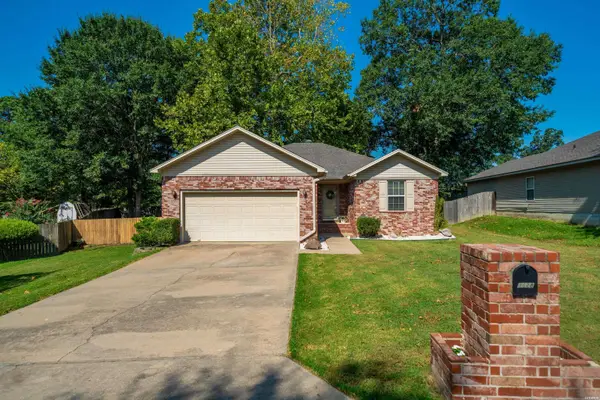 $245,000Active3 beds 2 baths1,399 sq. ft.
3628 Winterbrook Drive, Benton, AR 72015
MLS# 156785Listed by: TRADEMARK REAL ESTATE, INC.


Protect your home and budget from life's surprises with an Assurant Home Warranty, backed by a partner that supports you through every step of homeownership. Explore Plans.
© 2023 - 2026 ERA Franchise Systems LLC. All rights reserved. ERA Franchise Systems LLC fully supports the principles of the Fair Housing Act and the Equal Opportunity Act. ERA, ERA Real Estate powered, and their respective logos are registered service marks of ERA Franchise Systems LLC. Each office is independently owned and operated.