
6070 Majestic Waters Drive, Benton, AR 72019
Local realty services provided by:ERA Doty Real Estate
Listed by: luke dorey
Office: lpt realty conway
MLS#:26034153
Source:AR_CARMLS
Price summary
- Price:$550,000
- Price per sq. ft.:$185.43
- Monthly HOA dues:$66
About this home
Just appraised for $550,000 (8/2026)! The seller is offering $10,000 in buyer credits to use toward closing costs, to buy down your interest rate, or to reduce the purchase price. Built in 2023, this immaculate Hurricane Lake home offers 5 bedrooms, 3 Baths, with two of the rooms being versatile flex spaces ideal for a downstairs office with French doors and an upstairs bonus room or playroom with its own en-suite bathroom. Inside, you'll find an open-concept layout with soaring ceilings, abundant natural light, luxury vinyl plank flooring, custom cabinetry, an oversized granite island surrounded by beautiful quartz countertops, stainless steel appliances, a gas cooktop, a walk-in pantry, and a cozy gas fireplace. The spa-inspired primary suite features dual vanities, an oversized tiled shower, soaking tub, and a massive walk-in closet with direct access to the laundry room. Outside, enjoy a fully fenced backyard, a vaulted covered patio, a 3-car garage, and even a Tesla Lvl 2 Wall Charger. Hurricane Estates offers resort-style amenities including a pool, splash pad, clubhouse, pickleball and tennis courts, playground, walking trails, fishing, waterfront views, and lake access!...
Contact an agent
Home facts
- Year built:2023
- Subdivision & Development:Severn Landing @ Hurricane Lake
- Listing ID #:26034153
- Added:1 day(s) ago
- Updated:August 22, 2026 at 02:26 PM
Rooms and interior
- Bedrooms:5
- Total bathrooms:3
- Full bathrooms:3
- Flooring:Luxury Vinyl, Tile
- Dining Description:Breakfast Bar, Eat-In Kitchen, Kitchen/Dining Combo
- Kitchen Description:Built-In Stove, Gas Range, Wall Oven
- Bedroom Description:Primary Bedroom Apart, Primary Bedroom/Main Level
- Living area:2,966 sq. ft.
Heating and cooling
- Cooling:Central Cool-Electric
- Heating:Central Heat-Gas
Structure and exterior
- Roof:Architectural Shingle
- Year built:2023
- Building area:2,966 sq. ft.
- Lot area:0.25 Acres
- Lot Features:Corner Lot, In Subdivision, Level
- Architectural Style:Traditional
- Construction Materials:Brick
- Exterior Features:Guttering, Porch
- Foundation Description:Slab
- Levels:1 Story
Utilities
- Water:Water Heater-Gas, Water-Public
- Sewer:Sewer-Public
Finances and disclosures
- Price:$550,000
- Price per sq. ft.:$185.43
- Tax amount:$4,033 (2025)
Features and amenities
- Appliances:Built-In Stove, Gas Range, Wall Oven
- Laundry features:Dryer Connection-Electric, Washer Connection
- Amenities:Built-Ins, Clubhouse, Party Room, Picnic Area, Playground, Smoke Detector(s), Tennis Court(s), Walk-In Closet(s), Walk-in Shower
- Pool features:Swimming Pool(s)
Parking
- Parking description:Garage, Three Car
New listings near 6070 Majestic Waters Drive
- New
 $135,000Active2 beds 2 baths1,540 sq. ft.
2405 Sharon Road, Benton, AR 72019
MLS# 26034263Listed by: CLARK & CO. REALTY - Open Sun, 2 to 4pmNew
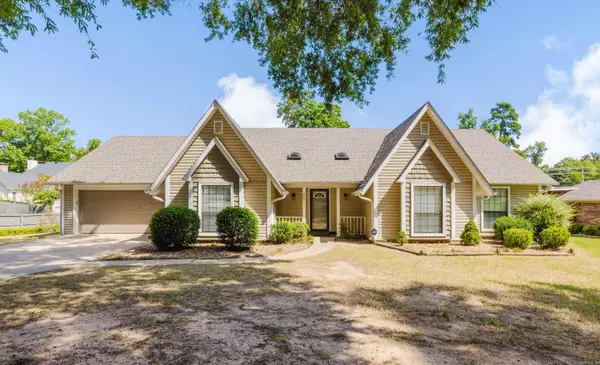 $336,000Active4 beds 3 baths2,257 sq. ft.
2004 N Fox Trail, Benton, AR 72019
MLS# 26034146Listed by: HALSEY REAL ESTATE - BENTON - New
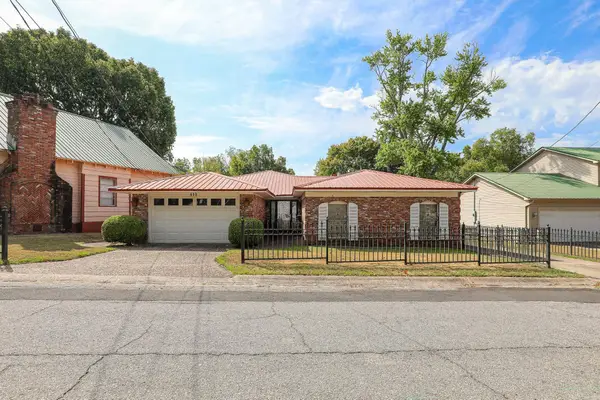 $275,000Active4 beds 2 baths2,400 sq. ft.
412 & 404 White St, Benton, AR 72015
MLS# 26034160Listed by: BAXLEY-PENFIELD-MOUDY REALTORS - New
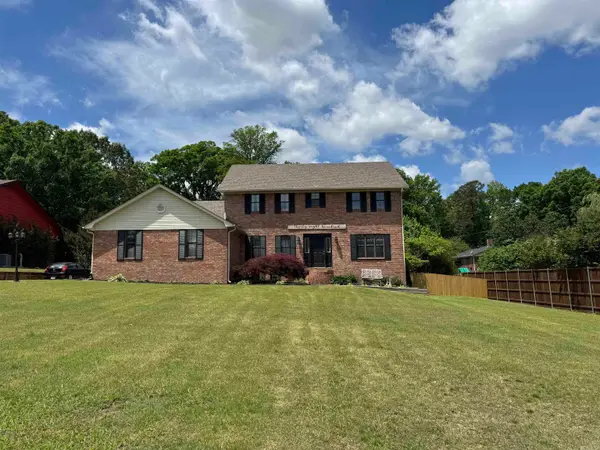 $385,000Active5 beds 3 baths3,400 sq. ft.
3800 Beaver Circle, Benton, AR 72019
MLS# 26034173Listed by: OLD SOUTH REALTY - New
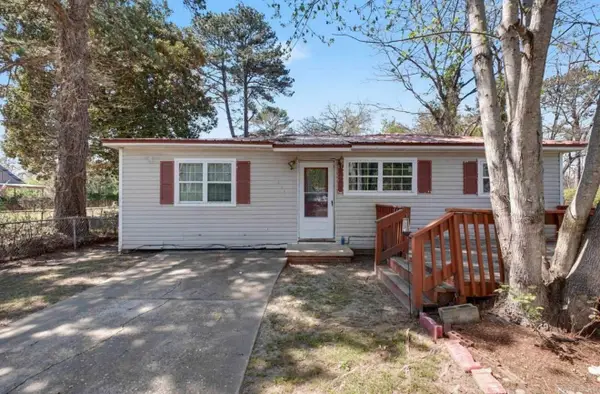 $80,000Active2 beds 1 baths1,326 sq. ft.
1623 Dixie Street, Benton, AR 72015
MLS# 26034194Listed by: KELLER WILLIAMS REALTY CENTRAL - New
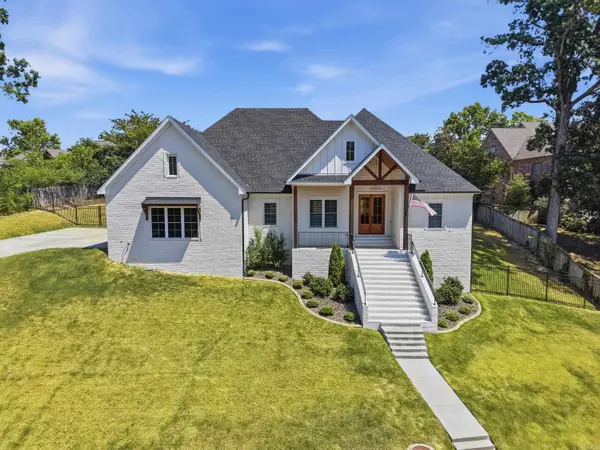 $515,000Active4 beds 3 baths2,770 sq. ft.
5624 Westminster Avenue, Benton, AR 72019
MLS# 26034046Listed by: LPT REALTY - New
 $286,500Active4 beds 3 baths2,865 sq. ft.
805 Newcomb, Benton, AR 72015
MLS# 26034050Listed by: CENTURY 21 PARKER & SCROGGINS REALTY - BENTON - New
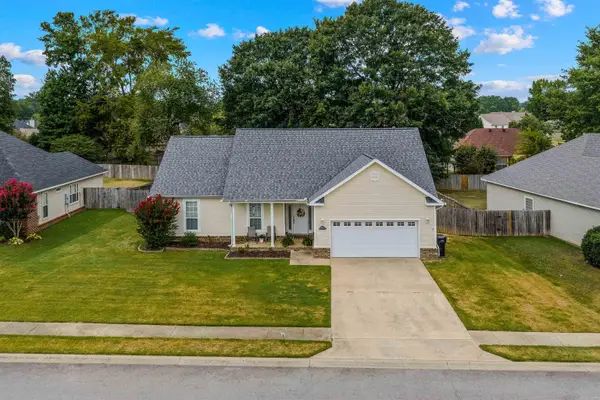 $269,000Active3 beds 2 baths1,596 sq. ft.
3503 Bay Meadow, Benton, AR 72015
MLS# 26034007Listed by: CRYE-LEIKE REALTORS BRYANT - New
 $599,000Active5 beds 4 baths3,682 sq. ft.
1002 Nature Way Drive, Benton, AR 72019
MLS# 26033969Listed by: FIRST NATIONAL REALTY


Protect your home and budget from life's surprises with an Assurant Home Warranty, backed by a partner that supports you through every step of homeownership. Explore Plans.
© 2023 - 2026 ERA Franchise Systems LLC. All rights reserved. ERA Franchise Systems LLC fully supports the principles of the Fair Housing Act and the Equal Opportunity Act. ERA, ERA Real Estate powered, and their respective logos are registered service marks of ERA Franchise Systems LLC. Each office is independently owned and operated.