
6312 Pierce Manse Loop, Benton, AR 72019
Local realty services provided by:ERA Doty Real Estate
6312 Pierce Manse Loop,Benton, AR 72019
$434,500
- 4 Beds
- 2 Baths
- 2,206 sq. ft.
- Single family
- Active
Listed by: debi jones
Office: trademark real estate, inc.
MLS#:26031697
Source:AR_CARMLS
Price summary
- Price:$434,500
- Price per sq. ft.:$196.96
About this home
Welcome home to this beautifully maintained all-brick residence in the highly sought-after Hurricane Meadows subdivision! Offering a spacious single-level design with a desirable split-bedroom floor plan, this 4-bedroom, 2-bath home blends comfort, style, and functionality. The inviting living room features elegant tray ceilings, detailed crown molding, and a cozy fireplace, creating the perfect gathering space. The chef's kitchen is equipped with granite countertops, premium Bosch stainless steel appliances, abundant cabinetry with accent lighting, a breakfast bar, and a sunny breakfast nook that flows seamlessly into the living area. A separate formal dining room provides additional space for entertaining. The private primary suite is a relaxing retreat featuring double vanities, a soaking tub, separate shower, private water closet, and a generously sized walk-in closet conveniently located off the bath. This home is truly move-in ready. Step outside to enjoy the large covered patio overlooking a level, fully fenced backyard with custom landscaping. A three-car garage provides ample parking and storage. Conveniently located within walking distance of Springhill Elementary....
Contact an agent
Home facts
- Year built:2010
- Subdivision & Development:HURRICANE MEADOWS
- Listing ID #:26031697
- Added:8 day(s) ago
- Updated:August 12, 2026 at 03:04 PM
Rooms and interior
- Bedrooms:4
- Total bathrooms:2
- Full bathrooms:2
- Flooring:Carpet, Tile, Wood
- Dining Description:Breakfast Bar, Eat-In Kitchen, Separate Dining Room
- Kitchen Description:Dishwasher, Disposal, Free-Standing Stove, Gas Range, Microwave, Pantry
- Bedroom Description:4 Bedrooms Same Level, Guest Bedroom Apart, Guest Bedroom on Main Level, Primary Bedroom Apart, Primary Bedroom/Main Level
- Living area:2,206 sq. ft.
Heating and cooling
- Cooling:Central Cool-Electric
- Heating:Central Heat-Gas
Structure and exterior
- Roof:Architectural Shingle
- Year built:2010
- Building area:2,206 sq. ft.
- Lot area:0.23 Acres
- Lot Features:Cleared, Extra Landscaping, In Subdivision, Level
- Architectural Style:Traditional
- Construction Materials:Brick
- Exterior Features:Guttering, Patio, Porch
- Foundation Description:Slab
- Levels:1 Story
Schools
- High school:Bryant
- Elementary school:Bryant
Utilities
- Water:Water Heater-Gas, Water-Public
- Sewer:Sewer-Public
Finances and disclosures
- Price:$434,500
- Price per sq. ft.:$196.96
- Tax amount:$2,793 (2025)
Features and amenities
- Appliances:Dishwasher, Disposal, Free-Standing Stove, Gas Range, Microwave
- Laundry features:Dryer Connection-Electric, Laundry Room, Washer Connection
- Amenities:Floored Attic, Security System, Sheet Rock, Smoke Detector(s), TV-Cable, Tray Ceiling, Walk-in Shower
Parking
- Parking description:Garage, Three Car
New listings near 6312 Pierce Manse Loop
- New
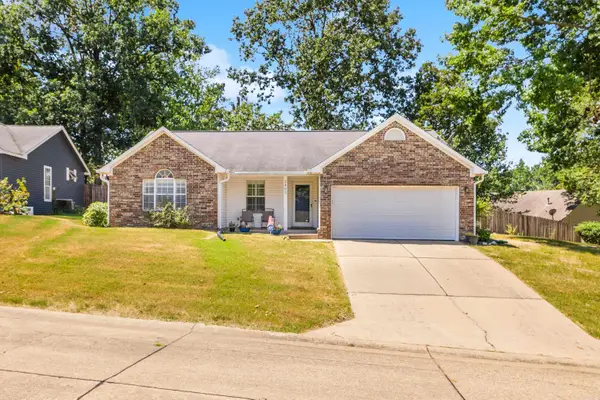 $219,900Active3 beds 2 baths1,592 sq. ft.
2402 Great Hill Road, Benton, AR 72015
MLS# 26032991Listed by: LPT REALTY SALINE - New
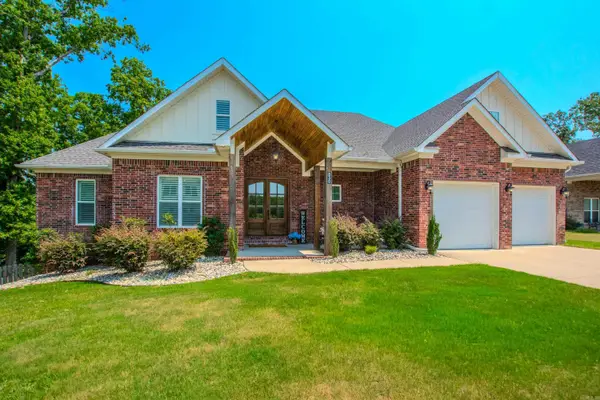 $550,000Active5 beds 4 baths2,912 sq. ft.
830 Grand Teton Drive, Benton, AR 72019
MLS# 26032982Listed by: HALSEY REAL ESTATE - BENTON - New
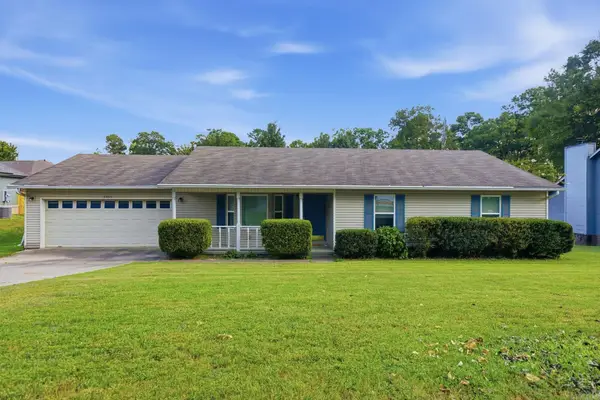 $240,000Active3 beds 2 baths1,610 sq. ft.
2505 Rolling Brook Drive, Benton, AR 72015
MLS# 26032945Listed by: CLARK & CO. REALTY - New
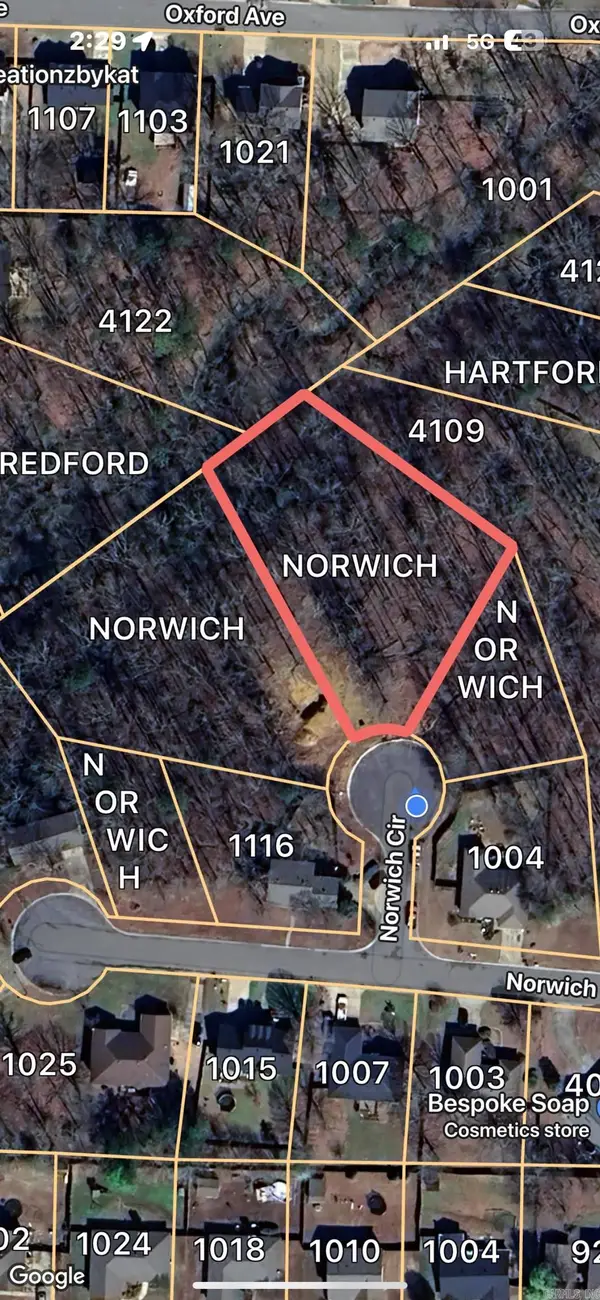 $30,000Active0.75 Acres
Address Withheld By Seller, Benton, AR 72019
MLS# 26032903Listed by: BAXLEY-PENFIELD-MOUDY REALTORS - New
 $30,000Active0.89 Acres
Address Withheld By Seller, Benton, AR 72019
MLS# 26032904Listed by: BAXLEY-PENFIELD-MOUDY REALTORS - New
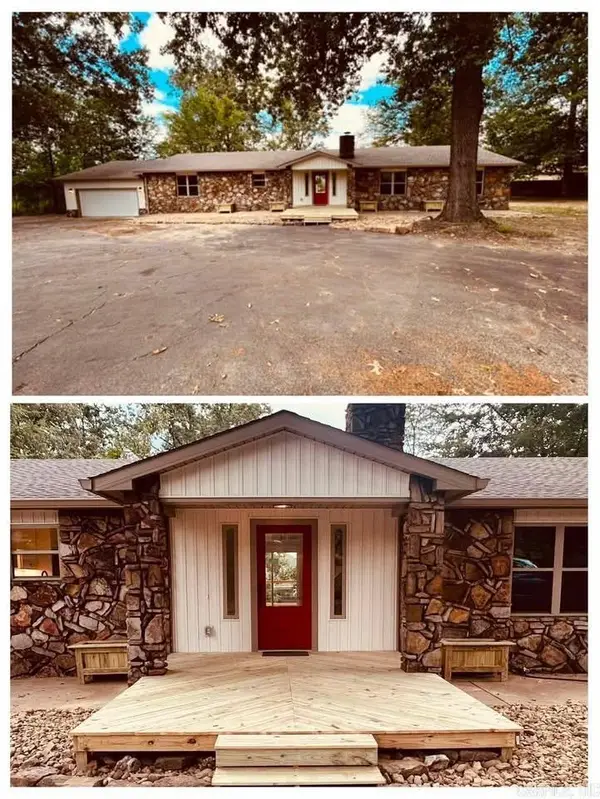 $419,000Active4 beds 3 baths2,280 sq. ft.
3025 Razorback Road, Benton, AR 72015
MLS# 26032922Listed by: RIVER TRAIL PROPERTIES - New
 $239,900Active3 beds 2 baths1,792 sq. ft.
2605 Mt. Vernon Drive, Benton, AR 72015
MLS# 26032938Listed by: KELLER WILLIAMS REALTY - New
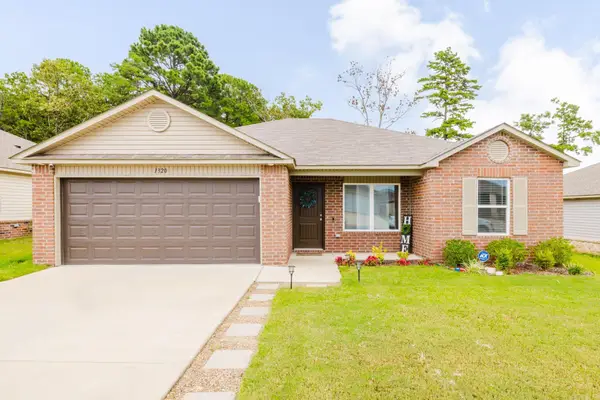 $210,000Active3 beds 2 baths1,296 sq. ft.
1320 Meadows Drive, Benton, AR 72019
MLS# 26032841Listed by: CENTURY 21 PARKER & SCROGGINS REALTY - BRYANT - New
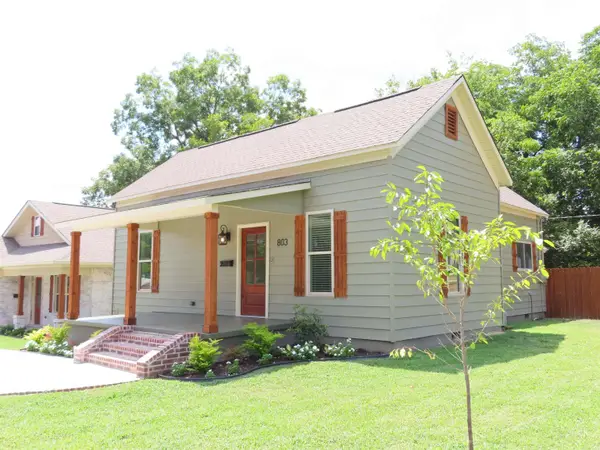 $208,000Active3 beds 2 baths1,277 sq. ft.
803 Pearl Street, Benton, AR 72015
MLS# 26032820Listed by: OLD SOUTH REALTY - New
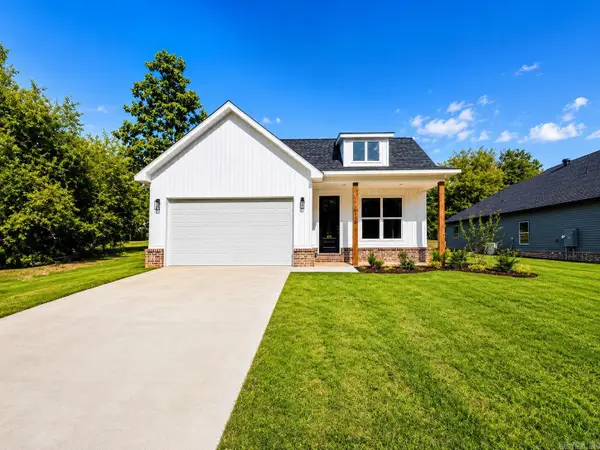 $309,900Active3 beds 2 baths1,825 sq. ft.
226 S Richards Street, Benton, AR 72015
MLS# 26032816Listed by: IREALTY ARKANSAS - BENTON


Protect your home and budget from life's surprises with an Assurant Home Warranty, backed by a partner that supports you through every step of homeownership. Explore Plans.
© 2023 - 2026 ERA Franchise Systems LLC. All rights reserved. ERA Franchise Systems LLC fully supports the principles of the Fair Housing Act and the Equal Opportunity Act. ERA, ERA Real Estate powered, and their respective logos are registered service marks of ERA Franchise Systems LLC. Each office is independently owned and operated.