
6845 Hilo Avenue, Benton, AR 72019
Local realty services provided by:ERA Doty Real Estate
6845 Hilo Avenue,Benton, AR 72019
$770,000
- 4 Beds
- 5 Baths
- 3,774 sq. ft.
- Single family
- Active
Listed by: katelyn kidder
Office: mcgraw realtors - benton
MLS#:26034855
Source:AR_CARMLS
Price summary
- Price:$770,000
- Price per sq. ft.:$204.03
- Monthly HOA dues:$80
About this home
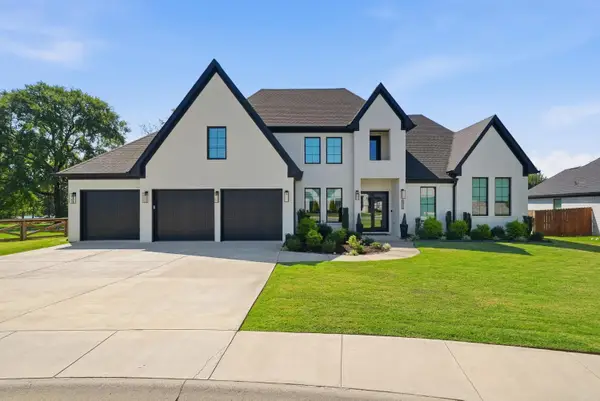
Welcome to Hilo Ave in the gated West Lake Village subdivision, where modern luxury & thoughtful design come together. This stunning home features four spacious bedrooms, each with its own ensuite, plus a convenient half bath off the main living space. The private primary suite is truly exceptional, offering a nearly 200-sq ft closet, vaulted ceilings, a luxurious soaking tub, & a floor-to-ceiling double shower. With a desirable split floor plan, the upstairs offers a private suite of its own complete with a bedroom, ensuite bathroom, & bonus space. The chef’s kitchen is beautifully appointed with top-tier appliances & an oversized pantry, while the spacious laundry room offers an ice maker, room for an additional refrigerator, & abundant storage. Step outside to the covered entertaining area featuring a built-in grill & leathered quartz countertop, perfect for hosting & enjoying the outdoors. The impressive 921-sq ft three-car garage provides plenty of room for vehicles, storage, & projects, complete with a walk-in storage closet & garage cabinetry. AGENTS SEE REMARKS...
Contact an agent
Home facts
- Year built:2020
- Subdivision & Development:WEST LAKE VILLAGE
- Listing ID #:26034855
- Added:11 day(s) ago
- Updated:September 07, 2026 at 02:43 PM
Rooms and interior
- Bedrooms:4
- Total bathrooms:5
- Full bathrooms:4
- Half bathrooms:1
- Flooring:Carpet, Wood
- Dining Description:Kitchen/Dining Combo
- Kitchen Description:Built-In Stove, Dishwasher, Disposal, Gas Range, Ice Maker Connection, Microwave, Pantry
- Bedroom Description:3 Bedrooms Same Level, Guest Bedroom on Main Level, Primary Bedroom/Main Level
- Living area:3,774 sq. ft.
Heating and cooling
- Cooling:Central Cool-Electric
- Heating:Central Heat-Electric
Structure and exterior
- Roof:Architectural Shingle
- Year built:2020
- Building area:3,774 sq. ft.
- Lot area:0.31 Acres
- Lot Features:In Subdivision, Level
- Architectural Style:Contemporary
- Construction Materials:Brick
- Exterior Features:Covered Patio, Guttering, Lawn Sprinkler, Patio
- Foundation Description:Slab
- Levels:2 Stories
Utilities
- Water:Water Heater-Electric, Water-Public
- Sewer:Sewer-Public
Finances and disclosures
- Price:$770,000
- Price per sq. ft.:$204.03
- Tax amount:$5,179 (2025)
Features and amenities
- Appliances:Built-In Stove, Dishwasher, Disposal, Gas Range, Ice Maker Connection, Microwave
- Laundry features:Dryer Connection-Electric, Washer Connection
- Amenities:Built-Ins, Floored Attic, Security System, Sheet Rock, Smoke Detector(s), Walk-In Closet(s), Walk-in Shower
Parking
- Parking description:Auto Door Opener, Garage, Parking Pads, Three Car
New listings near 6845 Hilo Avenue
- New
 $239,000Active3 beds 2 baths1,596 sq. ft.
Address Withheld By Seller, Benton, AR 72015
MLS# 26036450Listed by: ACTION REALTY - New
 $275,000Active2 beds 2 baths2,266 sq. ft.
1524 Morning Glory Lane, Bryant, AR 72103
MLS# 26036406Listed by: KELLER WILLIAMS REALTY - New
 $249,900Active3 beds 1 baths1,632 sq. ft.
225 E Conway Street, Benton, AR 72015
MLS# 26036331Listed by: KELLER WILLIAMS REALTY - New
 $55,000Active0.18 Acres
1423 Cedar Street, Benton, AR 72015
MLS# 26036251Listed by: HALSEY REAL ESTATE - BENTON - New
 $595,000Active3 beds 3 baths3,095 sq. ft.
6912 Fields Drive, Alexander, AR 72002
MLS# 26036267Listed by: CHARLOTTE JOHN COMPANY (LITTLE ROCK) - New
 $1,150,000Active4 beds 5 baths4,000 sq. ft.
9601 Highway 35, Benton, AR 72015
MLS# 26036199Listed by: ANCHOR & OAK REALTY GROUP - New
 $475,000Active4 beds 3 baths2,929 sq. ft.
7717 S Shoreline Blvd., Benton, AR 72019
MLS# 26036174Listed by: REMAX ULTIMATE - New
 $317,900Active3 beds 2 baths1,728 sq. ft.
217 Apollo Way, Benton, AR 72015
MLS# 26036155Listed by: CRYE-LEIKE REALTORS MAUMELLE - New
 $317,900Active3 beds 2 baths1,728 sq. ft.
215 Apollo Way, Benton, AR 72015
MLS# 26036153Listed by: CRYE-LEIKE REALTORS MAUMELLE - New
 $189,000Active3 beds 2 baths1,702 sq. ft.
1017 Watson Place, Benton, AR 72015
MLS# 26036154Listed by: CENTURY 21 PARKER & SCROGGINS REALTY - BENTON


Protect your home and budget from life's surprises with an Assurant Home Warranty, backed by a partner that supports you through every step of homeownership. Explore Plans.
© 2023 - 2026 ERA Franchise Systems LLC. All rights reserved. ERA Franchise Systems LLC fully supports the principles of the Fair Housing Act and the Equal Opportunity Act. ERA, ERA Real Estate powered, and their respective logos are registered service marks of ERA Franchise Systems LLC. Each office is independently owned and operated.