
6856 Hilo Avenue, Benton, AR 72019
Local realty services provided by:ERA Doty Real Estate
6856 Hilo Avenue,Benton, AR 72019
$559,900
- 4 Beds
- 4 Baths
- 3,052 sq. ft.
- Single family
- Active
Listed by: ralph goacher
Office: re/max affiliates realty
MLS#:26043392
Source:AR_CARMLS
Price summary
- Price:$559,900
- Price per sq. ft.:$183.45
- Monthly HOA dues:$75
About this home
Located in a gated subdivision with a neighborhood pond. This home offers a modern design with highly refined finishes throughout. The entry opens to 15 Ft ceilings with 12 Ft ceilings that are continuous across the main level. Home has a bright open atmosphere with lots on natural light. Hardwood flooring runs throughout the main level anchored with an open concept great room with an LED fireplace. The kitchen offers a large island, a six-burner range, a subzero refrigerator, walk in pantry and custom cabinets throughout. The main level primary suite offers separate vanities, soaking tub, and huge shower with double heads and body jets. Also has a spacious master bedroom closet with built ins that also has direct access to the laundry room. There are also two additional bedrooms another full bath and a half bath to complete the main level. Upstairs has a private bedroom with another full bath. there is also a covered patio on the rear that overlooks a very large back yard. Home also has a three-car garage and a yard irrigation system. SOME PHOTOS HAVE BEEN VIRTUALLY STAGED!!!!!!...
Contact an agent
Home facts
- Year built:2023
- Subdivision & Development:WEST LAKE VILLAGE
- Listing ID #:26043392
- Added:1 day(s) ago
- Updated:October 29, 2026 at 12:21 AM
Rooms and interior
- Bedrooms:4
- Total bathrooms:4
- Full bathrooms:3
- Half bathrooms:1
- Flooring:Luxury Vinyl, Tile
- Dining Description:Separate Breakfast Room, Separate Dining Room
- Kitchen Description:Built-In Stove, Dishwasher, Disposal, Double Oven, Gas Range, Ice Maker Connection, Pantry, Refrigerator-Stays, Wall Oven
- Bedroom Description:3 Bedrooms Same Level, Primary Bedroom Apart, Primary Bedroom/Main Level
- Living area:3,052 sq. ft.
Structure and exterior
- Roof:Architectural Shingle, Composition
- Year built:2023
- Building area:3,052 sq. ft.
- Lot area:0.31 Acres
- Lot Features:In Subdivision, Level
- Architectural Style:Contemporary
- Construction Materials:Brick
- Exterior Features:Covered Patio, Guttering, Lawn Sprinkler, Patio
- Foundation Description:Slab
- Levels:2 Stories
Utilities
- Water:Water Heater-Gas, Water-Public
- Sewer:Sewer-Public
Finances and disclosures
- Price:$559,900
- Price per sq. ft.:$183.45
- Tax amount:$4,140 (2026)
Features and amenities
- Appliances:Built-In Stove, Dishwasher, Disposal, Gas Range, Ice Maker Connection, Wall Oven
- Laundry features:Dryer Connection-Electric, Dryer Connection-Gas, Laundry Room, Washer Connection
- Amenities:Sheet Rock, Sheet Rock Ceiling, Smoke Detector(s), TV-Cable, Telephone-Private
Parking
- Parking description:Auto Door Opener, Garage, Three Car
New listings near 6856 Hilo Avenue
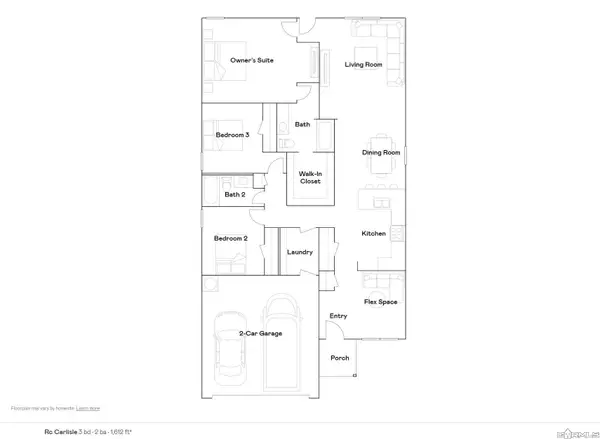 $223,900Pending3 beds 2 baths1,612 sq. ft.
1657 Rambling Brook Drive, Benton, AR 72015
MLS# 26043398Listed by: LENNAR REALTY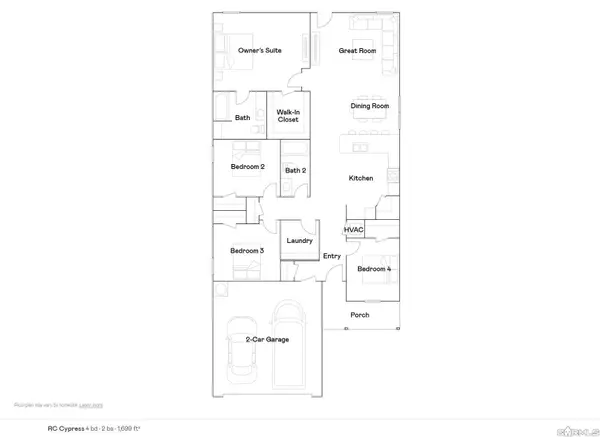 $232,900Pending4 beds 2 baths1,699 sq. ft.
1649 Rambling Brook Drive, Benton, AR 72015
MLS# 26043400Listed by: LENNAR REALTY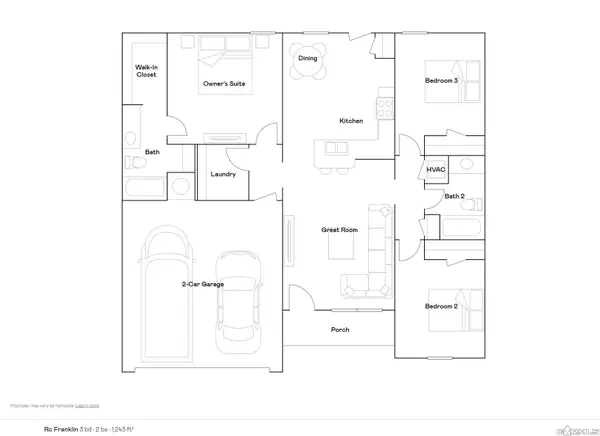 $204,900Pending3 beds 2 baths1,243 sq. ft.
1552 Meadows Drive, Benton, AR 72019
MLS# 26043417Listed by: LENNAR REALTY- New
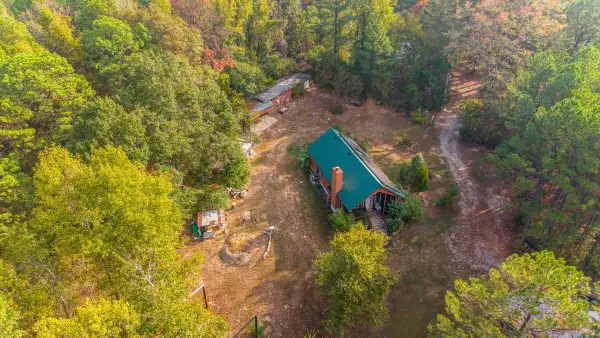 $400,000Active2 beds 3 baths1,911 sq. ft.
2600 Bristol Drive, Benton, AR 72015
MLS# 26043378Listed by: BAXLEY-PENFIELD-MOUDY REALTORS - New
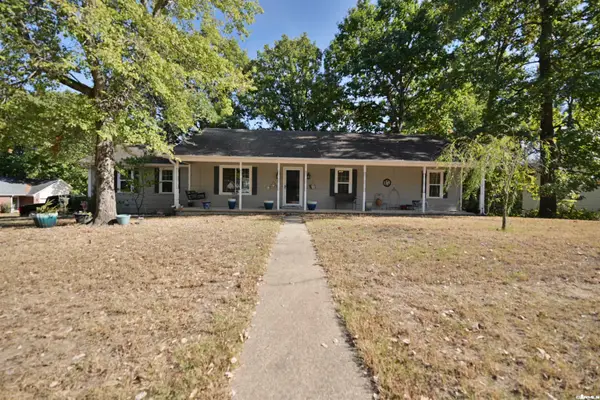 $215,000Active3 beds 2 baths1,422 sq. ft.
2609 Stoneleigh Drive, Benton, AR 72015
MLS# 26043211Listed by: LPT REALTY SALINE - New
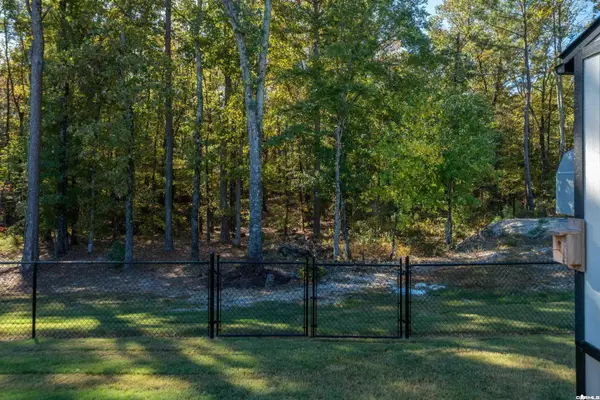 $398,000Active3 beds 2 baths2,000 sq. ft.
8905 Wingate Drive, Benton, AR 72019
MLS# 26043204Listed by: ULTRA PROPERTIES - New
 $65,000Active3 beds 1 baths900 sq. ft.
3622 Silica Heights Drive, Benton, AR 72015
MLS# 26043194Listed by: CENTURY 21 PARKER & SCROGGINS REALTY - BRYANT - New
 $379,000Active4 beds 3 baths2,006 sq. ft.
Lot 93 Red Wing Way, Benton, AR 72015
MLS# 26043101Listed by: IREALTY ARKANSAS - BENTON - New
 $285,000Active3 beds 2 baths1,651 sq. ft.
5311 Westwood Drive, Benton, AR 72019
MLS# 26043147Listed by: OLD SOUTH REALTY


Protect your home and budget from life's surprises with an Assurant Home Warranty, backed by a partner that supports you through every step of homeownership. Explore Plans.
© 2023 - 2026 ERA Franchise Systems LLC. All rights reserved. ERA Franchise Systems LLC fully supports the principles of the Fair Housing Act and the Equal Opportunity Act. ERA, ERA Real Estate powered, and their respective logos are registered service marks of ERA Franchise Systems LLC. Each office is independently owned and operated.