
7430 Lake Point Circle, Benton, AR 72019
Local realty services provided by:ERA TEAM Real Estate
7430 Lake Point Circle,Benton, AR 72019
$889,000
- 3 Beds
- 4 Baths
- 3,278 sq. ft.
- Single family
- Active
Listed by: amanda white
Office: anchor & oak realty group
MLS#:26045645
Source:AR_CARMLS
Price summary
- Price:$889,000
- Price per sq. ft.:$271.2
- Monthly HOA dues:$99
About this home
Experience exceptional lakefront living in The Pointe, a gated phase of Hurricane Lake Estates. This custom-built residence pairs grandeur and thoughtful details, beginning with a striking foyer and open stairwell. A soaring two-story living room with abundant natural light and frames beautiful lake views, creating an impressive setting for gathering or simply enjoying the waterfront. Two main-level en-suites offer comfort and privacy, including a spacious primary retreat with a bathroom reminiscent of a luxury getaway. Rich stained cabinetry, heated tile floors, a generous soaking tub, and a pass-through shower invite you to unwind. An expansive closet connects directly to the laundry room for effortless everyday living. Designed for both entertaining and daily enjoyment, the kitchen features high-end appliances, a butler’s pantry with a drink refrigerator and ice maker, and hidden walk-in pantry offering additional storage. Discreet features and custom touches throughout reward a closer look. Outside, a screened porch with outdoor fireplace extends the living space. An exceptional home where elegant design, everyday comfort, and waterfront beauty come together....
Contact an agent
Home facts
- Year built:2022
- Subdivision & Development:THE POINTE HURRICANE ESTATES
- Listing ID #:26045645
- Added:1 day(s) ago
- Updated:November 14, 2026 at 04:23 PM
Rooms and interior
- Bedrooms:3
- Total bathrooms:4
- Full bathrooms:3
- Half bathrooms:1
- Flooring:Carpet, Tile, Wood
- Dining Description:Kitchen/Dining Combo, Separate Dining Room
- Kitchen Description:Bar/Fridge, Built-In Stove, Convection Oven, Dishwasher, Double Oven, Gas Range, Microwave, Pantry, Refrigerator-Stays, Wall Oven
- Bedroom Description:Guest Bedroom on Main Level, Primary Bedroom/Main Level
- Living area:3,278 sq. ft.
Structure and exterior
- Roof:Architectural Shingle
- Year built:2022
- Building area:3,278 sq. ft.
- Lot area:0.44 Acres
- Lot Features:Extra Landscaping, In Subdivision, Level, Sloped
- Architectural Style:Traditional
- Construction Materials:Brick & Frame Combo
- Exterior Features:Guttering, Lawn Sprinkler, Patio, Screened Porch
- Foundation Description:Slab
- Levels:2 Stories
Utilities
- Water:Water Heater-Gas, Water-Public
- Sewer:Sewer-Public
Finances and disclosures
- Price:$889,000
- Price per sq. ft.:$271.2
- Tax amount:$6,642
Features and amenities
- Appliances:Built-In Stove, Dishwasher, Gas Range, Microwave, Wall Oven
- Laundry features:Dryer Connection-Electric, Laundry Room, Washer Connection
- Amenities:Built-Ins, Clubhouse, Floored Attic, Gated Entrance, Playground, Tennis Court(s), Walk-In Closet(s), Walk-in Shower, Wired for Highspeed Inter
- Pool features:Swimming Pool(s)
Parking
- Parking description:Garage, Three Car
New listings near 7430 Lake Point Circle
- New
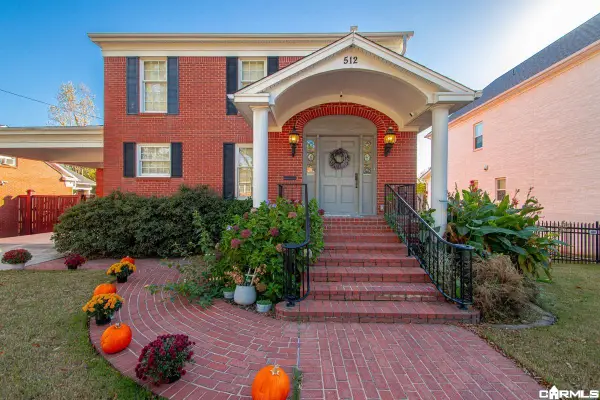 $550,000Active4 beds 4 baths3,792 sq. ft.
512 W North Street, Benton, AR 72015
MLS# 26045768Listed by: CRYE-LEIKE REALTORS BRYANT - New
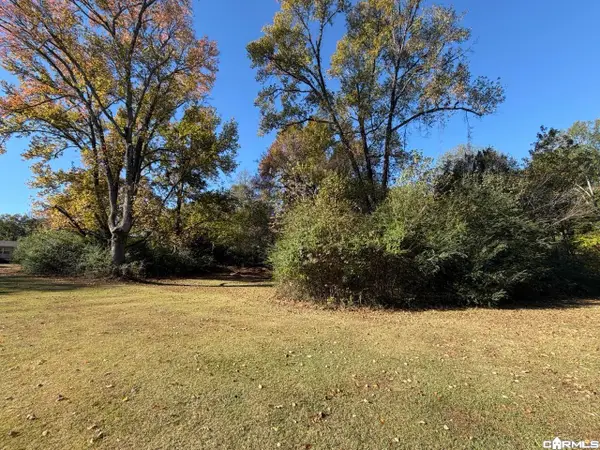 $49,000Active0.92 Acres
0 Hunter Street, Benton, AR 72019
MLS# 26045740Listed by: EXP REALTY - New
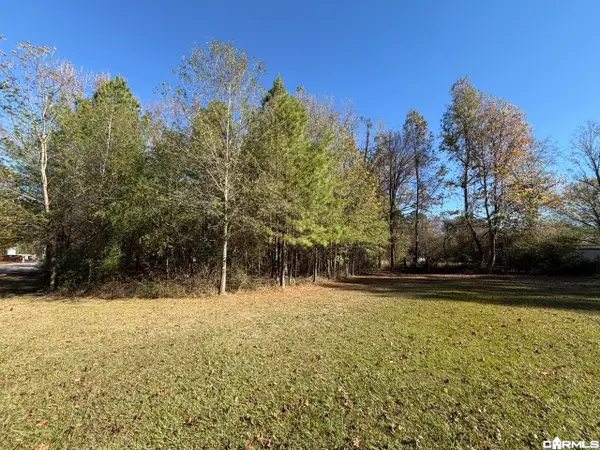 $25,000Active0.42 Acres
0 Fulton Street, Benton, AR 72019
MLS# 26045746Listed by: EXP REALTY - New
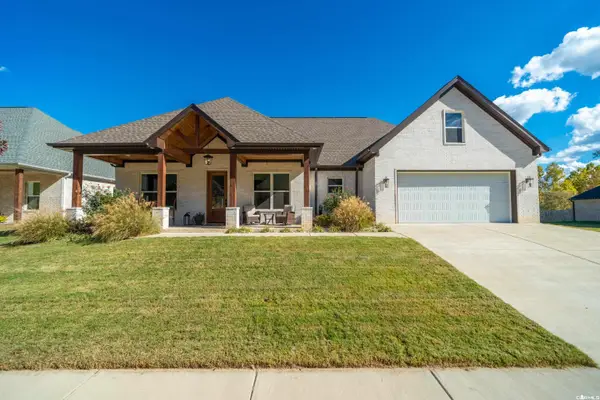 $465,000Active4 beds 3 baths2,295 sq. ft.
8000 N Shoreline, Benton, AR 72019
MLS# 26045761Listed by: TRADEMARK REAL ESTATE, INC. - New
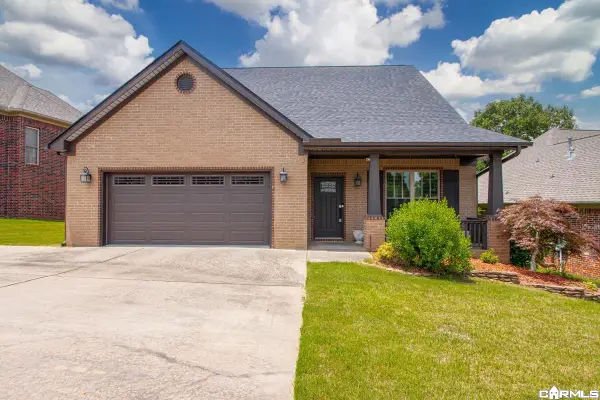 $359,900Active3 beds 3 baths2,606 sq. ft.
7413 Peach Blossom, Benton, AR 72019
MLS# 26045706Listed by: BAXLEY-PENFIELD-MOUDY REALTORS - New
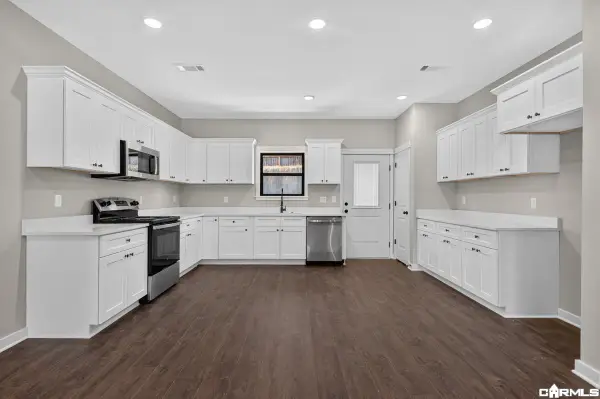 $279,900Active3 beds 2 baths1,531 sq. ft.
3026 Sue Street, Benton, AR 72015
MLS# 26045646Listed by: JENICA CLEMENT PROPERTIES - New
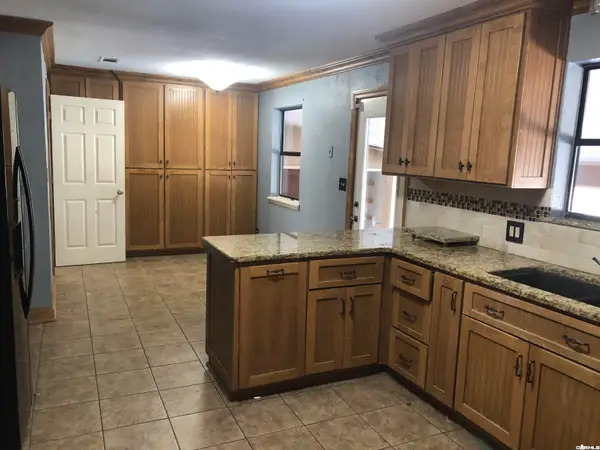 $395,000Active4 beds 3 baths3,256 sq. ft.
914 River Ridge Rd, Benton, AR 72019
MLS# 26045654Listed by: CBRPM BRYANT - New
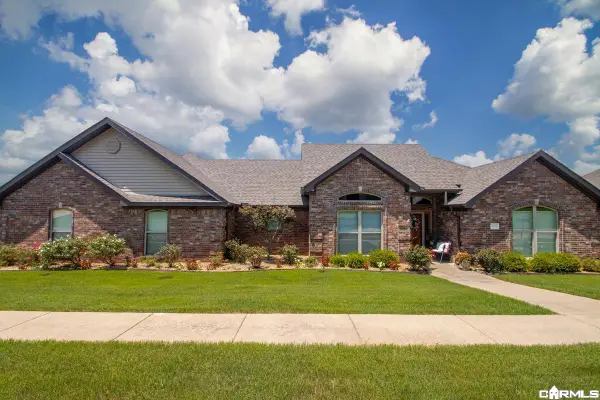 $317,900Active3 beds 2 baths1,910 sq. ft.
4003 Glendale, Benton, AR 72019
MLS# 26045615Listed by: BAXLEY-PENFIELD-MOUDY REALTORS - New
 $314,900Active3 beds 2 baths1,727 sq. ft.
3022 Sue Street, Benton, AR 72015
MLS# 26045603Listed by: JENICA CLEMENT PROPERTIES


Protect your home and budget from life's surprises with an Assurant Home Warranty, backed by a partner that supports you through every step of homeownership. Explore Plans.
© 2023 - 2026 ERA Franchise Systems LLC. All rights reserved. ERA Franchise Systems LLC fully supports the principles of the Fair Housing Act and the Equal Opportunity Act. ERA, ERA Real Estate powered, and their respective logos are registered service marks of ERA Franchise Systems LLC. Each office is independently owned and operated.