
914 River Ridge Rd, Benton, AR 72019
Local realty services provided by:ERA TEAM Real Estate
914 River Ridge Rd,Benton, AR 72019
$395,000
- 4 Beds
- 3 Baths
- 3,256 sq. ft.
- Single family
- Active
Listed by: richard mcguire
Office: cbrpm bryant
MLS#:26045654
Source:AR_CARMLS
Price summary
- Price:$395,000
- Price per sq. ft.:$121.31
About this home
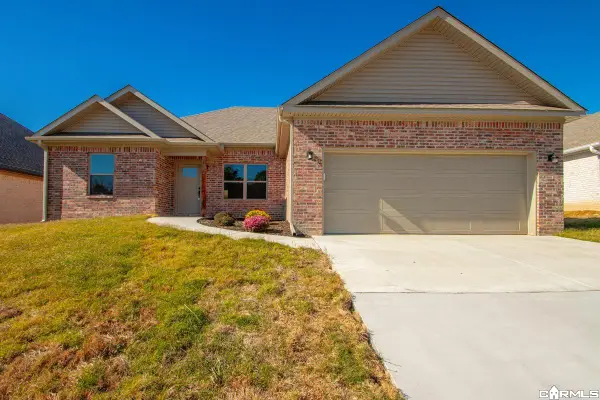
Country Oasis in the Salem Community. This expansive 3,256 sqft property offers 4BR/2.5BA and is designed for low maintenance longevity with durable vinyl siding exterior and a metal roof. Kitchen features granite countertops and abundance of cabinets. Host friends and family in the formal dining room, then retreat to the living room with a cozy fireplace or invite them to the sunroom that perfectly frames your backyard in-ground pool. The backyard also has the 30x50 wood frame shop which is wired with electricity for woodworking, crafting, mechanic projects, home business or storage - this space can handle it. Call today to schedule your private showing!
Contact an agent
Home facts
- Year built:1986
- Subdivision & Development:Salem Heights
- Listing ID #:26045654
- Added:1 day(s) ago
- Updated:November 14, 2026 at 03:58 PM
Rooms and interior
- Bedrooms:4
- Total bathrooms:3
- Full bathrooms:2
- Half bathrooms:1
- Flooring:Carpet, Tile, Wood
- Dining Description:Kitchen/Dining Combo, Separate Dining Room
- Kitchen Description:Dishwasher, Disposal, Free-Standing Stove, Gas Range, Microwave, Pantry, Refrigerator-Stays
- Bedroom Description:4 Bedrooms Same Level
- Living area:3,256 sq. ft.
Structure and exterior
- Roof:Metal
- Year built:1986
- Building area:3,256 sq. ft.
- Lot area:0.92 Acres
- Lot Features:Level, Rural Property
- Architectural Style:Traditional
- Construction Materials:Metal/Vinyl Siding
- Exterior Features:Porch
- Foundation Description:Slab/Crawl Combination
- Levels:Split to the Rear, Split-Level
Schools
- High school:Benton
- Middle school:Benton
- Elementary school:Benton
Utilities
- Water:Water Heater-Gas, Water-Public
- Sewer:Septic
Finances and disclosures
- Price:$395,000
- Price per sq. ft.:$121.31
- Tax amount:$2,264 (2026)
Features and amenities
- Appliances:Dishwasher, Disposal, Free-Standing Stove, Gas Range, Microwave
- Laundry features:Dryer Connection-Electric, Dryer Connection-Gas, Washer Connection
- Amenities:Sheet Rock, Sheet Rock Ceiling, Walk-in Shower, Window Treatments
- Pool features:Inground Pool
Parking
- Parking description:Auto Door Opener, Garage, Two Car
New listings near 914 River Ridge Rd
- New
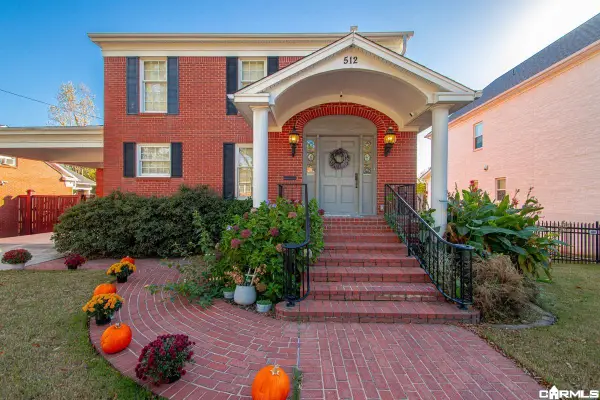 $550,000Active4 beds 4 baths3,792 sq. ft.
512 W North Street, Benton, AR 72015
MLS# 26045768Listed by: CRYE-LEIKE REALTORS BRYANT - New
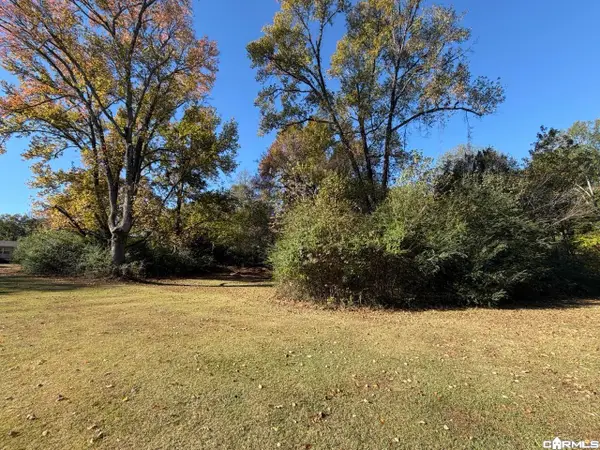 $49,000Active0.92 Acres
0 Hunter Street, Benton, AR 72019
MLS# 26045740Listed by: EXP REALTY - New
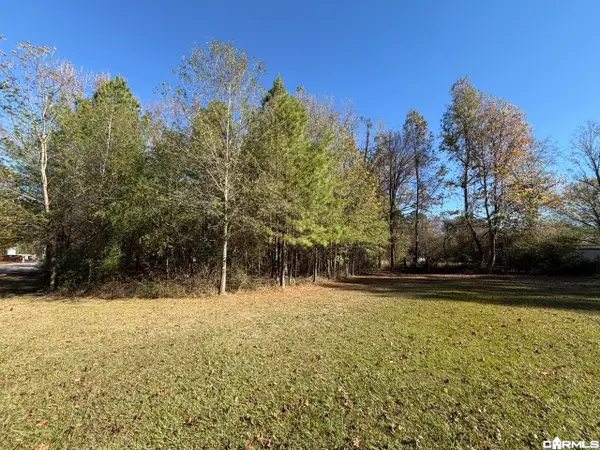 $25,000Active0.42 Acres
0 Fulton Street, Benton, AR 72019
MLS# 26045746Listed by: EXP REALTY - New
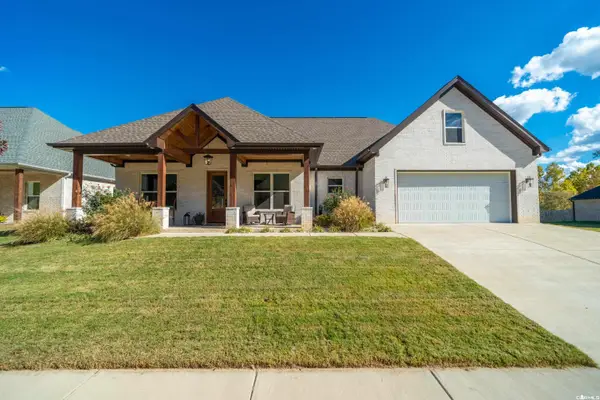 $465,000Active4 beds 3 baths2,295 sq. ft.
8000 N Shoreline, Benton, AR 72019
MLS# 26045761Listed by: TRADEMARK REAL ESTATE, INC. - New
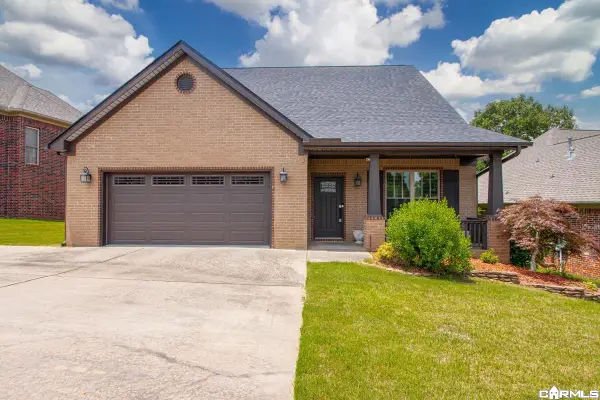 $359,900Active3 beds 3 baths2,606 sq. ft.
7413 Peach Blossom, Benton, AR 72019
MLS# 26045706Listed by: BAXLEY-PENFIELD-MOUDY REALTORS - New
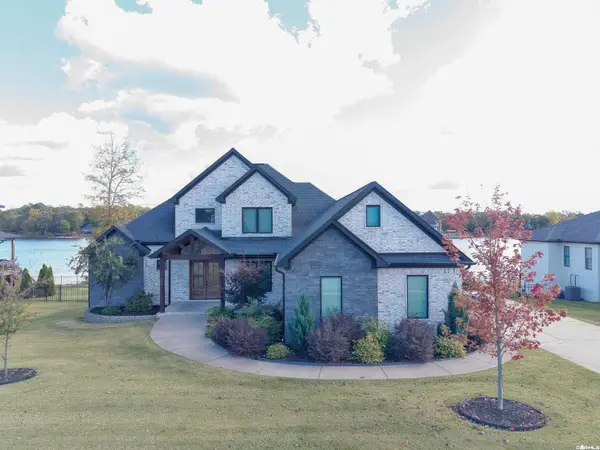 $889,000Active3 beds 4 baths3,278 sq. ft.
7430 Lake Point Circle, Benton, AR 72019
MLS# 26045645Listed by: ANCHOR & OAK REALTY GROUP - New
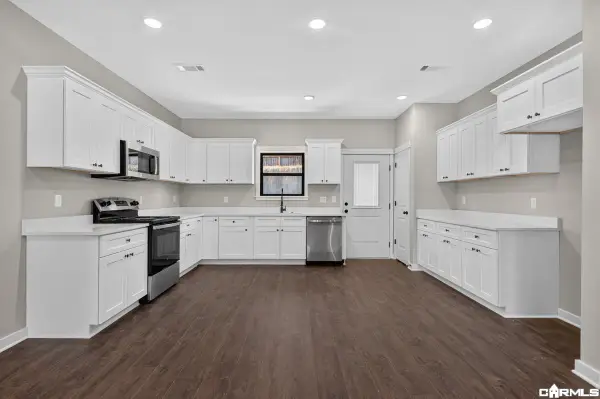 $279,900Active3 beds 2 baths1,531 sq. ft.
3026 Sue Street, Benton, AR 72015
MLS# 26045646Listed by: JENICA CLEMENT PROPERTIES - New
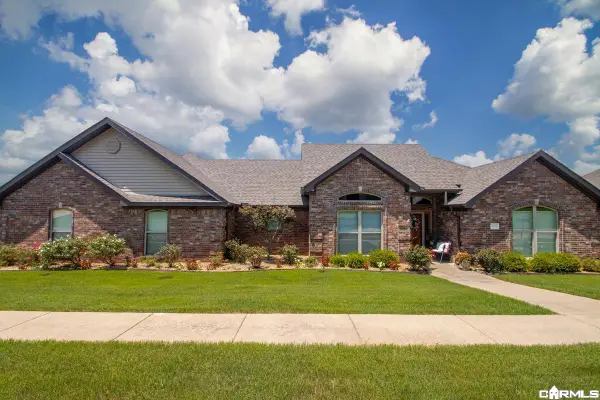 $317,900Active3 beds 2 baths1,910 sq. ft.
4003 Glendale, Benton, AR 72019
MLS# 26045615Listed by: BAXLEY-PENFIELD-MOUDY REALTORS - New
 $314,900Active3 beds 2 baths1,727 sq. ft.
3022 Sue Street, Benton, AR 72015
MLS# 26045603Listed by: JENICA CLEMENT PROPERTIES


Protect your home and budget from life's surprises with an Assurant Home Warranty, backed by a partner that supports you through every step of homeownership. Explore Plans.
© 2023 - 2026 ERA Franchise Systems LLC. All rights reserved. ERA Franchise Systems LLC fully supports the principles of the Fair Housing Act and the Equal Opportunity Act. ERA, ERA Real Estate powered, and their respective logos are registered service marks of ERA Franchise Systems LLC. Each office is independently owned and operated.